- Home
- News
- Popular Property Categories
- Anna Maria Island Real Estate
- Bedroom Communities
- Bradenton Real Estate
- Charlotte Harbor Real Estate
- Downtown Sarasota Condos
- Ellenton Real Estate
- Englewood Real Estate
- Golf Community Real Estate
- Lakewood Ranch Real Estate
- Lido Key Condos
- Longboat Key Real Estate
- Luxury Real Estate
- New Homes for Sale
- Palmer Ranch Real Estate
- Palmetto Real Estate for Sale
- Parrish Real Estate
- Siesta Key Condos
- Siesta Key Homes and Land
- Venice Florida Real Estate
- West of the Trail
- Advanced Search Form
- Featured Listings
- Buyer or Seller?
- Our Company
- Featured Videos
- Login
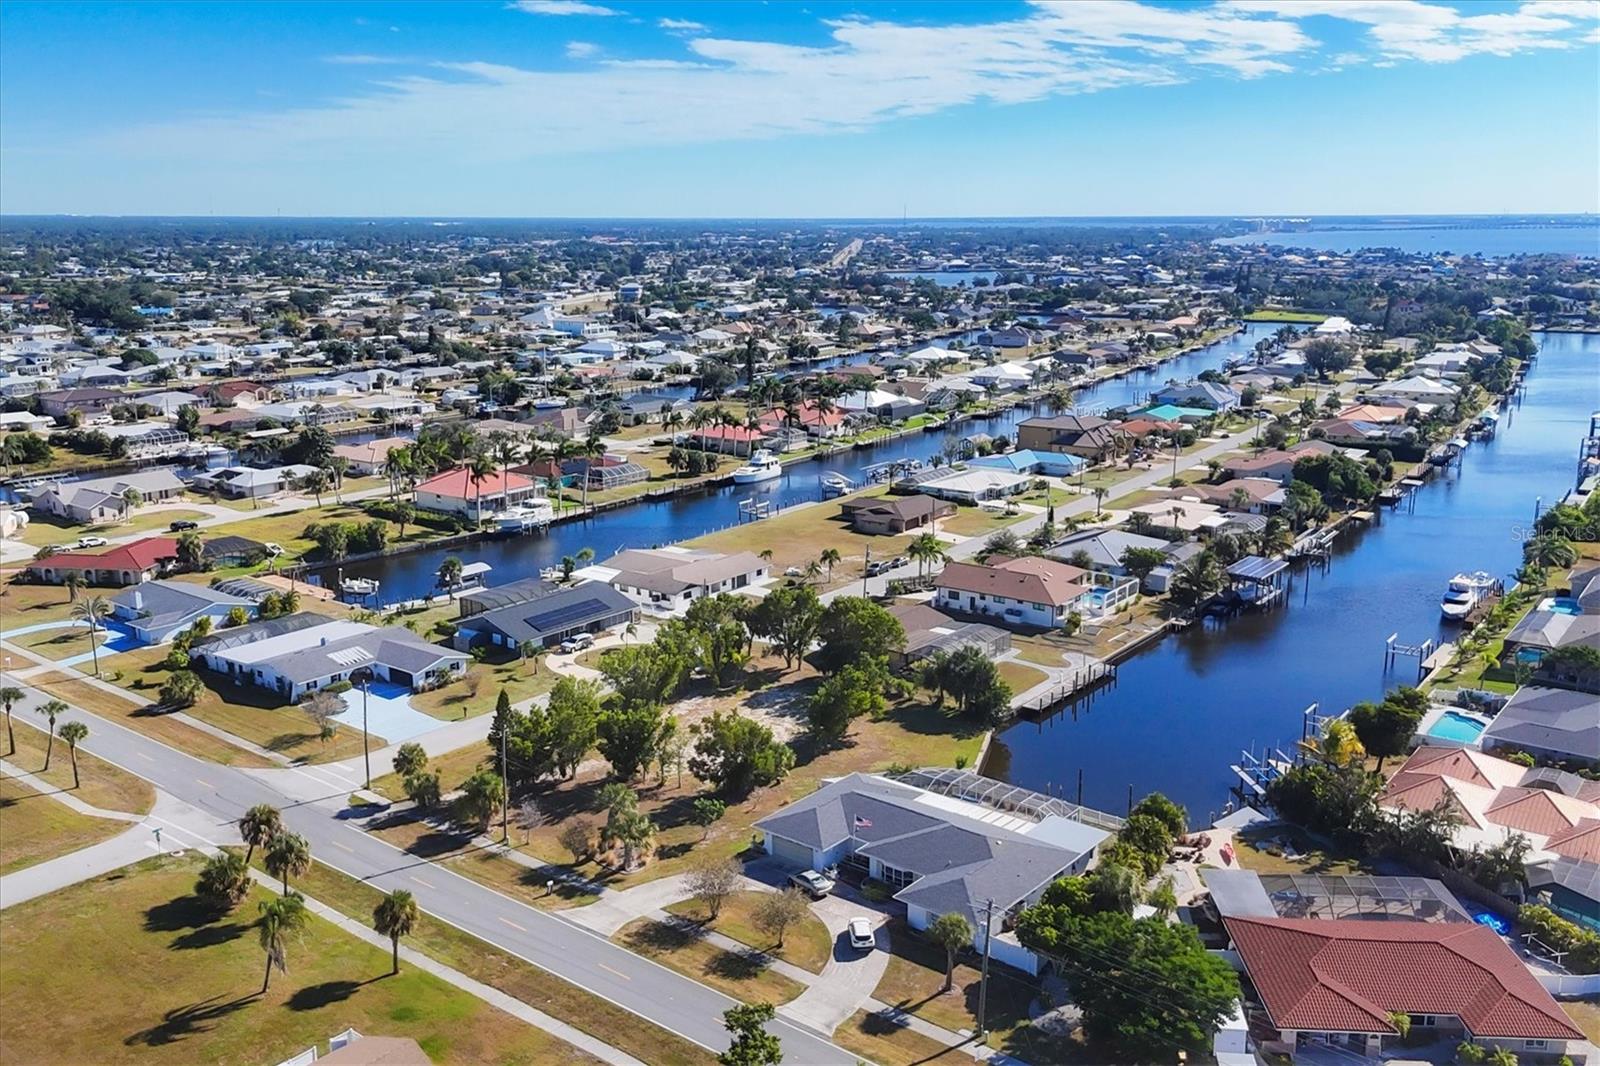
441 W Tarpon Blvd Nw, Port Charlotte, Florida
List Price: $500,000
MLS Number:
A4703726

- Status: Active
- DOM: 5 days
- Square Feet: 1612
- Bedrooms: 3
- Baths: 2
- Garage: 2
- City: PORT CHARLOTTE
- Zip Code: 33952
- Year Built: 1974
Welcome to this turnkey furnished 3-bedroom, 2-bath waterfront retreat offering the Florida lifestyle you've been looking for! Just 15 minutes by boat to Charlotte Harbor, this home features a private dock with a 9,000-lb boat lift, making it easy to get out on the water and enjoy Southwest Florida boating and fishing.When you're not on the boat, relax and enjoy your own saltwater pool and outdoor living space--perfect for soaking up the Florida sunshine or entertaining family and friends. Inside, the home is ready allowing you to start enjoying it from day one. Conveniently located close to shopping, dining, entertainment, and everything Port Charlotte has. This property provides plenty of possibilities. Make it your full-time Florida home, seasonal winter retreat, or vacation rental investment. Bring your boat, pack your bags, and start enjoying the Southwest Florida waterfront lifestyle!
Misc Info
Subdivision: Port Charlotte Sec 010
Annual Taxes: $7,391
Water Front: Canal - Saltwater
Water View: Canal, Lake
Water Access: Canal - Saltwater, Gulf/Ocean
Water Extras: Bridges - Fixed, Lift, Seawall - Concrete
Lot Size: 0 to less than 1/4


Request the MLS data sheet for this property
Home Features
Appliances: Dishwasher, Dryer, Electric Water Heater, Range, Range Hood, Refrigerator, Washer
Flooring: Ceramic Tile
Air Conditioning: Central Air, Mini-Split Unit(s)
Exterior: Rain Gutters
Garage Features: Driveway, Garage Door Opener
Pool Size: 16x15
Room Dimensions
Schools
- Elementary: Peace River Elementary
- High: Port Charlotte High
- Map
- Walk Score
- Street View