- Home
- News
- Popular Property Categories
- Anna Maria Island Real Estate
- Bedroom Communities
- Bradenton Real Estate
- Charlotte Harbor Real Estate
- Downtown Sarasota Condos
- Ellenton Real Estate
- Englewood Real Estate
- Golf Community Real Estate
- Lakewood Ranch Real Estate
- Lido Key Condos
- Longboat Key Real Estate
- Luxury Real Estate
- New Homes for Sale
- Palmer Ranch Real Estate
- Palmetto Real Estate for Sale
- Parrish Real Estate
- Siesta Key Condos
- Siesta Key Homes and Land
- Venice Florida Real Estate
- West of the Trail
- Advanced Search Form
- Featured Listings
- Buyer or Seller?
- Our Company
- Featured Videos
- Login
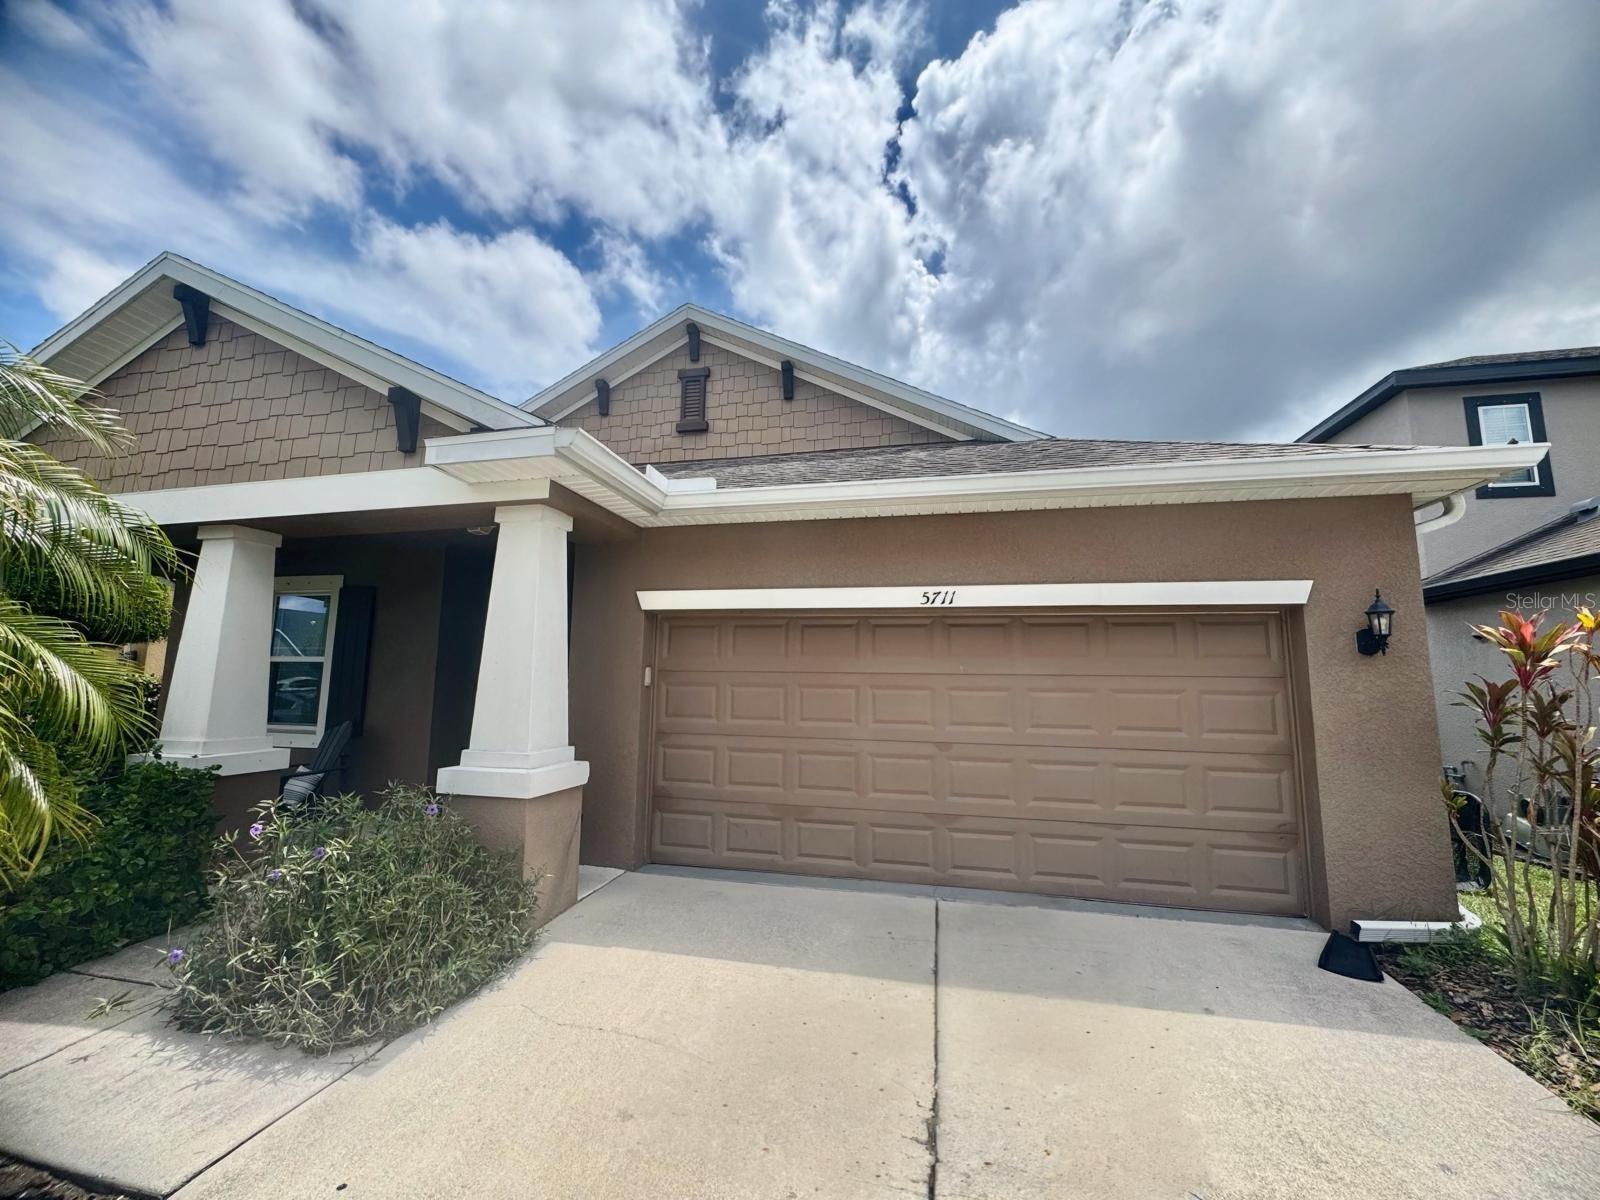
5924 Java Plum Ln, Bradenton, Florida
List Price: $499,999
MLS Number:
A4703820

- Status: Active
- Square Feet: 1803
- Bedrooms: 3
- Baths: 2
- Garage: 2
- City: BRADENTON
- Zip Code: 34203
- Year Built: 1994
- HOA Fee: $650
- Payments Due: Quarterly
Welcome to this beautifully updated 3-bedroom, 2-bathroom pool home located in the quietneighborhood of Garden Lakes Estates . The thoughtfully designed layout features newly installedflooring, creating a seamless and modern flow across the main living areas. At the heart of thehome, the fully remodeled kitchen boasts updated finishes, all new appliances (2024) refined cabinetry, and ample counterspace. The primary suite features a newly renovated en-suite bathroom, complemented by a stylishlyrefreshed guest bathroom to serve the secondary bedrooms. Enjoy open living spaces with directaccess to outdoor living, modern amenities, and low-maintenance functionality. Situated withconvenient and quick access to gulf beaches, local shopping, dining, and major transport corridors.Schedule a private showing today.
Misc Info
Subdivision: Garden Lakes Estates Ph 7b-7g
Annual Taxes: $4,594
HOA Fee: $650
HOA Payments Due: Quarterly
Lot Size: 0 to less than 1/4


Request the MLS data sheet for this property
Home Features
Appliances: Cooktop, Dishwasher, Disposal, Electric Water Heater, Microwave, Range, Refrigerator
Flooring: Hardwood, Tile
Air Conditioning: Central Air
Exterior: Hurricane Shutters
Room Dimensions
Schools
- Elementary: Kinnan Elementary
- High: Braden River High
- Map
- Walk Score
- Street View