- Home
- News
- Popular Property Categories
- Anna Maria Island Real Estate
- Bedroom Communities
- Bradenton Real Estate
- Charlotte Harbor Real Estate
- Downtown Sarasota Condos
- Ellenton Real Estate
- Englewood Real Estate
- Golf Community Real Estate
- Lakewood Ranch Real Estate
- Lido Key Condos
- Longboat Key Real Estate
- Luxury Real Estate
- New Homes for Sale
- Palmer Ranch Real Estate
- Palmetto Real Estate for Sale
- Parrish Real Estate
- Siesta Key Condos
- Siesta Key Homes and Land
- Venice Florida Real Estate
- West of the Trail
- Advanced Search Form
- Featured Listings
- Buyer or Seller?
- Our Company
- Featured Videos
- Login
204 3rd St W #103, Bradenton, Florida
List Price: $249,900
MLS Number:
A4703851

- Status: Active
- Square Feet: 1272
- Bedrooms: 2
- Baths: 2
- City: BRADENTON
- Zip Code: 34205
- Year Built: 1985
- HOA Fee: $715
- Payments Due: Monthly
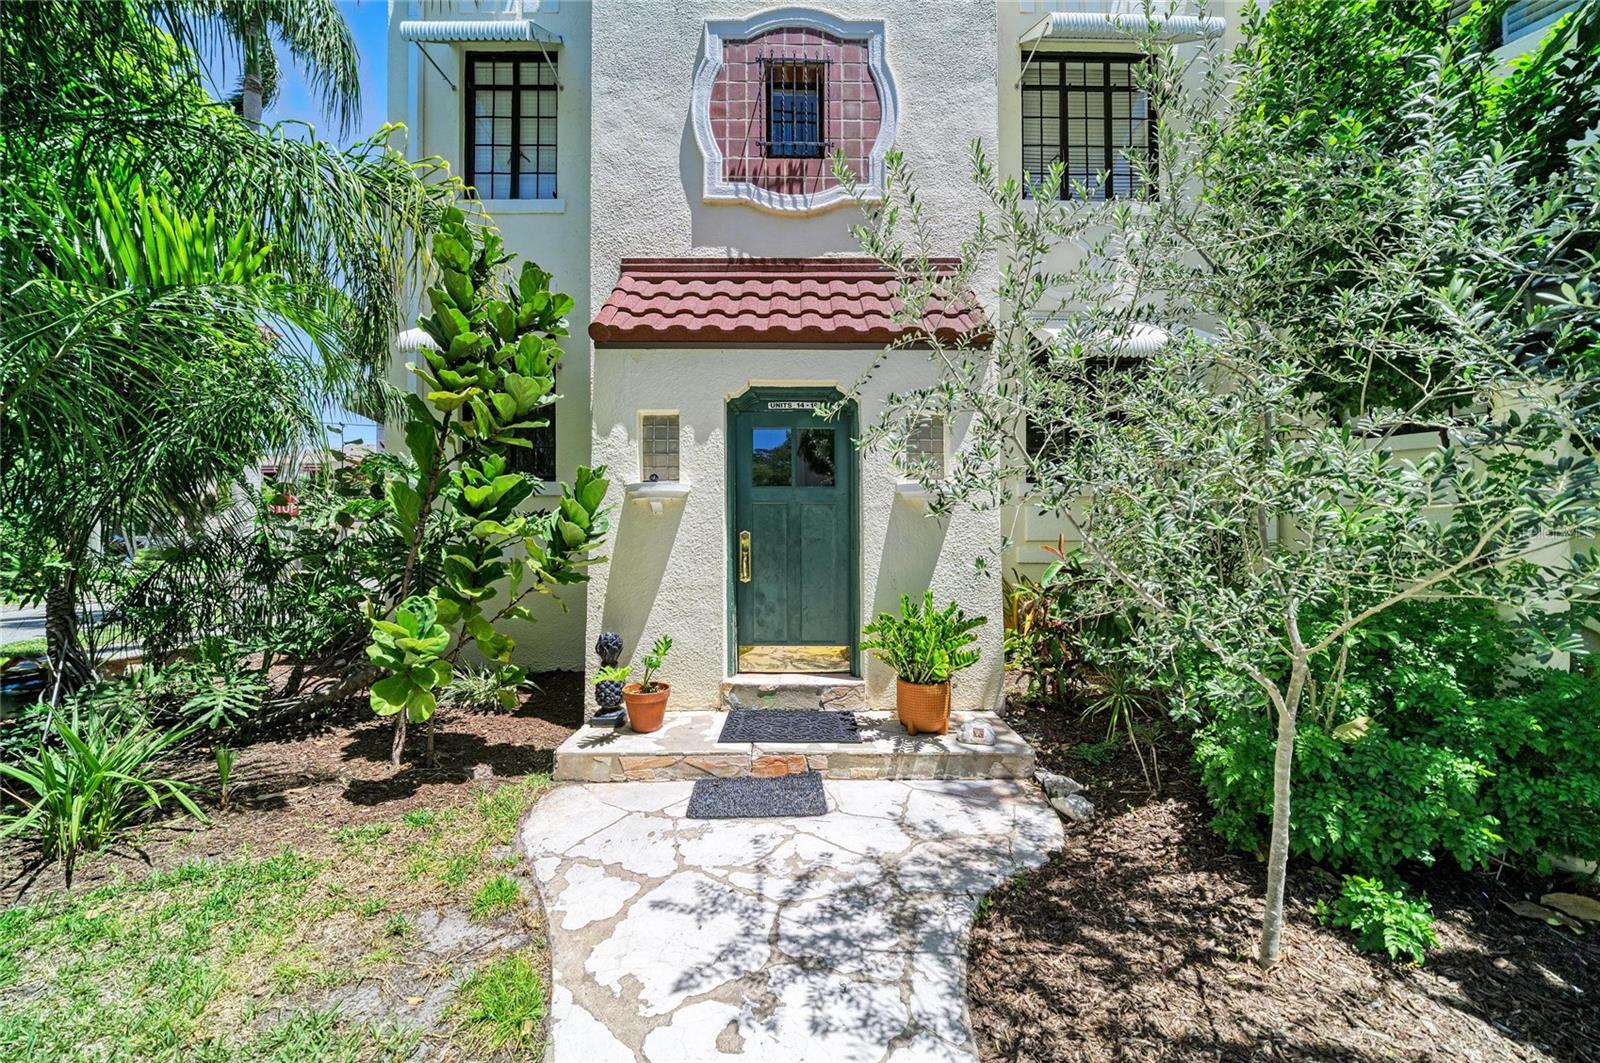
Virtually Staged. Images have been virtually staged for illustrative purposes only. Furniture, dcor, and other items shown may not be present in the property. Buyers should rely on the actual condition of the property and verify all information independently. Poised between the Manatee River and Bradenton's waterfront, this elevator-served condominium composes1,272 square feet of Florida living. This 2 bedroom, 2 bath property offers ceramic tile flowing throughout and crown molding to the living and dining rooms.Recent updates include a kitchen remodel offering new appliances. Additional updates include two-bathroom renovations, a new heating, ventilation, and air-conditioning system with a high-efficiency particulate air filter, along with recently replaced ductwork.From this private lanai, enjoy layered views across the heated pool, clubhouse, Riverwalk, Manatee River, and neighboring waterways.River Yacht and Racquet Club complements the setting with a substantial clubhouse, exercise equipment, billiards, a swimming pool, and hot tub. A deeded covered parking space, plentiful guest parking, and gated entry add welcome convenience.Locked private access leads directly to Riverwalk and onward to Twin Dolphin Marina, where the water shuttle offers a scenic route to Anna Maria Island. Restaurants, retail destinations, medical services, a children's park, and public transportation are all close at hand, blending waterfront leisure with effortless city access.
Misc Info
Subdivision: River Yacht & Racquet Club 1
Annual Taxes: $2,799
HOA Fee: $715
HOA Payments Due: Monthly
Water View: River


Request the MLS data sheet for this property
Home Features
Appliances: Dryer, Electric Water Heater, Microwave, Range, Range Hood, Refrigerator, Washer
Flooring: Ceramic Tile
Air Conditioning: Central Air
Exterior: Balcony, Lighting
Garage Features: Deeded, Ground Level, Guest, Reserved
Room Dimensions
Schools
- Elementary: Ballard Elementary
- High: Manatee High
- Map
- Walk Score
- Street View