- Home
- News
- Popular Property Categories
- Anna Maria Island Real Estate
- Bedroom Communities
- Bradenton Real Estate
- Charlotte Harbor Real Estate
- Downtown Sarasota Condos
- Ellenton Real Estate
- Englewood Real Estate
- Golf Community Real Estate
- Lakewood Ranch Real Estate
- Lido Key Condos
- Longboat Key Real Estate
- Luxury Real Estate
- New Homes for Sale
- Palmer Ranch Real Estate
- Palmetto Real Estate for Sale
- Parrish Real Estate
- Siesta Key Condos
- Siesta Key Homes and Land
- Venice Florida Real Estate
- West of the Trail
- Advanced Search Form
- Featured Listings
- Buyer or Seller?
- Our Company
- Featured Videos
- Login
1704 Pelican Cove Rd #t138, Sarasota, Florida
List Price: $349,000
MLS Number:
A4703872

- Status: Active
- Square Feet: 1906
- Bedrooms: 3
- Baths: 3
- Garage: 1
- City: SARASOTA
- Zip Code: 34231
- Year Built: 1976
- HOA Fee: $1,221
- Payments Due: Monthly
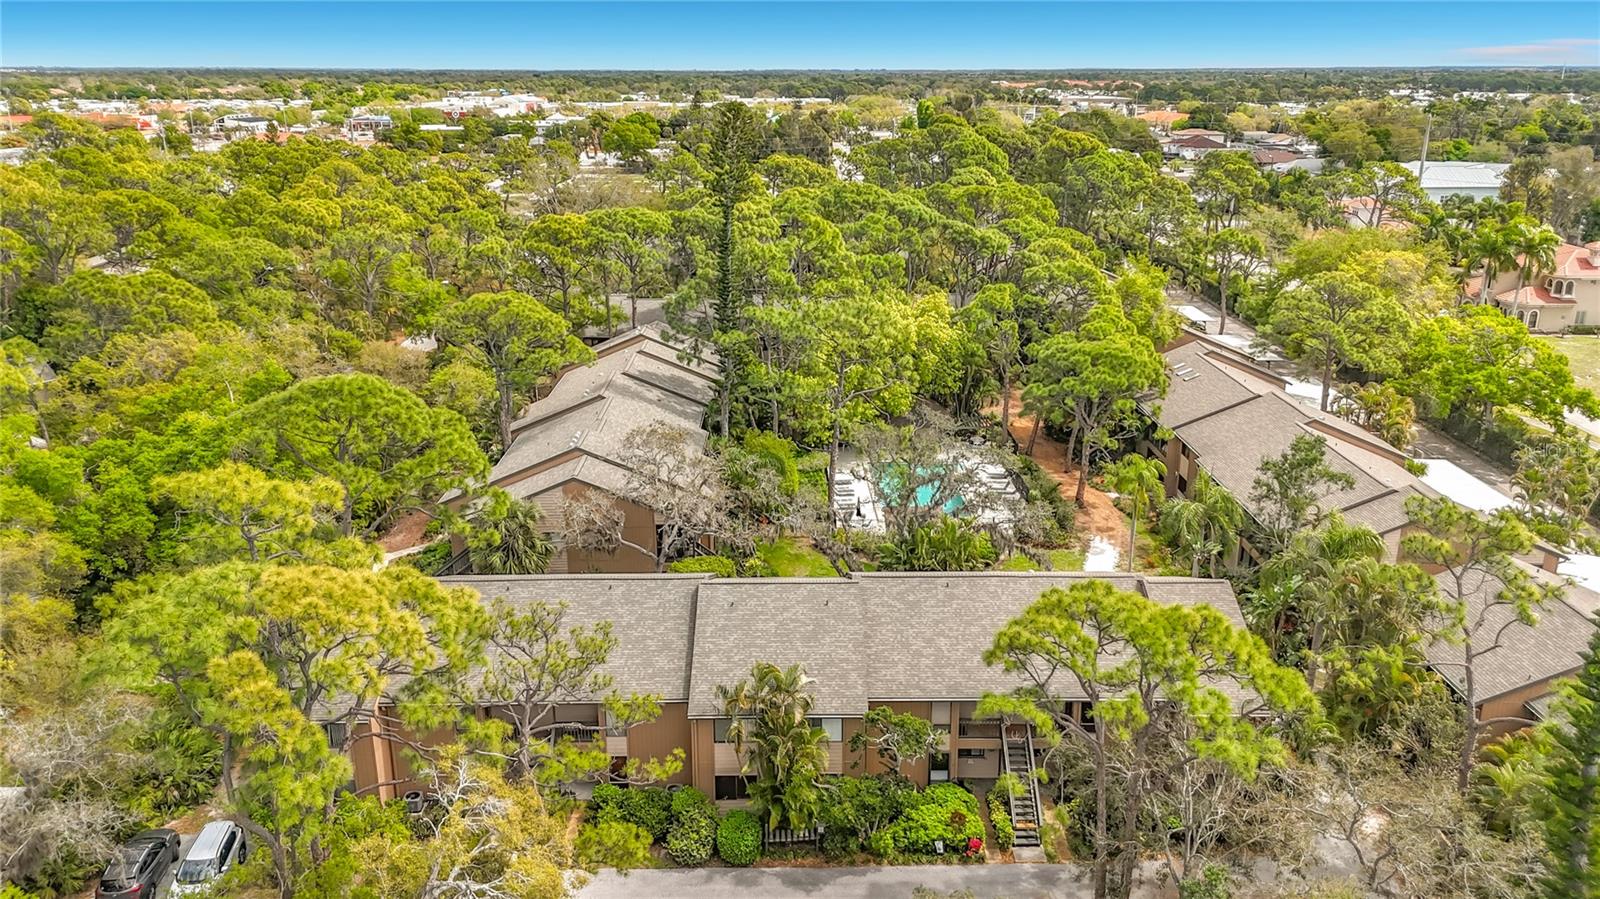
Located in Pelican Cove, this 3-bedroom TREEHOUSE condo has exceptional light/bright views with complete privacy all around. The living areas enjoy natural light and are surrounded by lush, mature foliage. The master suite includes a sitting/reading area, walk-in closet/storage. Two additional split bedrooms and a laundry room with additional storage, complete this condo. As you drive past the gate, the lush tropical setting, fruit trees, bird watching and manatee sightings in the harbor will offer instant serenity and relaxation. Boat and kayak to Midnight Pass and have direct access to the gulf. Residents gain entry to the unique blend of natural habitats, miles of scenic trails, a fitness room, multiple heated pools and hot tub. There are six new pickle-ball courts and resurfaced tennis courts with active clubs for play. Robust live music, art and culture, and educational seminars are abundant in season. The community is also conveniently located with shopping and restaurants nearby. Siesta Key and downtown Sarasota are in very close proximity as well. You will love this phenomenal end unit in this one-of-the-kind, gated, maintenance-free living community of Pelican Cove.
Misc Info
Subdivision: Pelican Cove V
Annual Taxes: $4,410
HOA Fee: $1,221
HOA Payments Due: Monthly
Water Front: Bay/Harbor, Canal - Saltwater, Intracoastal Waterway
Water Access: Bay/Harbor
Water Extras: Bridges - No Fixed Bridges, Fishing Pier, Riprap


Request the MLS data sheet for this property
Home Features
Appliances: Dishwasher, Disposal, Microwave, Range, Refrigerator, Washer
Flooring: Carpet, Ceramic Tile, Laminate
Air Conditioning: Central Air
Exterior: Basketball Court, Courtyard, Dog Run, Lighting, Storage, Tennis Court(s)
Garage Features: Assigned, Covered
Room Dimensions
- Map
- Walk Score
- Street View