- Home
- News
- Popular Property Categories
- Anna Maria Island Real Estate
- Bedroom Communities
- Bradenton Real Estate
- Charlotte Harbor Real Estate
- Downtown Sarasota Condos
- Ellenton Real Estate
- Englewood Real Estate
- Golf Community Real Estate
- Lakewood Ranch Real Estate
- Lido Key Condos
- Longboat Key Real Estate
- Luxury Real Estate
- New Homes for Sale
- Palmer Ranch Real Estate
- Palmetto Real Estate for Sale
- Parrish Real Estate
- Siesta Key Condos
- Siesta Key Homes and Land
- Venice Florida Real Estate
- West of the Trail
- Advanced Search Form
- Featured Listings
- Buyer or Seller?
- Our Company
- Featured Videos
- Login
3320 Gulf Of Mexico Dr #206c, Longboat Key, Florida
List Price: $624,900
MLS Number:
A4703984

- Status: Active
- DOM: 19 days
- Square Feet: 1186
- Bedrooms: 2
- Baths: 2
- Garage: 1
- City: LONGBOAT KEY
- Zip Code: 34228
- Year Built: 1971
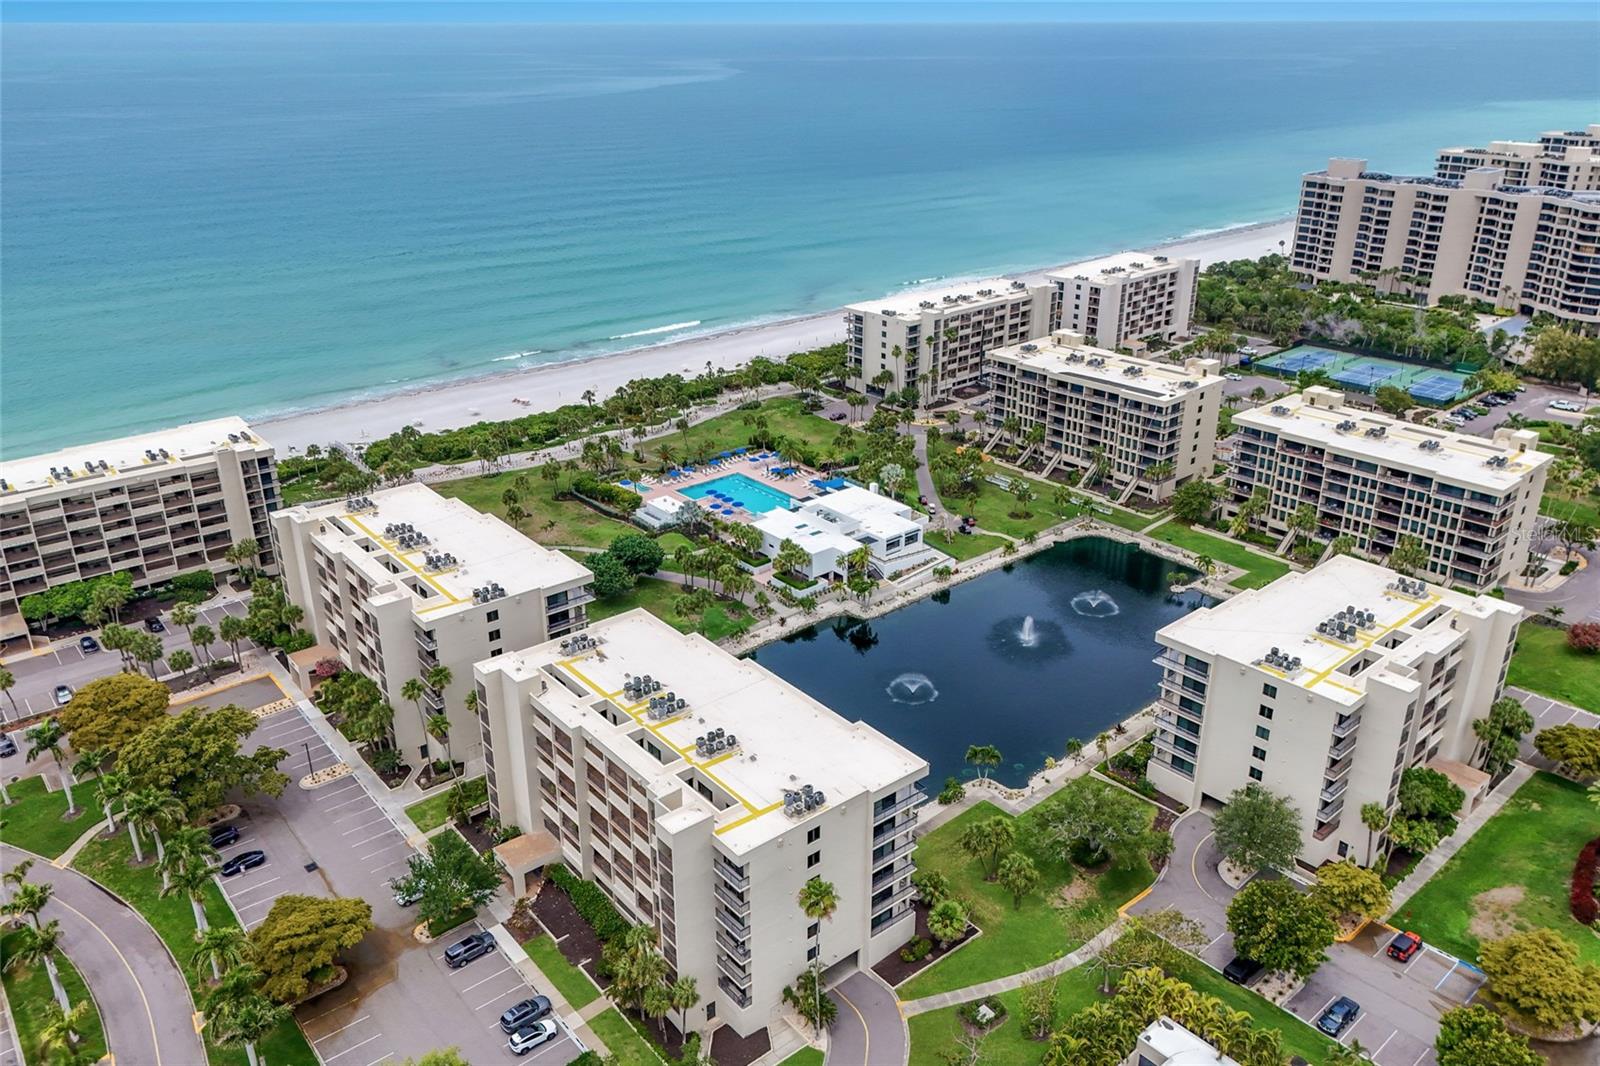
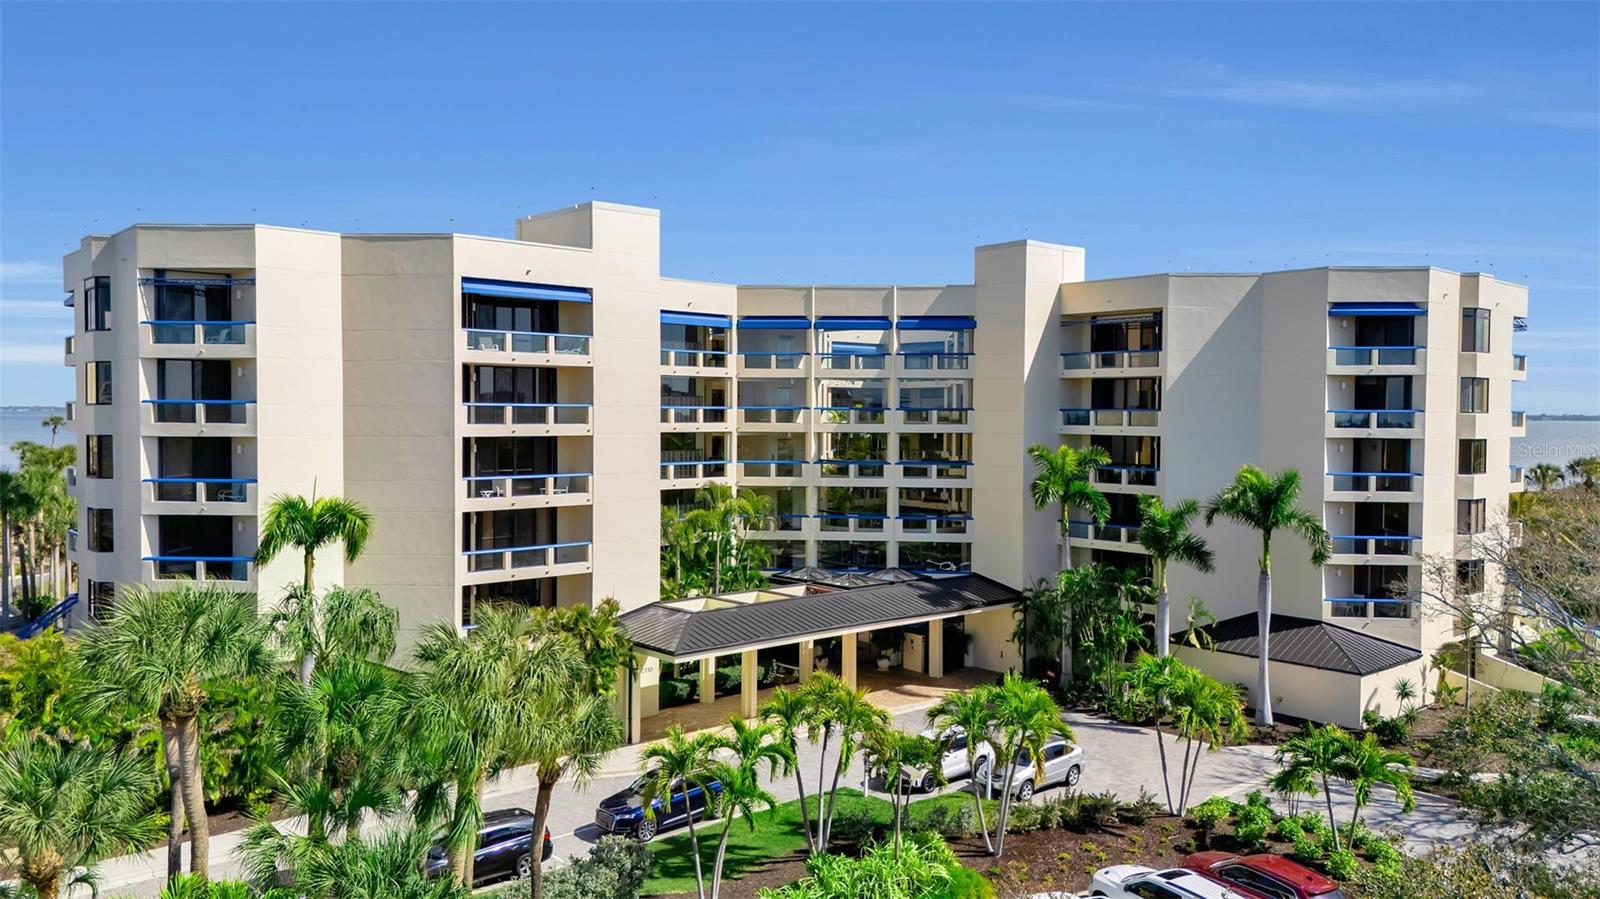
Longboat Arms - 2BR / 2BA / 1,187 sq ft - Bring your boat and enjoy a slice of paradise! This lovely second-floor condo offers views of the bay, pool, and marina from the front. Open and light-filled, it features a covered front porch and was completely remodeled in 2017. Highlights include all-new hurricane-impact windows, a kitchen with stainless steel appliances and granite countertops, and a hall closet with washer/dryer hookup (or use the convenient laundry facility on the same floor). Tastefully decorated and move-in ready. Located in the low-density Longboat Arms community of just 45 residences with approximately 1,000 feet of waterfront and abundant green space. Enjoy covered parking, a private community boat ramp (perfect for boats, kayaks, paddleboards, jet skis), and offering boat dockage - available to residents on waitlist basis (currently open), heated pool, tennis court, outdoor amenities, and deeded Gulf beach access just across the street. The separate community building is currently undergoing extensive renovation. This is an outstanding opportunity for full-time living, a seasonal retreat, or a smart investment in one of mid-island Longboat Key's most appealing bay-side communities. Don't miss your chance to own in Longboat Arms -- schedule your private showing today!
Misc Info
Subdivision: Longboat Arms
Annual Taxes: $4,735
Water Front: Bay/Harbor
Water View: Bay/Harbor - Partial, Bayou, Lagoon
Water Access: Bay/Harbor, Bayou, Beach - Access Deeded, Canal - Saltwater, Lagoon
Water Extras: Boat Ramp - Private, Minimum Wake Zone, No Wake Zone, Seawall - Concrete
Lot Size: Non-Applicable


Request the MLS data sheet for this property
Home Features
Appliances: Dishwasher, Disposal, Dryer, Electric Water Heater, Freezer, Microwave, Range, Refrigerator, Washer
Flooring: Ceramic Tile, Luxury Vinyl
Air Conditioning: Central Air
Exterior: Courtyard, Lighting, Outdoor Kitchen, Outdoor Shower, Rain Gutters, Tennis Court(s)
Garage Features: Boat, Common, Covered, Deeded, Driveway, Ground Level, Guest, Off Street, Open
Room Dimensions
Schools
- Elementary: Southside Elementary
- High: Booker High
- Map
- Walk Score
- Street View