- Home
- News
- Popular Property Categories
- Anna Maria Island Real Estate
- Bedroom Communities
- Bradenton Real Estate
- Charlotte Harbor Real Estate
- Downtown Sarasota Condos
- Ellenton Real Estate
- Englewood Real Estate
- Golf Community Real Estate
- Lakewood Ranch Real Estate
- Lido Key Condos
- Longboat Key Real Estate
- Luxury Real Estate
- New Homes for Sale
- Palmer Ranch Real Estate
- Palmetto Real Estate for Sale
- Parrish Real Estate
- Siesta Key Condos
- Siesta Key Homes and Land
- Venice Florida Real Estate
- West of the Trail
- Advanced Search Form
- Featured Listings
- Buyer or Seller?
- Our Company
- Featured Videos
- Login
839 Audubon Dr #839, Bradenton, Florida
List Price: $298,000
MLS Number:
A4704061

- Status: Active
- Square Feet: 1096
- Bedrooms: 2
- Baths: 2
- Garage: 1
- City: BRADENTON
- Zip Code: 34209
- Year Built: 1988
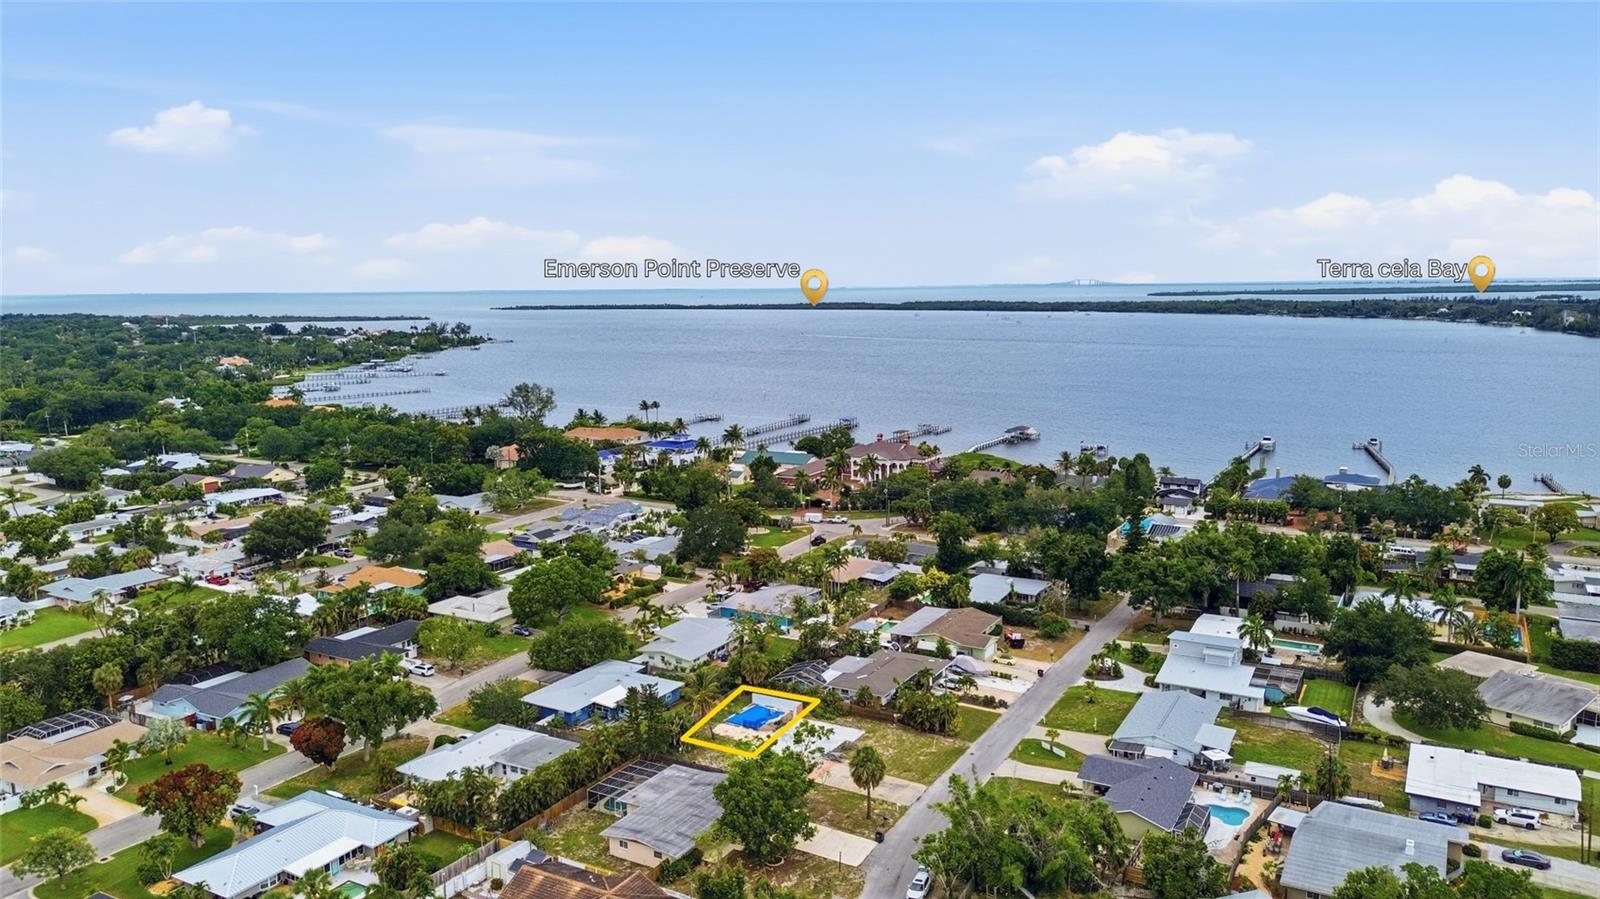
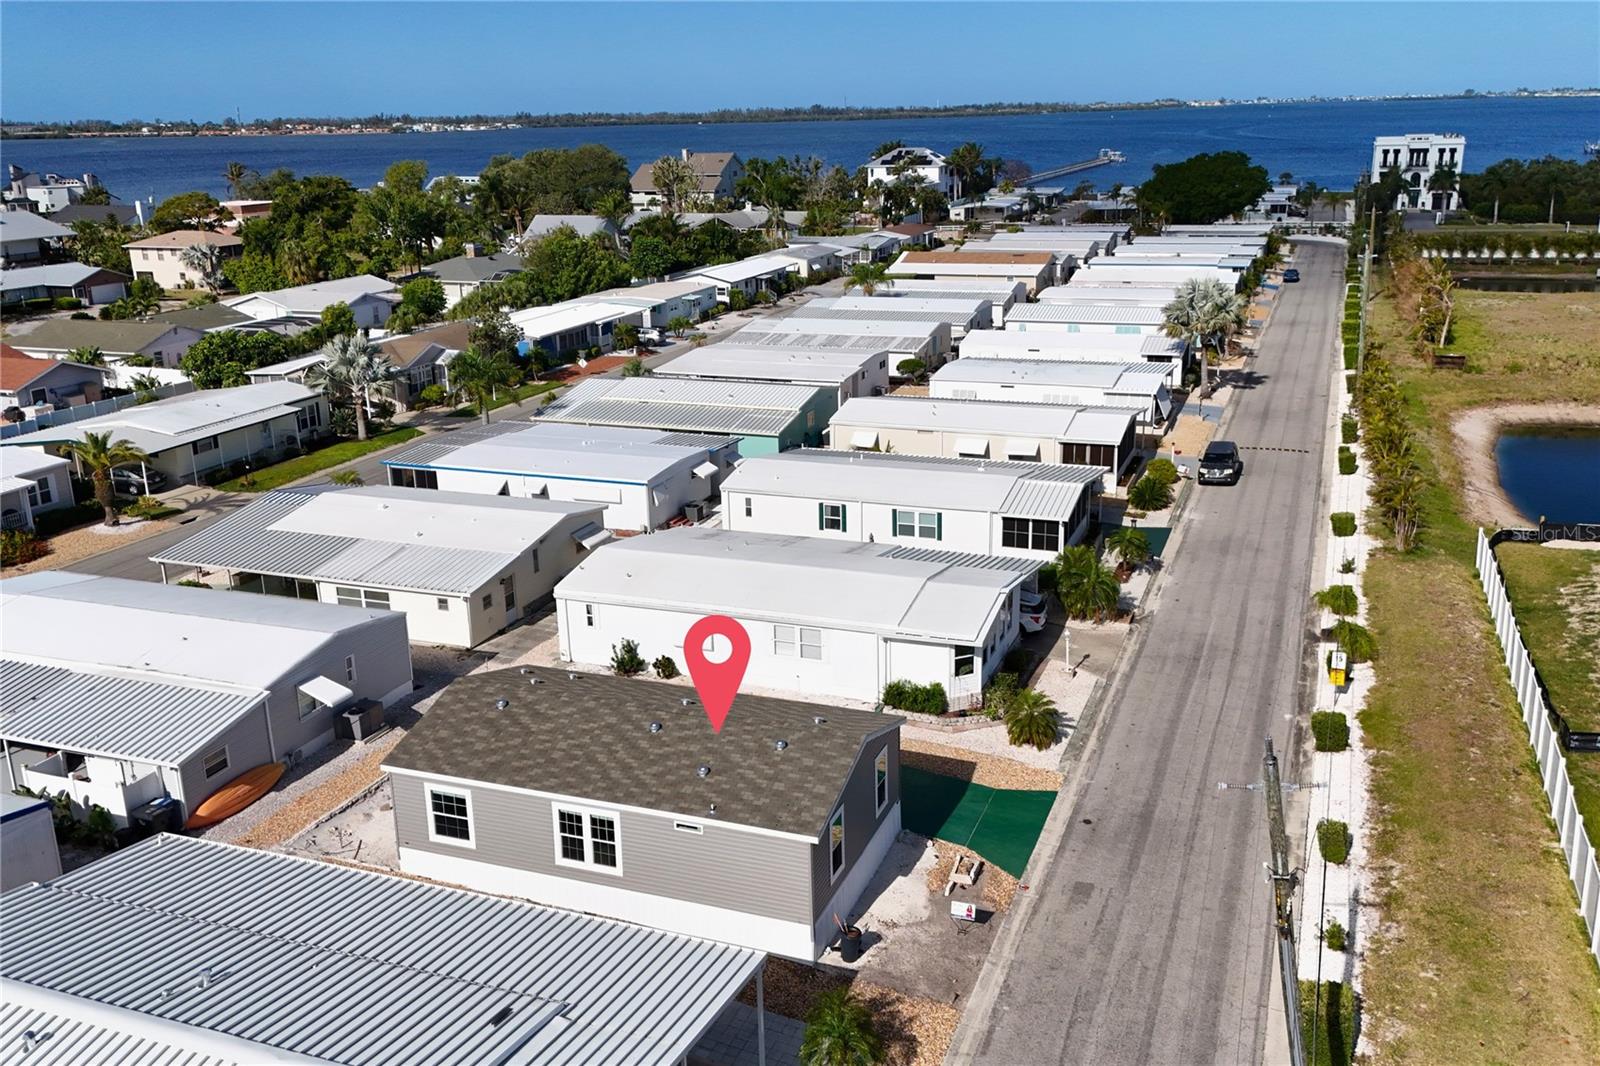
PARADISE FOUND!! This Lovely Coastal Retreat Tucked Back Behind The Highly Sought After Gates Of Perico Bay Club Has Beautiful Water Views, Spectacular Sunsets & Wildlife For The Most Descriminating Bird Lover!! Updated Kitchen With Granite Counters And Open Floor Plan With 2 Large Bedrooms, Walk In Closet and 2 Baths, This Beautifully Decorated Coastal Home On The Water Is Just What You've Been Searching For! You'll Find The Lanai Is That Special Place to Enjoy Your First Morning Cup of Coffee Or A Glass Of Wine To Watch The Sky Unfold With SPECTACULAR SUNSETS! It's the Perfect Spot For Entertaining Friends And Family Or Just Kicking Back After A Long Day At The Beach. Close To The Many Trails Of Robinson Preserve or Neal Preserve, This Can All Be Found In The Enchanting Community of Perico Bay Club Just A Short Bicycle Ride To The Renowned Beautiful Beaches of Anna Maria Island. Once You're Settled Into Your New Home You May Want To Dive Into The Active Lifestyle And Abundant Amenities Perico Bay Club Provides. Heated/Chilled Resort Pools, Spa, Tennis Courts, Pickle Ball, Shuffleboard and Fitness Area, Sunset Boardwalk To Watch Those Beautiful Skies, Kayak Storage and Kayak Launch. Close To Great Restaurants and Shopping, Perico Bay Club is The Lifestyle You've Been Looking For and You Won't Want to Miss It! Call Today For Your Personal Tour!
Misc Info
Subdivision: Perico Bay Club
Annual Taxes: $5,092
Water Front: Lake Front, Lake Privileges
Water View: Lake, Lake - Chain of Lakes
Water Access: Lagoon, Lake, Lake - Chain of Lakes, Limited Access
Water Extras: Fishing Pier


Request the MLS data sheet for this property
Home Features
Appliances: Dishwasher, Dryer, Electric Water Heater, Microwave, Range, Refrigerator, Washer
Flooring: Ceramic Tile
Air Conditioning: Central Air
Exterior: Lighting, Sidewalk, Sprinkler Metered
Garage Features: Deeded, Guest
Room Dimensions
- Map
- Walk Score
- Street View