- Home
- News
- Popular Property Categories
- Anna Maria Island Real Estate
- Bedroom Communities
- Bradenton Real Estate
- Charlotte Harbor Real Estate
- Downtown Sarasota Condos
- Ellenton Real Estate
- Englewood Real Estate
- Golf Community Real Estate
- Lakewood Ranch Real Estate
- Lido Key Condos
- Longboat Key Real Estate
- Luxury Real Estate
- New Homes for Sale
- Palmer Ranch Real Estate
- Palmetto Real Estate for Sale
- Parrish Real Estate
- Siesta Key Condos
- Siesta Key Homes and Land
- Venice Florida Real Estate
- West of the Trail
- Advanced Search Form
- Featured Listings
- Buyer or Seller?
- Our Company
- Featured Videos
- Login
7919 113th Ave E Ave E, Parrish, Florida
List Price: $350,000
MLS Number:
A4704100

- Status: Active
- Square Feet: 1480
- Bedrooms: 3
- Baths: 2
- Garage: 2
- City: PARRISH
- Zip Code: 34219
- Year Built: 2010
- HOA Fee: $181
- Payments Due: Quarterly
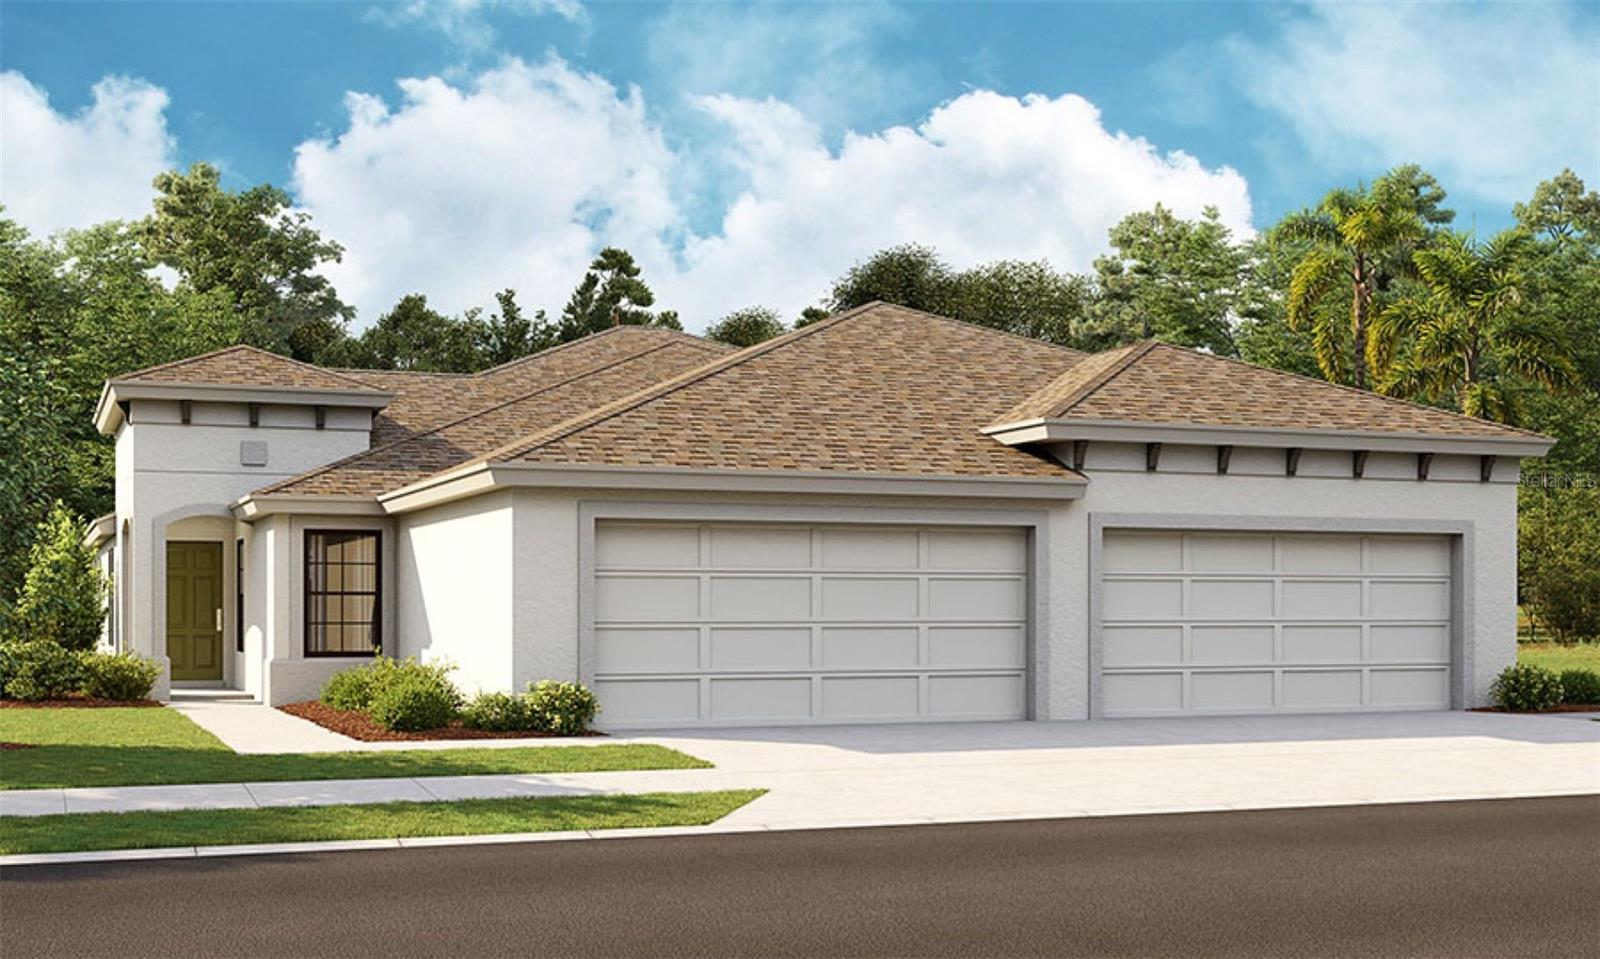
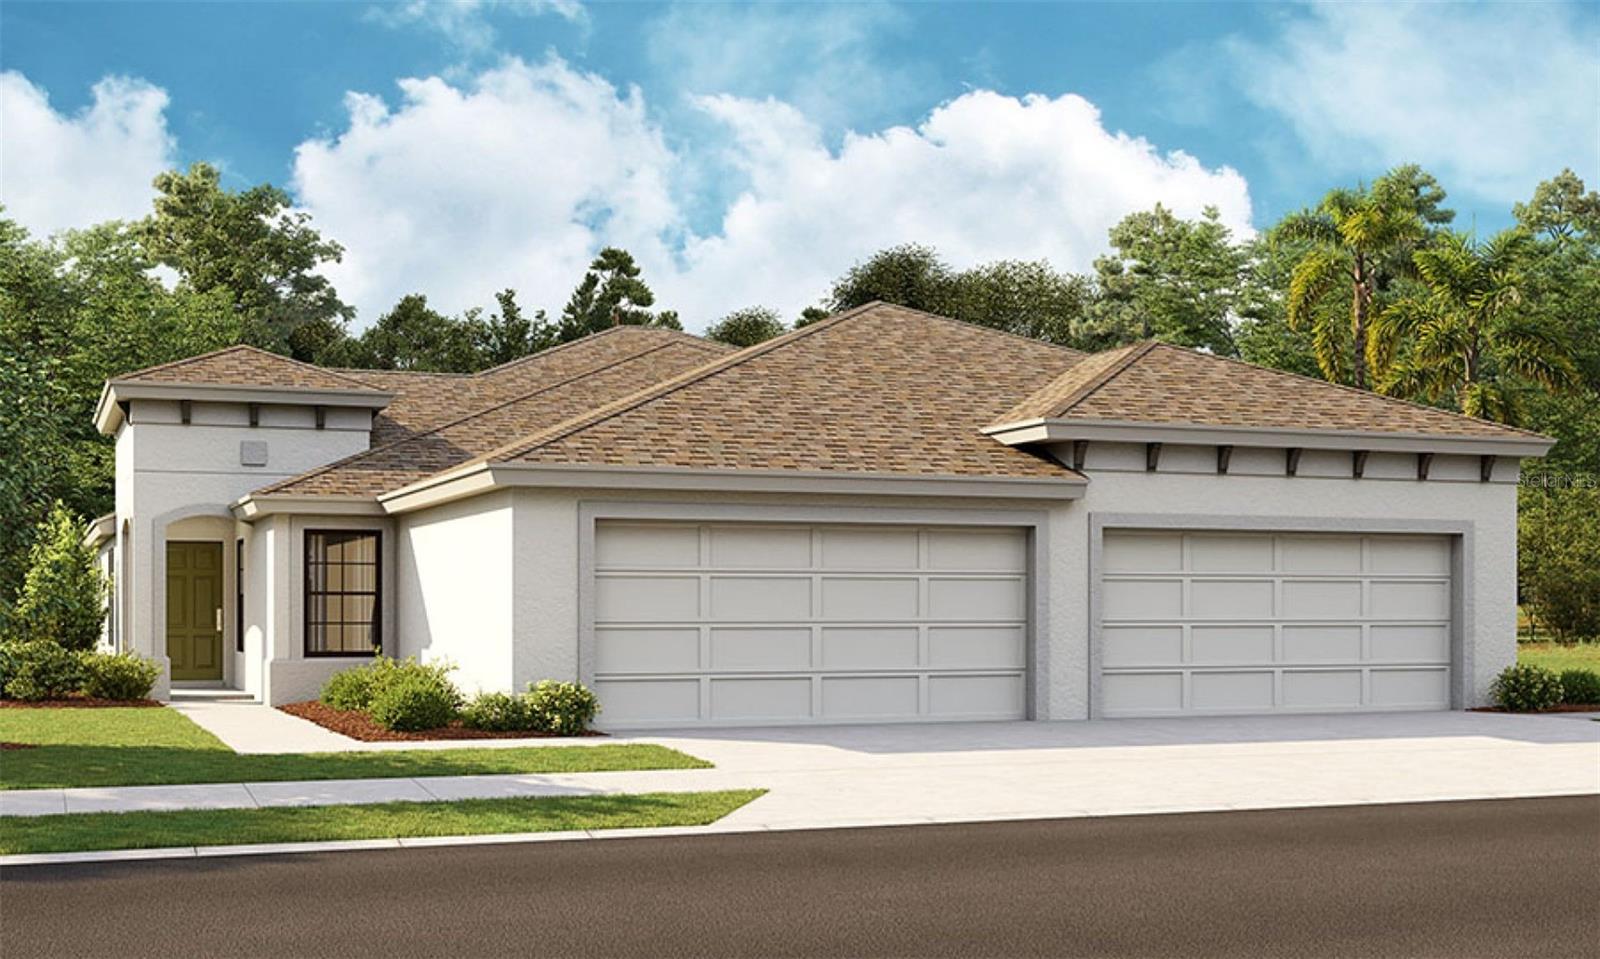
Experience effortless living in this updated 3-bedroom, 2-bath residence situated on an expansive corner lot within the sought-after Copperstone community. Designed for those who love to entertain, the home features an open, split-bedroom floor plan enhanced by tile flooring throughout. The heart of the home is the bright, open-concept kitchen with a breakfast bar, recently updated with modern cabinetry, premium appliances, sparkling quartz countertops, and a generous walk-in pantry. Peace of mind is built-in, with recent major updates including a newer AC unit (2025), fresh interior and exterior paint, and a new water heater. The oversized backyard offers a private oasis with a covered, screened lanai, mature landscaping, and peaceful pond views--plus ample space to add your custom pool. PLUS a brand new roof is being installed as we speak! Residents enjoy resort-style amenities, including a remodeled clubhouse, community pool, playground, basketball court, and fitness center. All this, plus high-speed internet and cable, is included in an impressively low HOA fee. Perfectly located in Parrish, you are just minutes from I-75, US-301, and a variety of premier shopping and dining.
Misc Info
Subdivision: Copperstone Ph I
Annual Taxes: $5,502
Annual CDD Fee: $2,106
HOA Fee: $181
HOA Payments Due: Quarterly
Lot Size: 0 to less than 1/4


Request the MLS data sheet for this property
Home Features
Appliances: Dishwasher, Disposal, Dryer, Microwave, Range, Refrigerator, Washer
Flooring: Tile
Air Conditioning: Central Air
Exterior: Hurricane Shutters, Private Yard, Sidewalk
Room Dimensions
Schools
- Elementary: Barbara A. Harvey Element
- High: Parrish Community High
- Map
- Walk Score
- Street View