- Home
- News
- Popular Property Categories
- Anna Maria Island Real Estate
- Bedroom Communities
- Bradenton Real Estate
- Charlotte Harbor Real Estate
- Downtown Sarasota Condos
- Ellenton Real Estate
- Englewood Real Estate
- Golf Community Real Estate
- Lakewood Ranch Real Estate
- Lido Key Condos
- Longboat Key Real Estate
- Luxury Real Estate
- New Homes for Sale
- Palmer Ranch Real Estate
- Palmetto Real Estate for Sale
- Parrish Real Estate
- Siesta Key Condos
- Siesta Key Homes and Land
- Venice Florida Real Estate
- West of the Trail
- Advanced Search Form
- Featured Listings
- Buyer or Seller?
- Our Company
- Featured Videos
- Login
6690 Tailfeather Way, Bradenton, Florida
List Price: $599,000
MLS Number:
A4704130

- Status: Active
- DOM: 18 days
- Square Feet: 1894
- Bedrooms: 3
- Baths: 2
- Half Baths: 1
- Garage: 2
- City: BRADENTON
- Zip Code: 34203
- Year Built: 2004
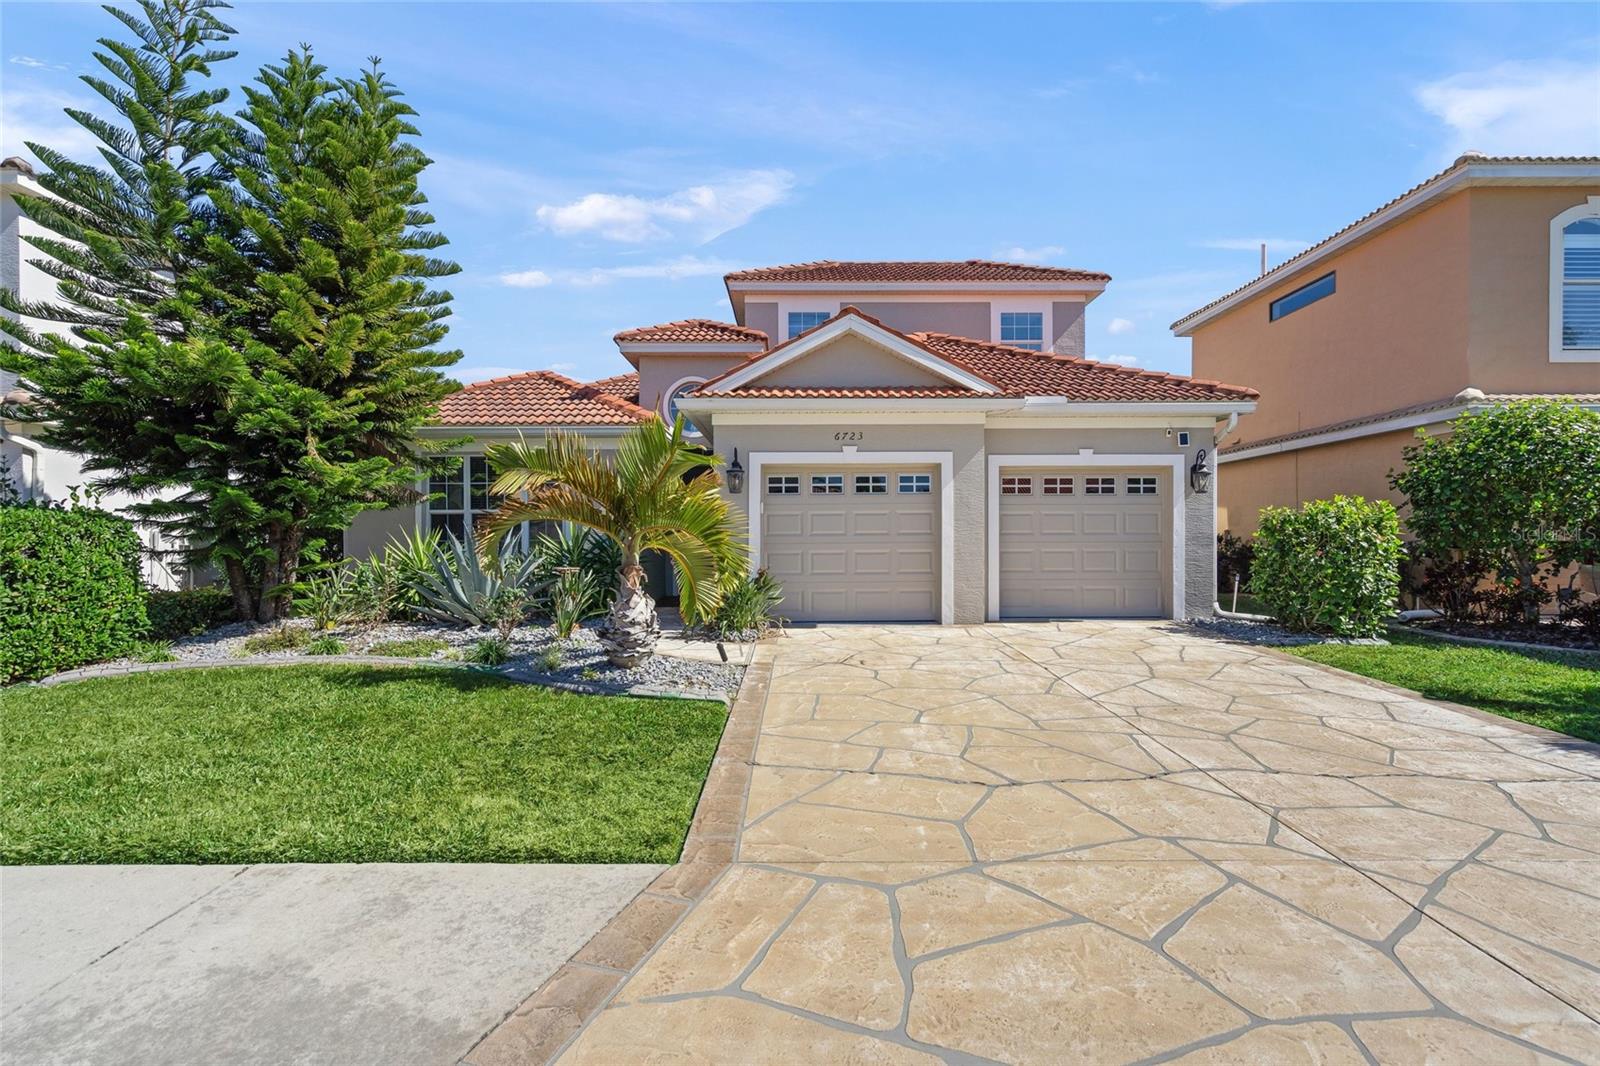
Welcome to this beautifully updated NEW ROOF 3-bedroom, 2.5-bath pool home overlooking the 14th hole in Tara Preserve. The open, floor plan features high ceilings in the main living area, abundant natural light and NO CARPET. The spacious kitchen offers stainless steel appliances, stone countertops, solid wood cabinetry, a center island and a casual dining area.Step outside to the freshly re-screened lanai and enjoy peaceful golf course views from your private pool. Recently resurfaced and converted to SALTWATER, the pool also features a NEW PUMP and NEW HEATER. A conveniently located pool bath is accessible directly from the lanai. Additional improvements include a NEW ROOF, new impact-rated front door, updated ceiling fans and light fixtures, fresh landscaping, and an updated irrigation system with all-new sprinkler heads.Tara Preserve offers a community pool, clubhouse, tennis courts and pickleball courts, and a public golf course. Conveniently located near UTC shopping and dining, Sarasota, Bradenton, Tampa Bay and the Gulf Coast beaches. All the work has been done simply move in and enjoy the Florida lifestyle!
Misc Info
Subdivision: Tailfeather Way At Tara
Annual Taxes: $5,288
Annual CDD Fee: $1,516
Lot Size: 0 to less than 1/4


Request the MLS data sheet for this property
Home Features
Appliances: Dishwasher, Disposal, Dryer, Gas Water Heater, Microwave, Range, Refrigerator, Washer
Flooring: Hardwood, Tile
Air Conditioning: Central Air
Exterior: Rain Gutters
Garage Features: Driveway, Garage Door Opener
Room Dimensions
Schools
- Elementary: Tara Elementary
- High: Braden River High
- Map
- Walk Score
- Street View