- Home
- News
- Popular Property Categories
- Anna Maria Island Real Estate
- Bedroom Communities
- Bradenton Real Estate
- Charlotte Harbor Real Estate
- Downtown Sarasota Condos
- Ellenton Real Estate
- Englewood Real Estate
- Golf Community Real Estate
- Lakewood Ranch Real Estate
- Lido Key Condos
- Longboat Key Real Estate
- Luxury Real Estate
- New Homes for Sale
- Palmer Ranch Real Estate
- Palmetto Real Estate for Sale
- Parrish Real Estate
- Siesta Key Condos
- Siesta Key Homes and Land
- Venice Florida Real Estate
- West of the Trail
- Advanced Search Form
- Featured Listings
- Buyer or Seller?
- Our Company
- Featured Videos
- Login
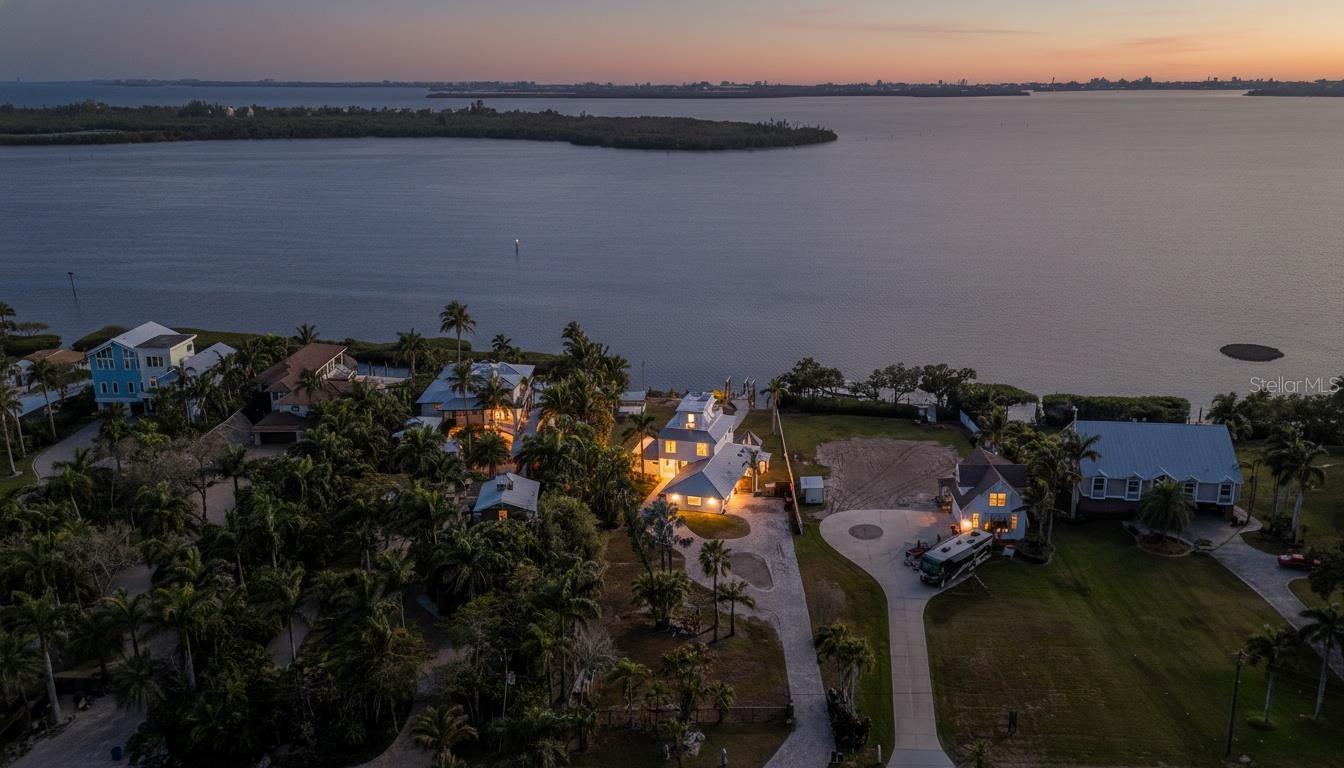
5935 Redbay Blvd, Bradenton, Florida
List Price: $1,899,000
MLS Number:
A4704336

- Status: Active
- DOM: 15 days
- Square Feet: 3820
- Bedrooms: 3
- Baths: 4
- Garage: 2
- City: BRADENTON
- Zip Code: 34210
- Year Built: 2023
- HOA Fee: $5,356
- Payments Due: Annually
Welcome to this impressive 2023-built, 3-bedroom, 4-bathroom home offering over 3,800 sq. ft. of living space in the gated community of Aqua Lagoon. Thoughtfully designed with upscale finishes throughout, the home features an elevator, impact glass, upgraded interior doors, detailed ceilings, and custom built-ins. The bonus room includes a stylish dry bar, while the home office offers a convenient Murphy bed and built-in storage cabinets, providing flexibility for guests or additional living space. The spacious kitchen is designed for both everyday living and entertaining, featuring natural gas, an oversized island, and quartz countertops. Step outside to enjoy your private heated saltwater pool with decorative fountain bowls, along with an outdoor grill and sink for effortless Florida entertaining. Aqua Lagoon is a gated community highlighted by its spectacular 4-acre lagoon-style pool. Conveniently located just minutes from IMG Academy, IMG Golf Club, Detwiler's Farm Market, and Target, with the beautiful Gulf beaches only a short drive away.
Misc Info
Subdivision: Aqua Lagoon
Annual Taxes: $17,688
Annual CDD Fee: $2,020
HOA Fee: $5,356
HOA Payments Due: Annually
Lot Size: 0 to less than 1/4


Request the MLS data sheet for this property
Home Features
Appliances: Bar Fridge, Cooktop, Dishwasher, Disposal, Dryer, Exhaust Fan, Microwave, Refrigerator, Tankless Water Heater, Washer
Flooring: Tile, Wood
Fireplace: Family Room, Non Wood Burning
Air Conditioning: Central Air
Exterior: Sidewalk
Garage Features: Garage Door Opener, Guest
Room Dimensions
- Map
- Walk Score
- Street View