- Home
- News
- Popular Property Categories
- Anna Maria Island Real Estate
- Bedroom Communities
- Bradenton Real Estate
- Charlotte Harbor Real Estate
- Downtown Sarasota Condos
- Ellenton Real Estate
- Englewood Real Estate
- Golf Community Real Estate
- Lakewood Ranch Real Estate
- Lido Key Condos
- Longboat Key Real Estate
- Luxury Real Estate
- New Homes for Sale
- Palmer Ranch Real Estate
- Palmetto Real Estate for Sale
- Parrish Real Estate
- Siesta Key Condos
- Siesta Key Homes and Land
- Venice Florida Real Estate
- West of the Trail
- Advanced Search Form
- Featured Listings
- Buyer or Seller?
- Our Company
- Featured Videos
- Login
4158 Deep Creek Ter, Parrish, Florida
List Price: $399,900
MLS Number:
A4704353

- Status: Active
- DOM: 9 days
- Square Feet: 1766
- Bedrooms: 3
- Baths: 2
- Garage: 2
- City: PARRISH
- Zip Code: 34219
- Year Built: 2017
- HOA Fee: $432
- Payments Due: Quarterly
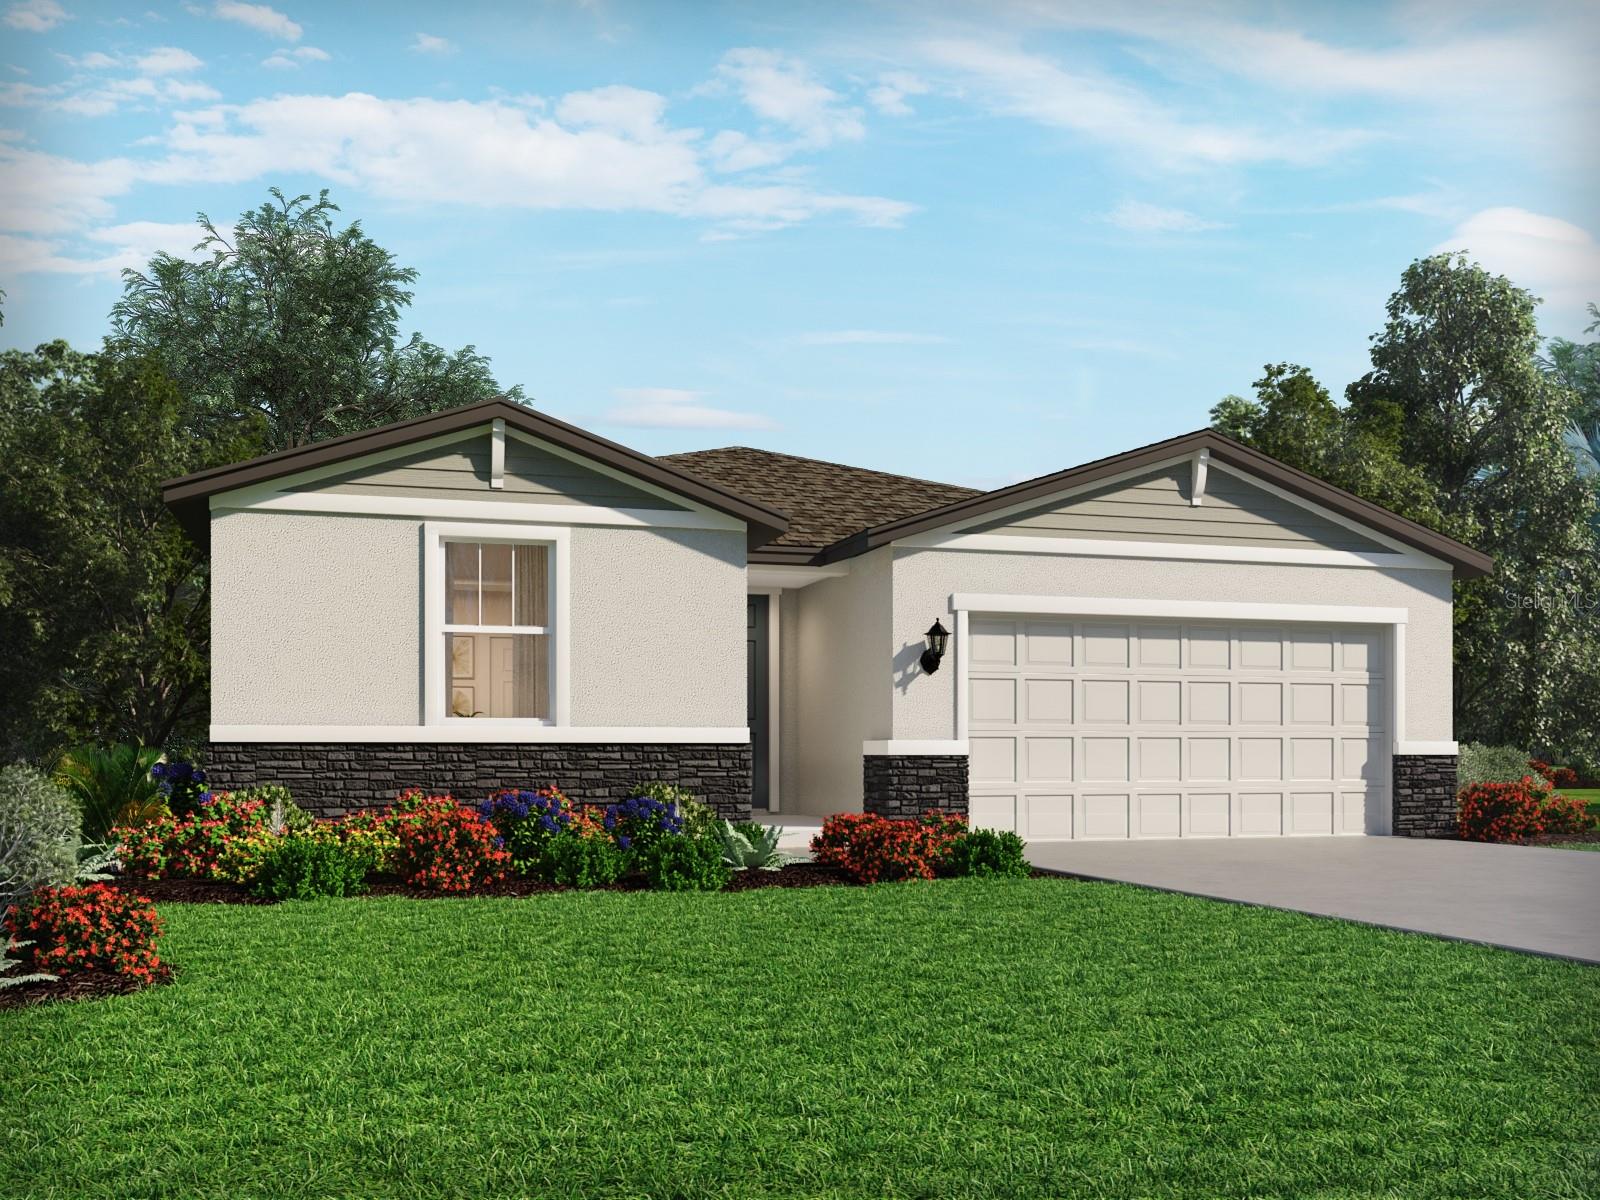

Virtually Staged. Welcome to this beautifully appointed single-family home offering 1,766 square feet of comfortable living space in the sought-after, gated Silverleaf community. This three-bedroom, two-bath home features stylish interior tile flooring throughout, sleek stainless steel appliances, and granite countertops paired with crisp and bright cabinetry and a walk-in pantry. Also inside the home is a versatile den with built-in desk and cabinets, along with high-end ceiling fans throughout the bedrooms, living room and rear screened patio with matching ceramic plank tile flooring for year-round comfort. The garage features epoxy coated floors and a portable generator connection for convenience. Built by Neal Communities, Silverleaf is ideally located and packed with resort-style amenities centered around its clubhouse and recreation center, including a resort-style pool, fitness center, poolside kitchen, basketball court, soccer field, playground, two dog parks, picnic area and scenic recreational trails, making this home a blend of convenience, comfort and lifestyle appeal. Only 10 minutes from Fort Hamer boat launch/park, Ellenton Outlet Mall and the Ellenton Ice and Sports Complex with many dining and shopping options close by.
Misc Info
Subdivision: Silverleaf Ph I-c
Annual Taxes: $3,833
Annual CDD Fee: $1,237
HOA Fee: $432
HOA Payments Due: Quarterly
Lot Size: 0 to less than 1/4


Request the MLS data sheet for this property
Home Features
Appliances: Dishwasher, Disposal, Dryer, Gas Water Heater, Microwave, Range, Refrigerator, Washer
Flooring: Tile
Air Conditioning: Central Air
Exterior: Hurricane Shutters, Lighting, Rain Gutters, Sidewalk
Garage Features: Driveway
Room Dimensions
Schools
- Elementary: Annie Lucy Williams Eleme
- High: Parrish Community High
- Map
- Walk Score
- Street View