- Home
- News
- Popular Property Categories
- Anna Maria Island Real Estate
- Bedroom Communities
- Bradenton Real Estate
- Charlotte Harbor Real Estate
- Downtown Sarasota Condos
- Ellenton Real Estate
- Englewood Real Estate
- Golf Community Real Estate
- Lakewood Ranch Real Estate
- Lido Key Condos
- Longboat Key Real Estate
- Luxury Real Estate
- New Homes for Sale
- Palmer Ranch Real Estate
- Palmetto Real Estate for Sale
- Parrish Real Estate
- Siesta Key Condos
- Siesta Key Homes and Land
- Venice Florida Real Estate
- West of the Trail
- Advanced Search Form
- Featured Listings
- Buyer or Seller?
- Our Company
- Featured Videos
- Login
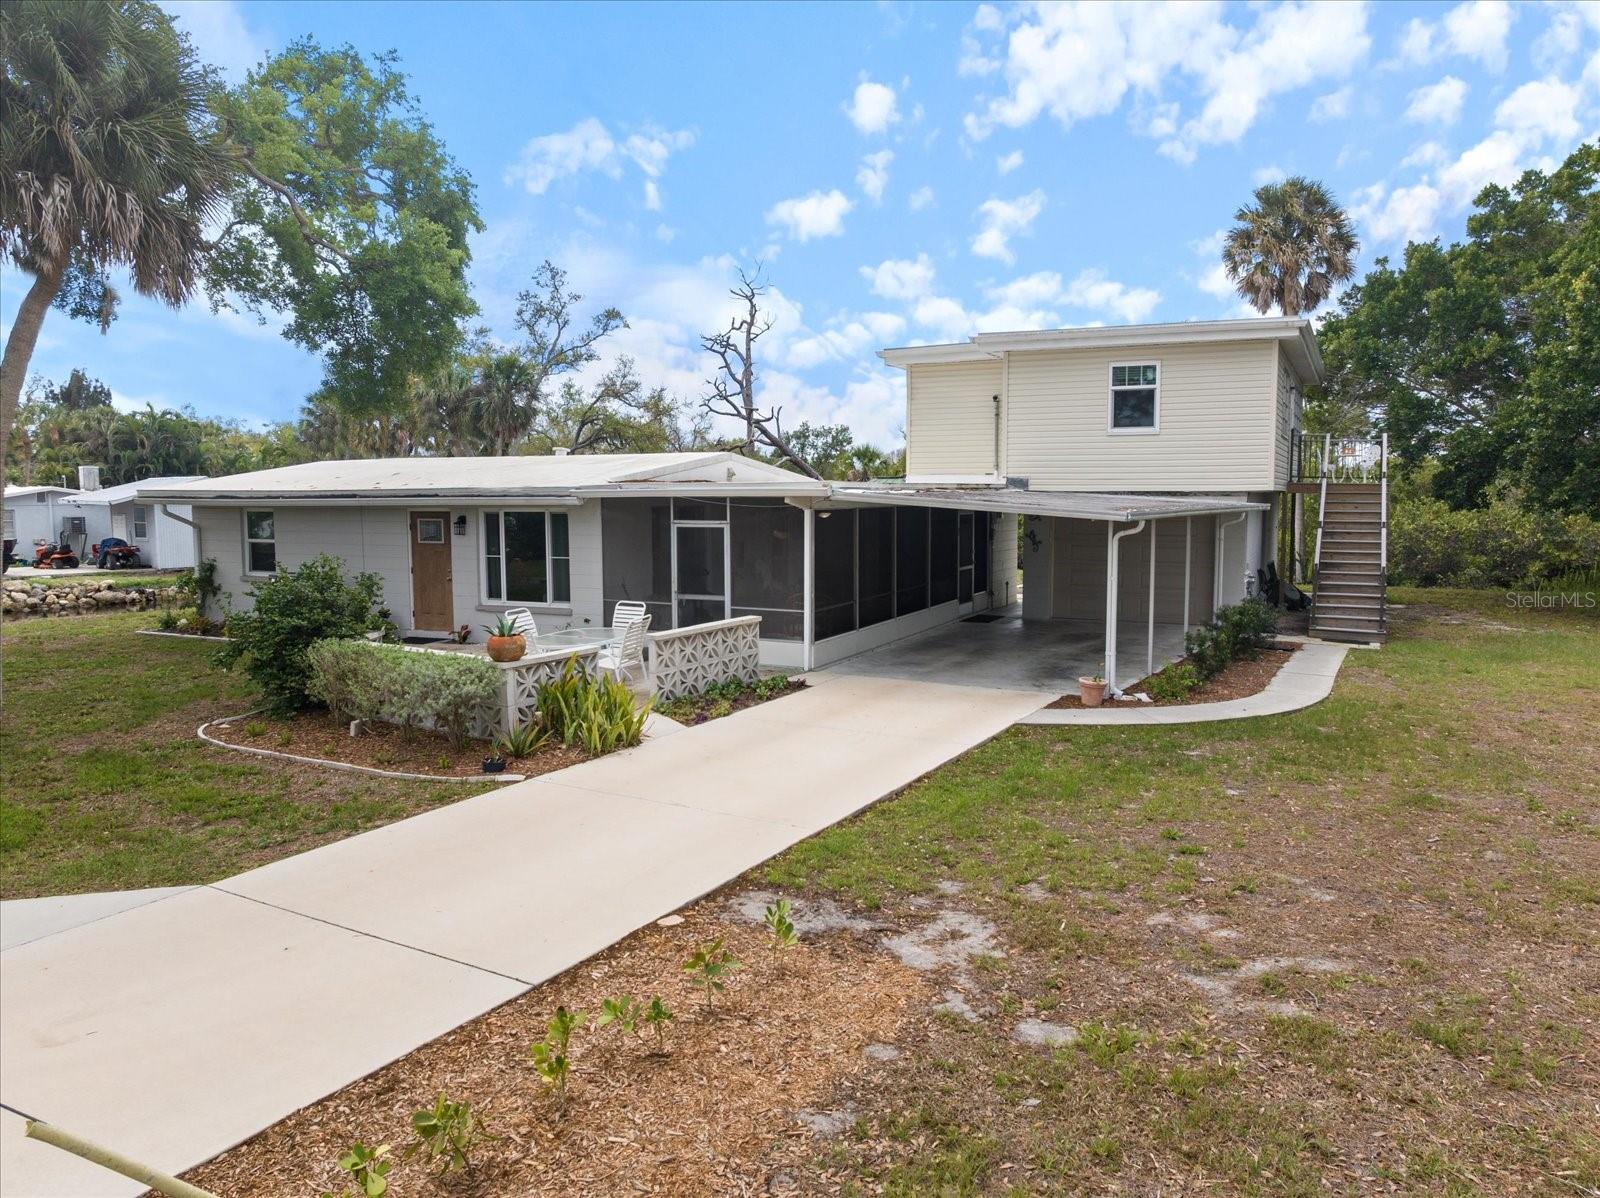
302 Degas Dr, Nokomis, Florida
List Price: $615,000
MLS Number:
A4704497

- Status: Active
- DOM: 14 days
- Square Feet: 1715
- Bedrooms: 3
- Baths: 2
- Garage: 2
- City: NOKOMIS
- Zip Code: 34275
- Year Built: 1974
- HOA Fee: $150
- Payments Due: Annually
A private slice of Florida paradise awaits at 302 Degas Drive, where custom finishes, exceptional outdoor living and an enviable Nokomis location create a home that feels like a year-round retreat. Set on an oversized corner lot, this elegant three-bedroom residence pairs custom details with exceptional indoor-outdoor living.At the heart of the home is a stunning custom kitchen designed to impress, featuring an eight-burner gas range with a custom vent hood, an expansive island with abundant storage and seating, a custom pantry and coordinating glass-front cabinetry extending into the dining area. Beautifully remodeled bathrooms and luxury vinyl tile and tile flooring add to the home's polished, cohesive style. Impact-resistant windows and sliding doors were installed in 2022, offering enhanced storm protection, added security and greater peace of mind, while the 2022 HVAC system provides dependable year-round comfort.Beyond the sliding doors, your private outdoor sanctuary awaits. Unwind beside the gas-heated pool within the screened enclosure, entertain comfortably beneath the expansive covered lanai or bask in the Florida sunshine on the adjoining open-air patio.Ideally situated near Nokomis Beach, downtown Venice, waterfront dining, shopping and the Legacy Trail, this exceptional location also offers convenient access to Manasota Key, Siesta Key, Longboat Key, St. Armands Circle, Anna Maria Island and the exciting dining, entertainment and lifestyle destinations of Wellen Park. Beautifully updated, wonderfully private and created for gracious Florida living--this is more than a home; it is the lifestyle you have been dreaming of.
Misc Info
Subdivision: Sorrento East
Annual Taxes: $5,005
HOA Fee: $150
HOA Payments Due: Annually
Lot Size: 1/4 to less than 1/2


Request the MLS data sheet for this property
Home Features
Appliances: Dishwasher, Disposal, Dryer, Electric Water Heater, Microwave, Range, Refrigerator, Washer
Flooring: Luxury Vinyl, Tile
Air Conditioning: Central Air
Exterior: Private Entrance, Private Mailbox, Private Yard, Rain Gutters
Garage Features: Driveway, Garage Door Opener
Room Dimensions
Schools
- Elementary: Laurel Nokomis Elementary
- High: Venice Senior High
- Map
- Walk Score
- Street View