- Home
- News
- Popular Property Categories
- Anna Maria Island Real Estate
- Bedroom Communities
- Bradenton Real Estate
- Charlotte Harbor Real Estate
- Downtown Sarasota Condos
- Ellenton Real Estate
- Englewood Real Estate
- Golf Community Real Estate
- Lakewood Ranch Real Estate
- Lido Key Condos
- Longboat Key Real Estate
- Luxury Real Estate
- New Homes for Sale
- Palmer Ranch Real Estate
- Palmetto Real Estate for Sale
- Parrish Real Estate
- Siesta Key Condos
- Siesta Key Homes and Land
- Venice Florida Real Estate
- West of the Trail
- Advanced Search Form
- Featured Listings
- Buyer or Seller?
- Our Company
- Featured Videos
- Login
11112 Devonbridge Dr, Palmetto, Florida
List Price: $649,900
MLS Number:
A4704574

- Status: Active
- DOM: 16 days
- Square Feet: 1896
- Bedrooms: 3
- Baths: 2
- Half Baths: 1
- Garage: 2
- City: PALMETTO
- Zip Code: 34221
- Year Built: 2023
- HOA Fee: $1,560
- Payments Due: Quarterly
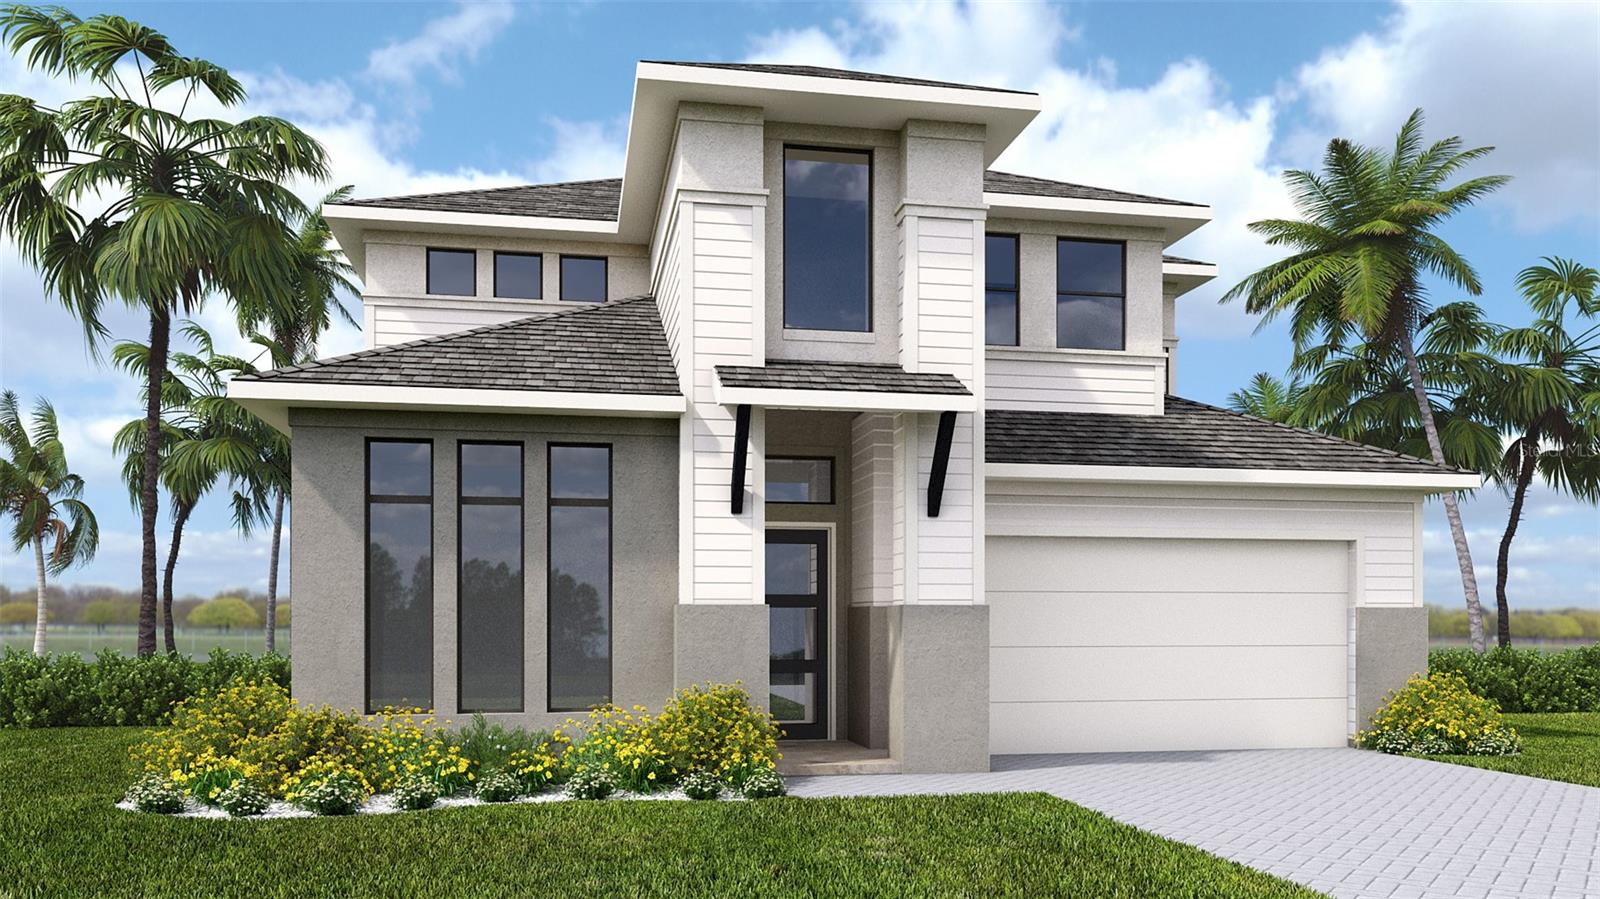
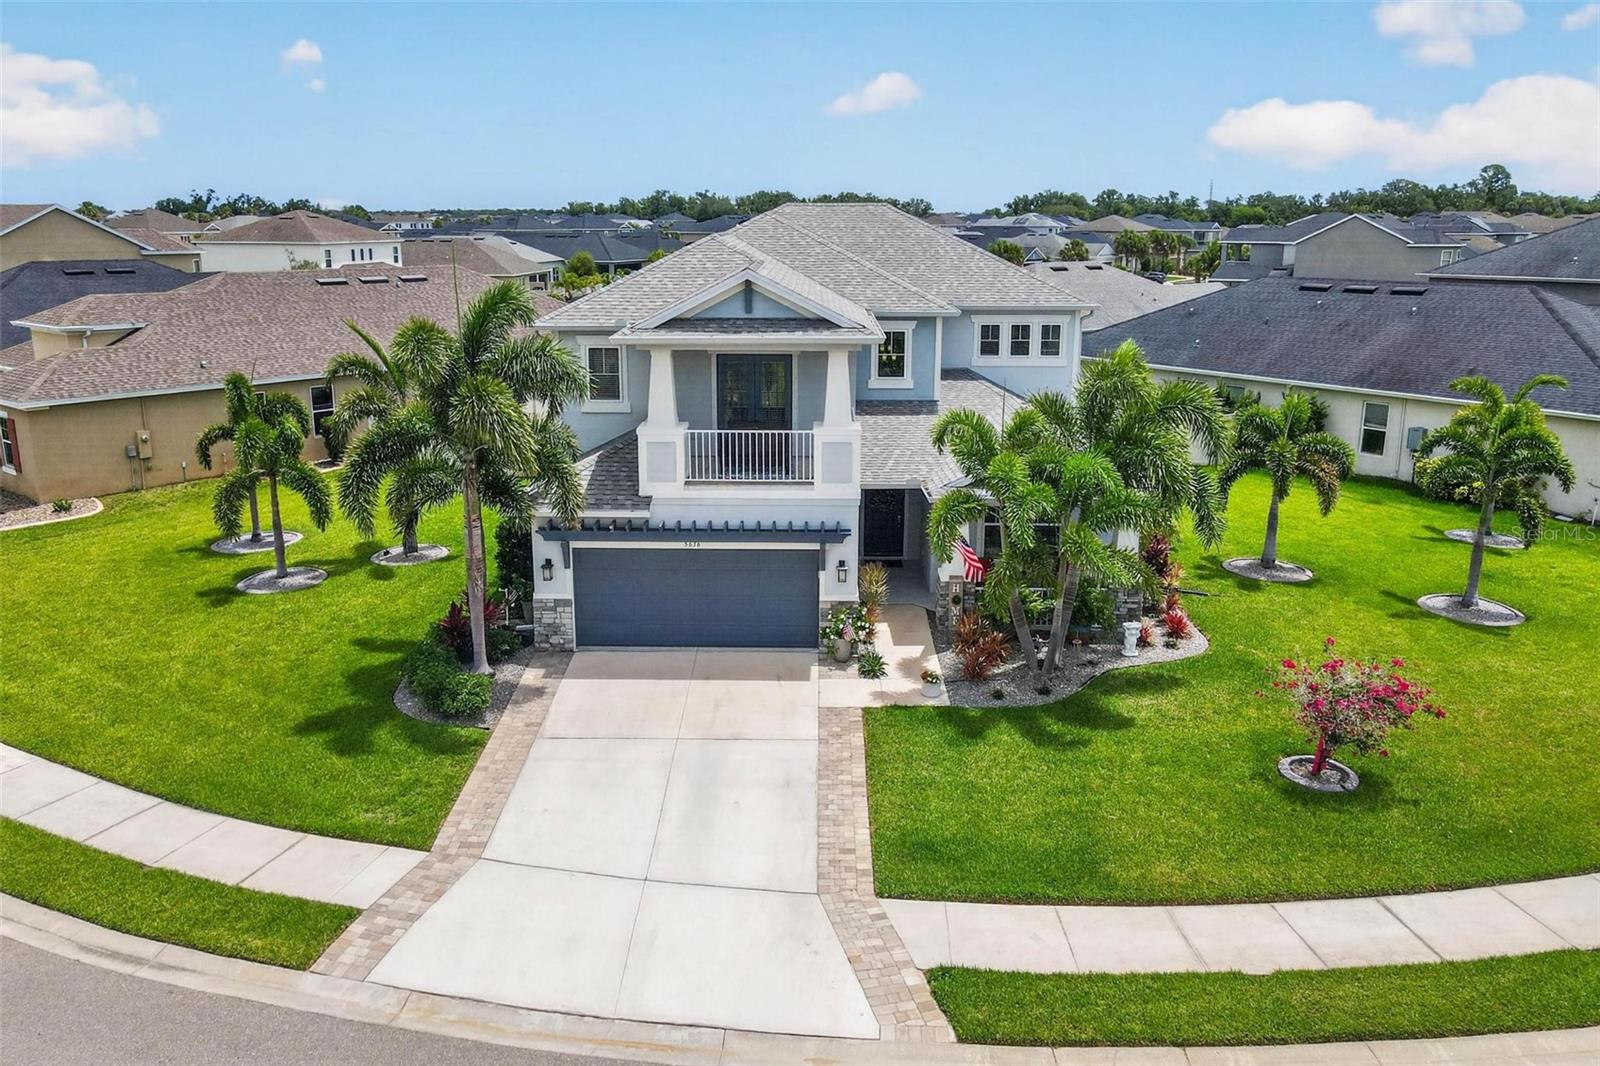
Experience RESORT STYLE LIVING in this beautifully designed one story home featuring 3 bedrooms, 2.5 bathrooms, and a 2 car garage in the sought-after GATED community of Esplanade at Artisan Lakes. Step inside to an inviting open floor plan where the kitchen flows seamlessly into the dining and living areas, creating the perfect setting for everyday living and entertaining. The MODERN kitchen features stainless steel appliances, a COOKTOP with hood, BUILT-IN OVEN, walk-in PANTRY, and a spacious CENTER ISLAND with a sink and seating. The adjacent dining area offers the flexibility for casual everyday meals or more formal gatherings, while the comfortable living room provides the perfect place to relax with sliding glass doors showcasing views of the lanai and peaceful pond beyond. Tucked away on one side of the home for added privacy, the primary suite features TRAY ceilings and windows overlooking the pond, along with an ENSUITE bathroom complete with an EXTENDED DUAL SINK vanity, dedicated makeup area, large WALK-IN TILED GLASS shower, and WALK-IN CLOSET. On the opposite side of the home, two additional bedrooms share a full bathroom with a single vanity and tub/shower combination. A separate half bath is conveniently located for guests, along with a spacious laundry room offering added functionality. Step outside and unwind in the fully covered and SCREENED lanai, where an OUTDOOR KITCHEN equipped with a GRILL, SINK and storage creates the ideal space for entertaining, dining outdoors, or simply relaxing while overlooking the tranquil POND and enjoying beautiful Florida sunsets. Thoughtful upgrades throughout property include HURRICANE WINDOW SCREENS, GUTTERS throughout whole house, sealed brick pavers, an AC UV blue light, an epoxied garage floor, a whole-house electrical surge protector added at the break panel, and remote-controlled Kevlar shades providing added protection for the lanai. Esplanade at Artisan Lakes offers an exceptional resort-style lifestyle with an IMPRESSIVE collection of AMENITIES, including a clubhouse, state-of-the-art fitness center, resort-style pool and spa, fire pit gathering areas, tennis, pickleball and bocce ball courts, walking and biking trails, a dog park, and relaxing spa and wellness offerings. With so much available right within the community, this is more than a home, it's a lifestyle designed for relaxation, recreation, and enjoying the best of Florida living. Ideally located with quick access to I-75 and I-275, commuting to St. Petersburg, Tampa, Sarasota, and the area's WORLD FAMOUS GULF BEACHES is a breeze. You'll also appreciate being just minutes from shopping, dining, parks, and everyday conveniences. Don't wait to make this your HOME and begin your FLORIDA Lifestyle!
Misc Info
Subdivision: Artisan Lakes Esplanade Ph V Subph B & C
Annual Taxes: $7,290
Annual CDD Fee: $1,370
HOA Fee: $1,560
HOA Payments Due: Quarterly
Water View: Pond
Water Access: Pond
Lot Size: 0 to less than 1/4


Request the MLS data sheet for this property
Home Features
Appliances: Built-In Oven, Cooktop, Dishwasher, Dryer, Microwave, Range Hood, Refrigerator, Tankless Water Heater, Washer
Flooring: Carpet, Tile
Air Conditioning: Central Air
Exterior: Hurricane Shutters, Lighting, Outdoor Kitchen, Sidewalk
Room Dimensions
Schools
- Elementary: James Tillman Elementary
- High: Palmetto High
- Map
- Walk Score
- Street View