- Home
- News
- Popular Property Categories
- Anna Maria Island Real Estate
- Bedroom Communities
- Bradenton Real Estate
- Charlotte Harbor Real Estate
- Downtown Sarasota Condos
- Ellenton Real Estate
- Englewood Real Estate
- Golf Community Real Estate
- Lakewood Ranch Real Estate
- Lido Key Condos
- Longboat Key Real Estate
- Luxury Real Estate
- New Homes for Sale
- Palmer Ranch Real Estate
- Palmetto Real Estate for Sale
- Parrish Real Estate
- Siesta Key Condos
- Siesta Key Homes and Land
- Venice Florida Real Estate
- West of the Trail
- Advanced Search Form
- Featured Listings
- Buyer or Seller?
- Our Company
- Featured Videos
- Login
279 Farber St, Port Charlotte, Florida
List Price: $899,000
MLS Number:
A4704629

- Status: Active
- DOM: 11 days
- Square Feet: 2272
- Bedrooms: 3
- Baths: 2
- Garage: 3
- City: PORT CHARLOTTE
- Zip Code: 33953
- Year Built: 2021
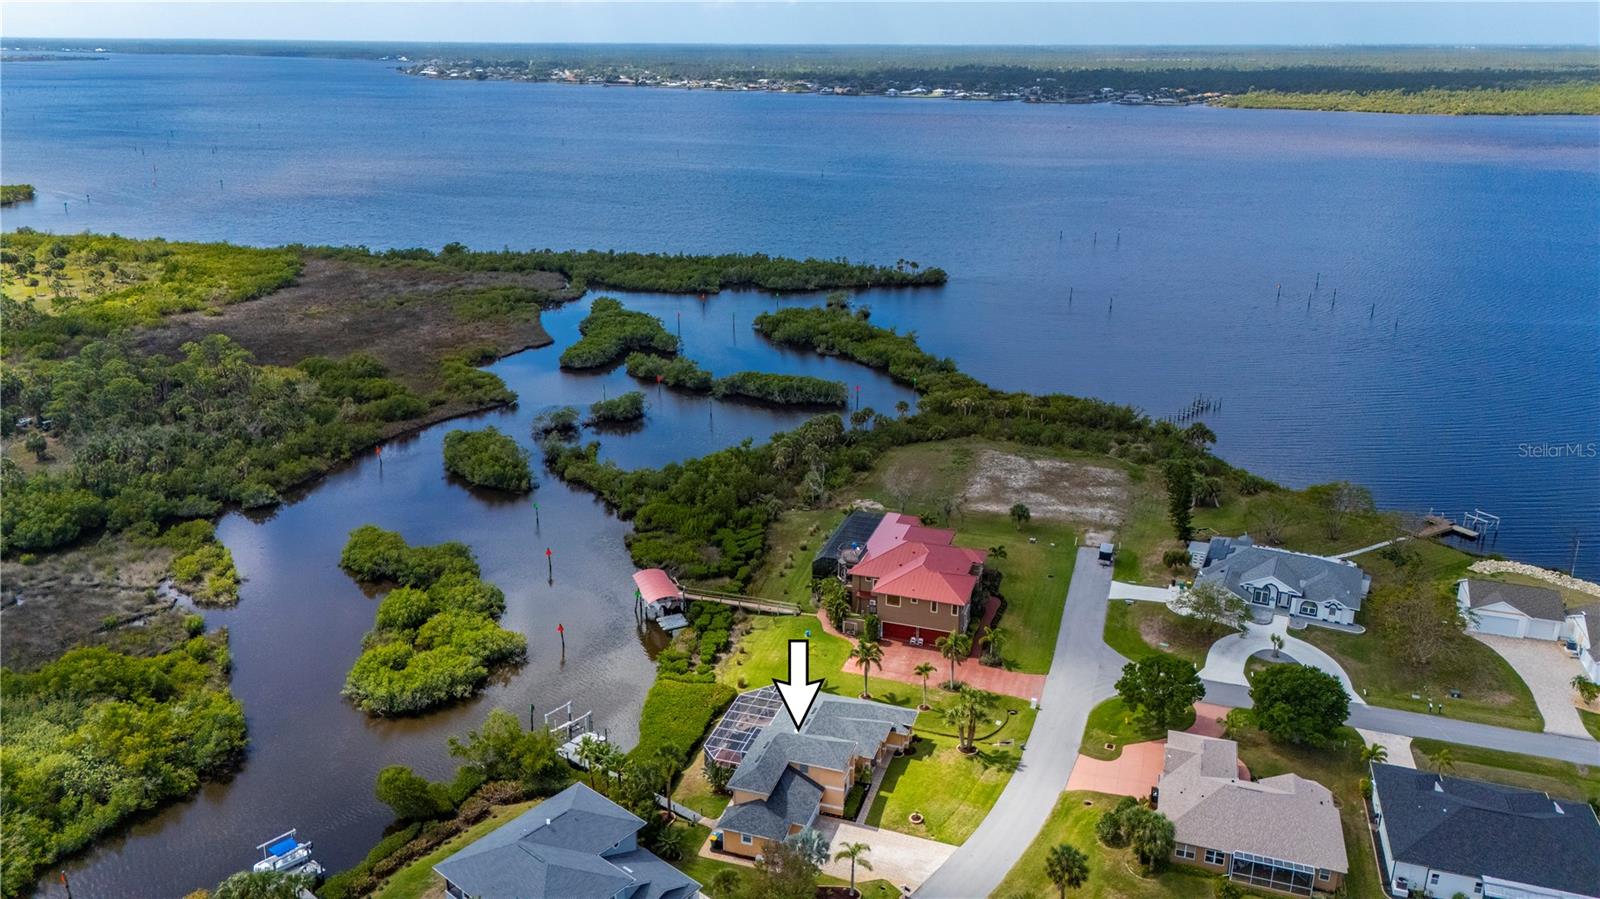
ONE ACRE, CUSTOM-BUILT HOME, HEATED SALTWATER POOL & SPA, AND 3-CAR GARAGE! Welcome to 279 Farber Street, a rare Port Charlotte property offering the perfect combination of space, privacy, and Florida living--while still being close to everything.Sitting on approximately one acre of cleared land, this beautiful custom-built home has plenty of room to spread out. The property features mature banana, coconut, and mulberry trees, an oversized barn perfect for storage, hobbies, or extra space, plus a 3-car garage, whole-home generator, and paved walkway surrounding the home. Step inside and you'll immediately notice the bright, open layout and attention to detail that sets this custom home apart. The home features custom woodwork, built-in shelving, beautiful finishes, and high-end appliances throughout. Large windows fill the home with natural light, while a dramatic wall of 8-foot sliding glass doors opens the living space directly to the lanai. The oversized kitchen island is made for entertaining, and the fireplace creates the perfect place to relax.Outside is where this home truly shines! Enjoy your own private Florida oasis with a heated saltwater pool and spa surrounded by an incredible 1,800 SQ FT paved and screened lanai. There's plenty of space for outdoor dining, entertaining, grilling, and relaxing by the pool. The fresh, new landscaping and separate fire pit area makes evenings outside even better.You get the privacy of a large homesite without giving up convenience. Enjoy easy access to Gulf beaches, Wellen Park, shopping, restaurants, new North Port hospitals, and the Atlanta Braves Spring Training Stadium.No cookie-cutter home here. 279 Farber Street is a truly custom home offering the land, privacy, upgrades, outdoor living, and extra space that are getting harder to find in Southwest Florida. Come see what makes this property special!
Misc Info
Subdivision: Port Charlott Sec 38
Annual Taxes: $6,782
Lot Size: 1/2 to less than 1


Request the MLS data sheet for this property
Home Features
Appliances: Built-In Oven, Convection Oven, Cooktop, Dishwasher, Disposal, Dryer, Freezer, Refrigerator, Washer, Whole House R.O. System
Flooring: Luxury Vinyl, Tile
Fireplace: Family Room, Non Wood Burning
Air Conditioning: Central Air
Exterior: Fire Pit, Outdoor Shower, Private Entrance, Private Mailbox
Garage Features: Driveway, Garage Door Opener
Room Dimensions
- Map
- Walk Score
- Street View