- Home
- News
- Popular Property Categories
- Anna Maria Island Real Estate
- Bedroom Communities
- Bradenton Real Estate
- Charlotte Harbor Real Estate
- Downtown Sarasota Condos
- Ellenton Real Estate
- Englewood Real Estate
- Golf Community Real Estate
- Lakewood Ranch Real Estate
- Lido Key Condos
- Longboat Key Real Estate
- Luxury Real Estate
- New Homes for Sale
- Palmer Ranch Real Estate
- Palmetto Real Estate for Sale
- Parrish Real Estate
- Siesta Key Condos
- Siesta Key Homes and Land
- Venice Florida Real Estate
- West of the Trail
- Advanced Search Form
- Featured Listings
- Buyer or Seller?
- Our Company
- Featured Videos
- Login
13112 Peregrin Cir, Bradenton, Florida
List Price: $889,000
MLS Number:
A4704641

- Status: Active
- DOM: 11 days
- Square Feet: 3175
- Bedrooms: 3
- Baths: 3
- Garage: 3
- City: BRADENTON
- Zip Code: 34212
- Year Built: 2006
- HOA Fee: $75
- Payments Due: Annually
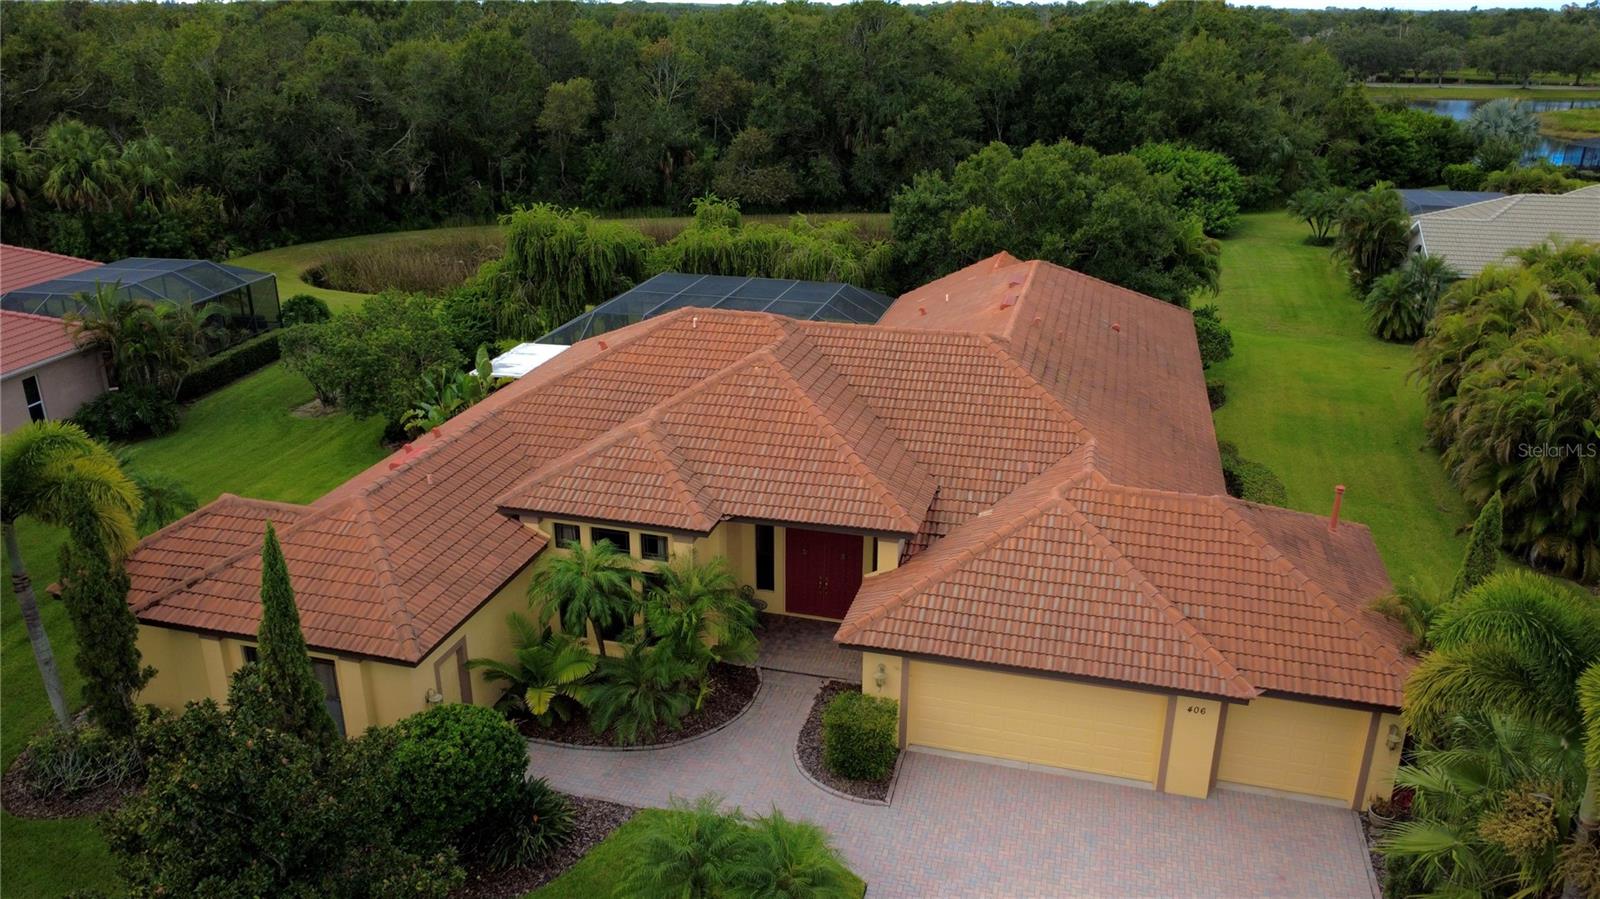
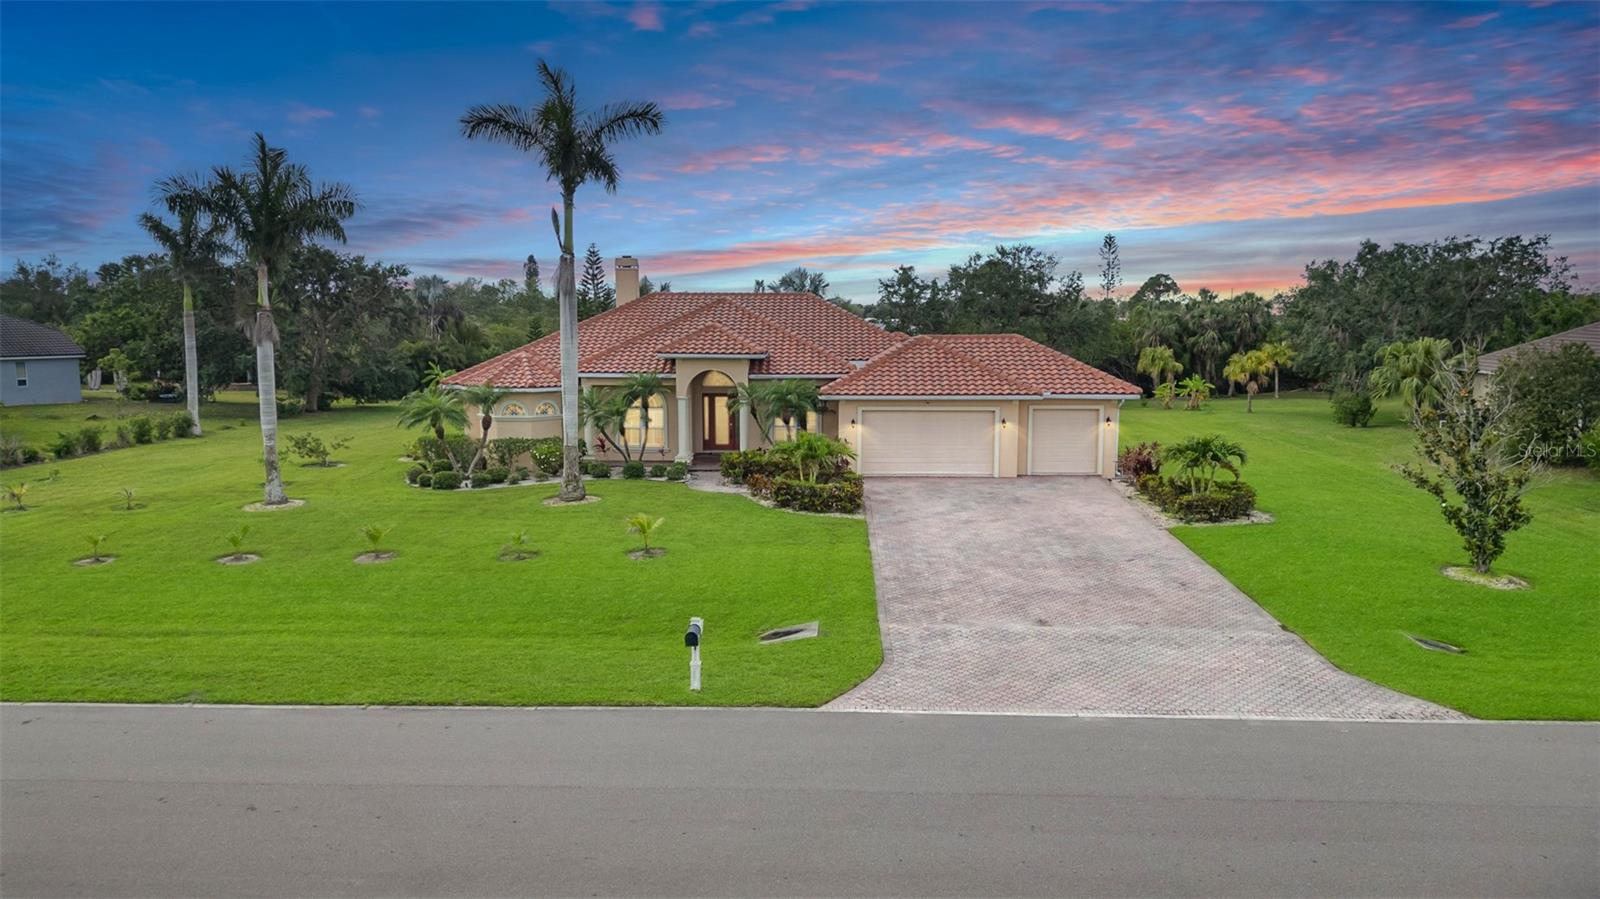
Tucked within the private enclave of Greyhawk Landing, this Sam Rogers Cortez model home is set on a third of an acre with a very private setting. 3,175-square-foot, three-bedroom, three-bath home with an office/den blends modern sophistication with serene, Florida resort-style living. This stunning home embodies Florida elegance, defined by earthy hues, layered textures and refined finishes. The thoughtful design is evident from the moment you arrive with engineered hardwood flooring throughout, the 12 ft double trey ceilings and crown molding. The light-filled living room is anchored by a gas fireplace and features sliding glass doors seamlessly connecting the indoors to the outdoors. Architectural arches in the dining and entry area add to the home's Mediterranean ambiance. Stylish butler's pantry with mounted shelving and ideal wine refrigerator for effortless entertaining. The chef's size kitchen features a gas stove top, solid maple cabinets and stainless steel appliances, a custom kitchen island, and plenty of space at the breakfast bar. The kitchen dining area features sliding doors for full integration with the lanai and pool area. The primary suite is a luxurious private retreat, complete with two walk-in closets and access to the den/office with its own full bath. The spa-inspired primary bath has solid wood cabinets and a sunken tub is a relaxing oasis. On the opposite side of the home are the two guest bedrooms and family room, offering privacy and comfort for family or guests. Go outside to your private resort, an expansive screened lanai featuring covered and open-air seating and dining areas, a freeform heated pool with waterfalls and a fountain, a heated spa and an outdoor kitchen with a gas grill and sink, all set against the tranquil backdrop of a tropical oasis. Additional highlights include an oversized three-car garage, Kevlar Hurricane panels for all windows, a whole-home stereo system, a whole-home generator, both AC units (2024), a tankless water heater, a water softener and a security system. Greyhawk Landing is a popular, master-planned 24-hour gated community in eastern Bradenton, Florida, located just off State Road 64 near Lakewood Ranch. Spanning roughly 960 to 1,100 acres with over half dedicated to preserved open space and nature, the neighborhood features extensive lakes and trails alongside resort-style recreation centers. The amenities include two clubhouses, a baseball field, a soccer field, two lagoon-style pools with spas (water features in slides in one of the pools), a fitness center, light tennis courts, light basketball courts, two playgrounds, several miles of trails, fishing lakes with piers, banquet facilities and a nature preserve with trails. Come and enjoy paradise.
Misc Info
Subdivision: Greyhawk Landing Ph 1
Annual Taxes: $9,557
Annual CDD Fee: $3,681
HOA Fee: $75
HOA Payments Due: Annually
Lot Size: 1/4 to less than 1/2


Request the MLS data sheet for this property
Home Features
Appliances: Built-In Oven, Convection Oven, Cooktop, Dishwasher, Disposal, Dryer, Freezer, Range Hood, Tankless Water Heater, Washer, Wine Refrigerator
Flooring: Carpet, Ceramic Tile, Wood
Fireplace: Gas
Air Conditioning: Central Air
Exterior: Hurricane Shutters, Outdoor Grill, Outdoor Kitchen, Sidewalk, Sprinkler Metered
Garage Features: Driveway, Garage Door Opener, Golf Cart Garage
Room Dimensions
Schools
- Elementary: Freedom Elementary
- High: Lakewood Ranch High
- Map
- Walk Score
- Street View