- Home
- News
- Popular Property Categories
- Anna Maria Island Real Estate
- Bedroom Communities
- Bradenton Real Estate
- Charlotte Harbor Real Estate
- Downtown Sarasota Condos
- Ellenton Real Estate
- Englewood Real Estate
- Golf Community Real Estate
- Lakewood Ranch Real Estate
- Lido Key Condos
- Longboat Key Real Estate
- Luxury Real Estate
- New Homes for Sale
- Palmer Ranch Real Estate
- Palmetto Real Estate for Sale
- Parrish Real Estate
- Siesta Key Condos
- Siesta Key Homes and Land
- Venice Florida Real Estate
- West of the Trail
- Advanced Search Form
- Featured Listings
- Buyer or Seller?
- Our Company
- Featured Videos
- Login
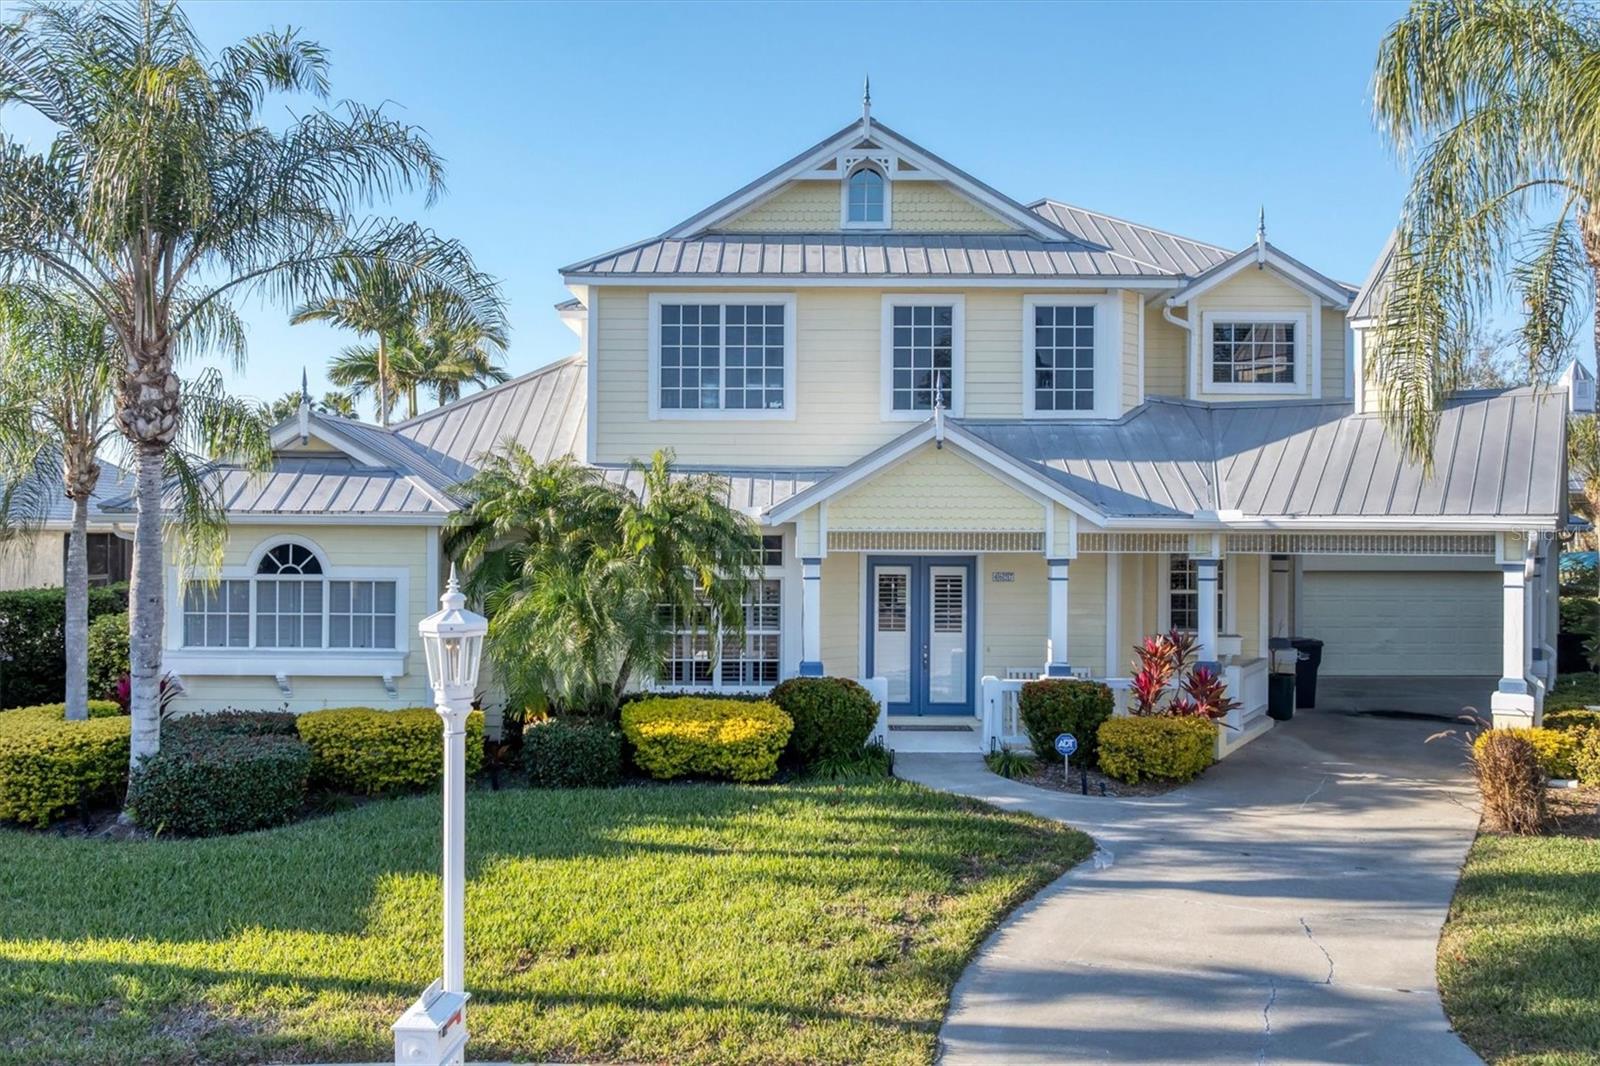
5125 Tidewater Preserve Blvd, Bradenton, Florida
List Price: $999,000
MLS Number:
A4704705

- Status: Active
- DOM: 12 days
- Square Feet: 2034
- Bedrooms: 3
- Baths: 2
- Garage: 2
- City: BRADENTON
- Zip Code: 34208
- Year Built: 2013
- HOA Fee: $1,603
- Payments Due: Quarterly
CALLING ALL BOATERS! Come tour this exceptional FURNISHED 3-bedroom + den, 2-bath, 2-car garage home in the highly desirable gated boating community of Tidewater Preserve. Complete with a private boat dock and 10,000-lb boat lift with direct access to the Manatee River, this beautifully upgraded home offers the perfect combination of Florida living, boating, entertaining, and resort-style amenities.The owners have made numerous improvements throughout the home, including a REMODELED KITCHEN with updated cabinetry and QUARTZ countertops, REMODELED BATHROOMS with updated cabinetry and countertops, high-end laminate flooring throughout, newer appliances approximately one year old, tankless water heater, new fans and light fixtures, and custom automatic blinds. Soaring 10+ foot ceilings, elegant crown molding, and dimmable lighting further enhance the open and inviting interior. The open-concept kitchen is designed for both everyday living and entertaining, featuring custom updated cabinetry, quartz countertops, newer appliances, white subway tile backsplash, and a spacious island with counter seating overlooking the great room. Four sliding glass doors create a seamless transition between indoor and outdoor living, opening to an expansive outdoor retreat. A stylish den/study off the entry offers privacy and versatility and has been enhanced with custom millwork, French doors, and a glass slider--ideal for a home office, reading room, or additional guest space.The spacious primary suite features tray ceilings, two closets, an en-suite bath, and private access to the outdoor living area. The remodeled primary bath offers a relaxing retreat with updated cabinetry and countertops, garden tub, dual vanities, custom shower enclosure, and private water closet. Step outside to the impressive 58.8' x 24' extended covered paver patio, highlighted by custom hardwood ceilings and a ceiling fan. The outdoor kitchen creates the perfect setting for entertaining and enjoying the Florida lifestyle. The adjoining screened lanai opens to the fenced backyard, where updated landscaping in both the front and back enhances the home's tropical setting. Boating enthusiasts will appreciate having a private dock and 10,000-lb boat lift right at home, offering convenient access to the Manatee River. Cruise to your favorite waterfront restaurant or spend the day exploring Anna Maria Island, Egmont Key, and the beautiful waterways of Florida's Gulf Coast. Additional upgrades include a lift system in the garage, providing added functionality and convenience. The home is offered FURNISHED and features brand-new Arhaus couches and chairs, allowing the next owners to begin enjoying their Florida home from day one. Tidewater Preserve is a 24-hour guard-gated boating community offering an impressive array of resort-style amenities, including three community pools, clubhouse, two fitness centers, tennis courts, riverfront nature trails, dog park, playground, kayak launch, and marina. Best of all, NO CDD FEES! End your days enjoying beautiful Florida sunsets from your own private dock. With a remodeled kitchen and bathrooms, quartz countertops, newer appliances, custom automatic blinds, high-end flooring, outdoor kitchen, extensive outdoor living space, designer furnishings, private dock and boat lift, this exceptional home offers the waterfront lifestyle you've been waiting for. Furnished and ready to enjoy--schedule your private showing today!
Misc Info
Subdivision: Tidewater Preserve
Annual Taxes: $1,389,071
HOA Fee: $1,603
HOA Payments Due: Quarterly
Water Front: Lagoon, River Front
Water View: Lagoon, River
Water Access: Brackish Water, Lagoon, River
Water Extras: Lift, Lock, Seawall - Other
Lot Size: 0 to less than 1/4


Request the MLS data sheet for this property
Home Features
Appliances: Dishwasher, Disposal, Dryer, Gas Water Heater, Ice Maker, Microwave, Refrigerator, Tankless Water Heater, Washer
Flooring: Concrete, Luxury Vinyl, Tile
Air Conditioning: Central Air
Exterior: Lighting, Outdoor Kitchen, Private Mailbox
Garage Features: Covered, Driveway, Garage Door Opener
Room Dimensions
Schools
- Elementary: William H. Bashaw Element
- High: Braden River High
- Map
- Walk Score
- Street View