- Home
- News
- Popular Property Categories
- Anna Maria Island Real Estate
- Bedroom Communities
- Bradenton Real Estate
- Charlotte Harbor Real Estate
- Downtown Sarasota Condos
- Ellenton Real Estate
- Englewood Real Estate
- Golf Community Real Estate
- Lakewood Ranch Real Estate
- Lido Key Condos
- Longboat Key Real Estate
- Luxury Real Estate
- New Homes for Sale
- Palmer Ranch Real Estate
- Palmetto Real Estate for Sale
- Parrish Real Estate
- Siesta Key Condos
- Siesta Key Homes and Land
- Venice Florida Real Estate
- West of the Trail
- Advanced Search Form
- Featured Listings
- Buyer or Seller?
- Our Company
- Featured Videos
- Login
2121 Wood St #a103, Sarasota, Florida
List Price: $189,000
MLS Number:
A4704714

- Status: Active
- DOM: 11 days
- Square Feet: 875
- Bedrooms: 2
- Baths: 2
- City: SARASOTA
- Zip Code: 34237
- Year Built: 1974
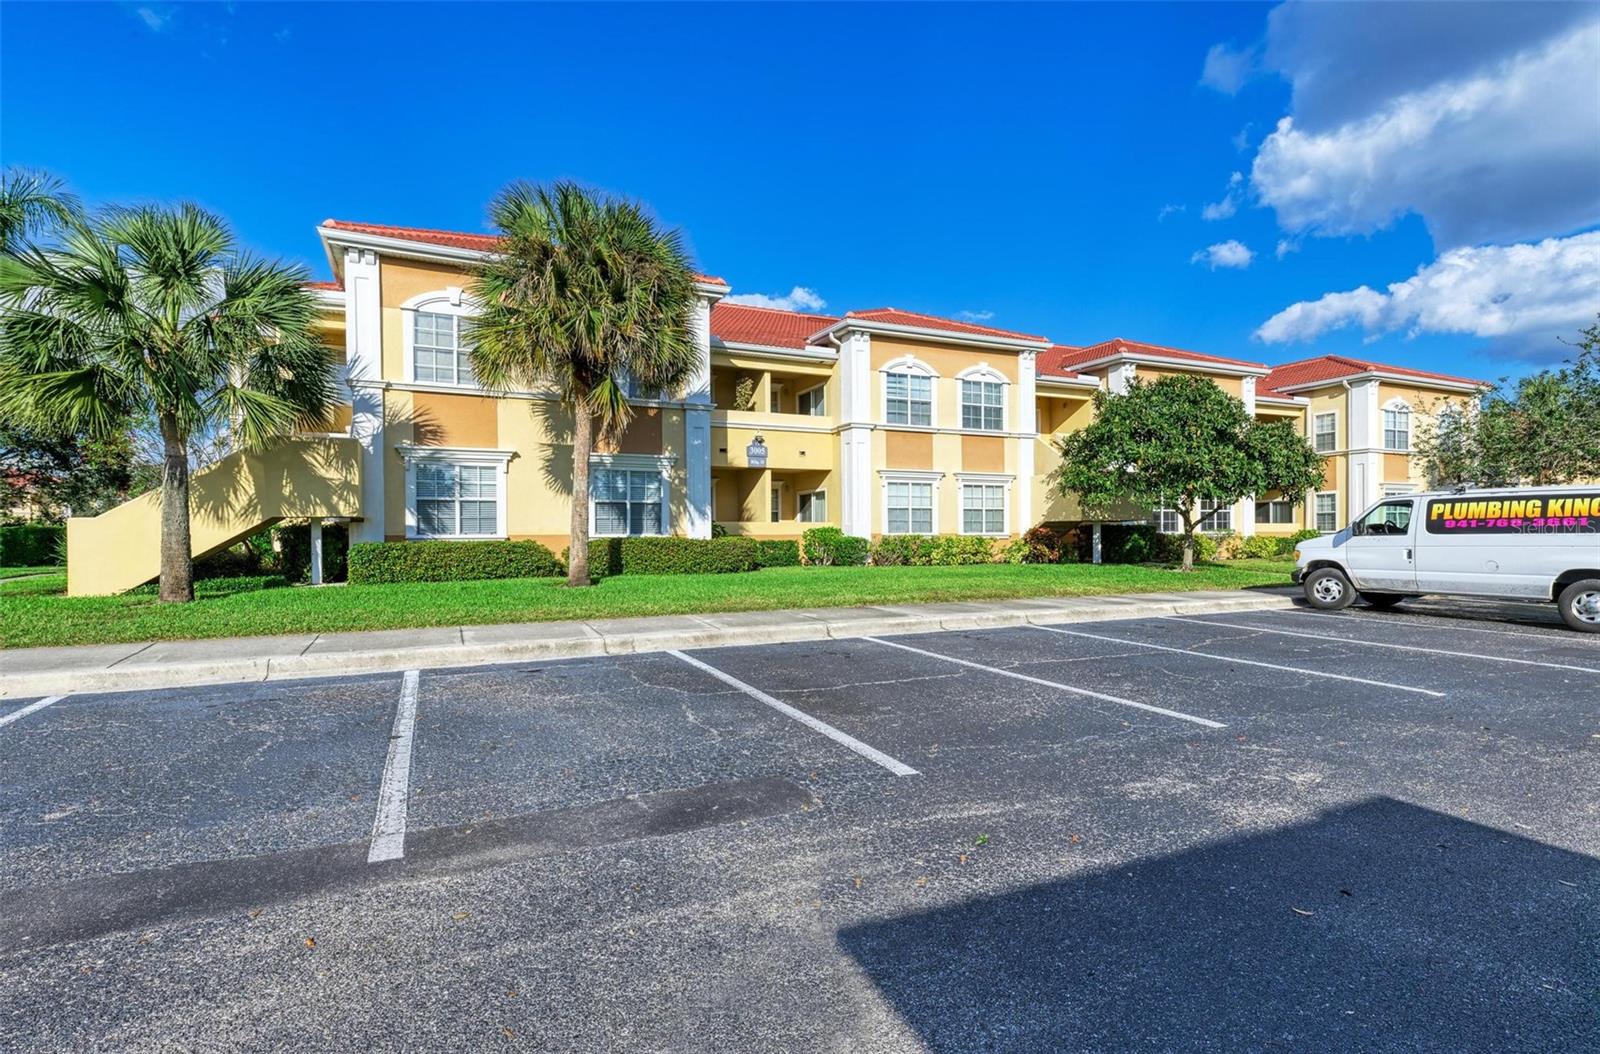
Exceptional value just minutes from Downtown Sarasota! Welcome to CityWalk, a gated condo community ideally positioned adjacent to Payne Park with private access to the Legacy Trail and convenient access to everything that makes Sarasota such a desirable place to call home. This inviting and rarely available 2 bedroom, 2 bath, ground-floor residence is an outstanding opportunity for a full-time residence, seasonal Sarasota getaway or investment property. Freshly painted and move-in ready, the residence features an easy-flowing living and dining area, newer carpeting, an in-unit washer and dryer, and a screened lanai perfect for enjoying Sarasota's year-round outdoor lifestyle. The ground-floor location provides the added convenience of easy access with no stairs to navigate. CityWalk is a gated community of just 70 residences offering a heated community pool and spa, fitness center, mature tropical landscaping and an outstanding in-town location. Enjoy private community access to the Legacy Trail and neighboring 29-acre Payne Park, offering walking and biking paths, recreational facilities and expansive green space right outside your door. Downtown Sarasota's acclaimed restaurants, shopping, arts and entertainment are just minutes away, along with Marina Jack, Sarasota's beautiful bayfront, Marie Selby Botanical Gardens and Sarasota Memorial Hospital. And when it's time for the beach, the world-famous white sands of Siesta Key and Lido Key are within easy reach. Location. Location. Location!
Misc Info
Subdivision: Citywalk
Annual Taxes: $2,855


Request the MLS data sheet for this property
Home Features
Appliances: Dishwasher, Disposal, Dryer, Electric Water Heater, Microwave, Range, Range Hood, Refrigerator, Washer
Flooring: Carpet, Ceramic Tile
Air Conditioning: Central Air
Exterior: Lighting, Sidewalk
Garage Features: Assigned
Room Dimensions
- Map
- Walk Score
- Street View