- Home
- News
- Popular Property Categories
- Anna Maria Island Real Estate
- Bedroom Communities
- Bradenton Real Estate
- Charlotte Harbor Real Estate
- Downtown Sarasota Condos
- Ellenton Real Estate
- Englewood Real Estate
- Golf Community Real Estate
- Lakewood Ranch Real Estate
- Lido Key Condos
- Longboat Key Real Estate
- Luxury Real Estate
- New Homes for Sale
- Palmer Ranch Real Estate
- Palmetto Real Estate for Sale
- Parrish Real Estate
- Siesta Key Condos
- Siesta Key Homes and Land
- Venice Florida Real Estate
- West of the Trail
- Advanced Search Form
- Featured Listings
- Buyer or Seller?
- Our Company
- Featured Videos
- Login
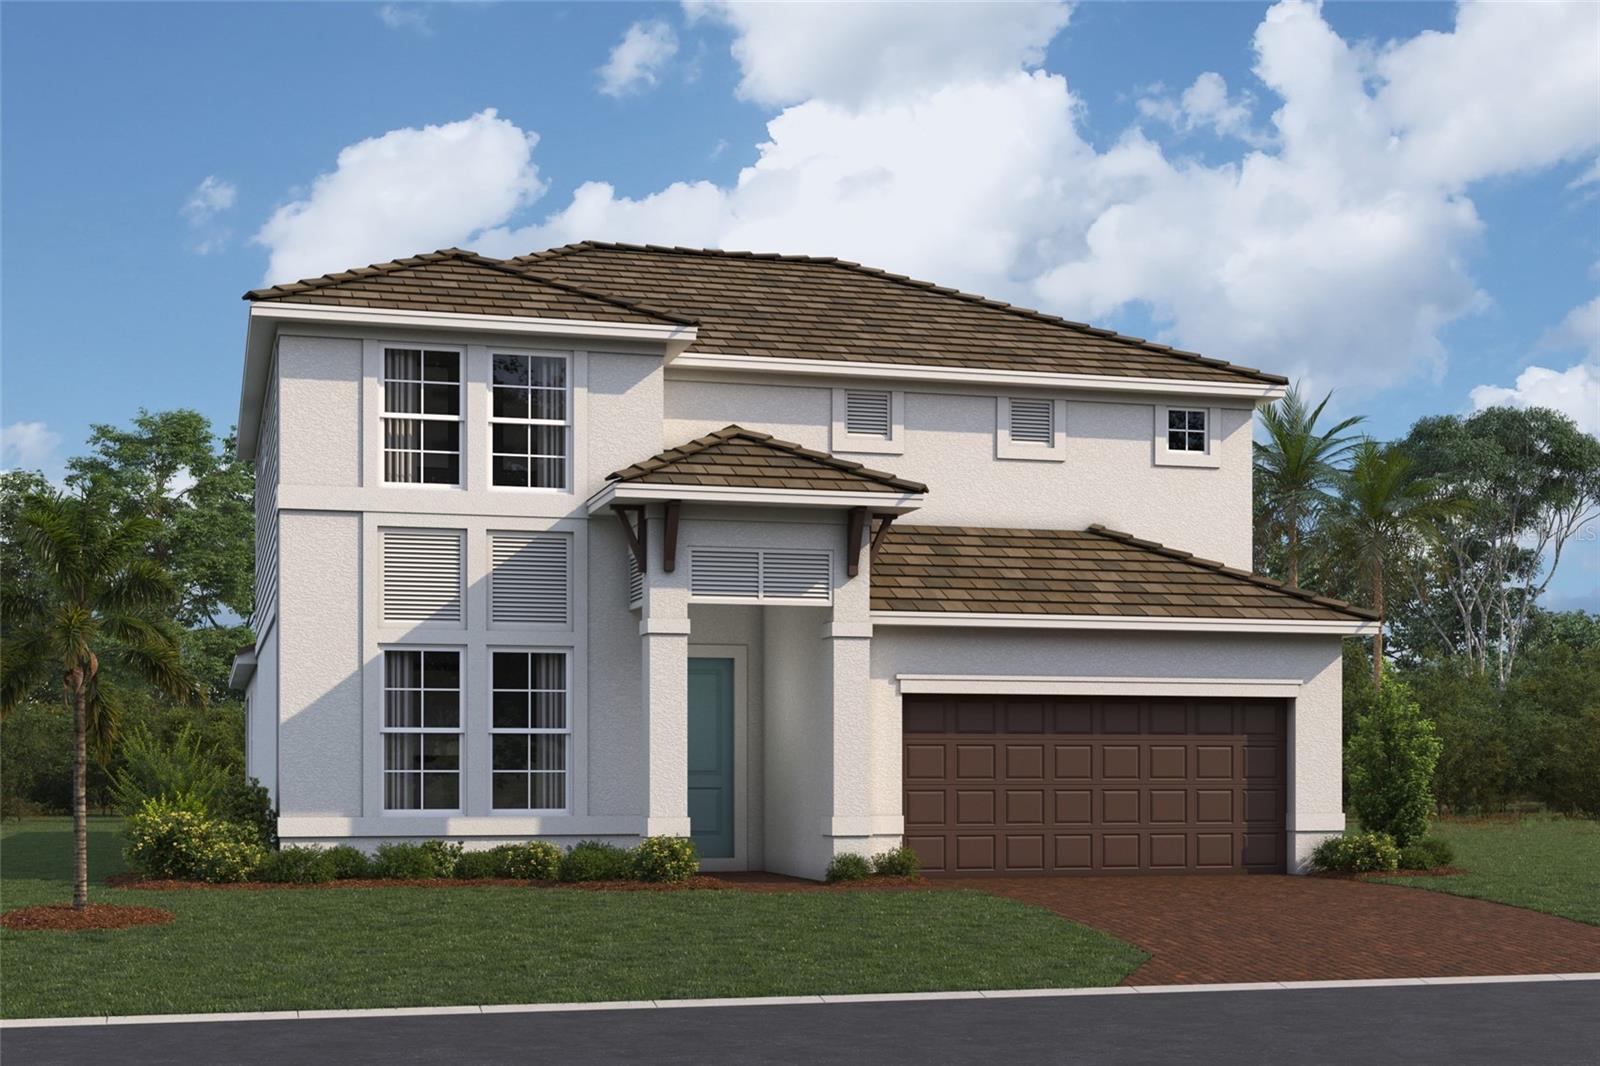
174 Veraza Ct, Nokomis, Florida
List Price: $725,000
MLS Number:
A4704719

- Status: Active
- DOM: 12 days
- Square Feet: 2214
- Bedrooms: 3
- Baths: 2
- Half Baths: 1
- Garage: 3
- City: NOKOMIS
- Zip Code: 34275
- Year Built: 2021
- HOA Fee: $293
- Payments Due: Monthly
Resort-Style Living with Your Own Private Pool in Toscana Isles!Welcome to the sought-after community of Toscana Isles in Nokomis, where resort-style amenities meet the comfort and privacy of your own pool home. This spacious residence offers 3 bedrooms plus a versatile den, 2.5 bathrooms, and an oversized three-car garage, providing plenty of room for vehicles, storage, hobbies, and more. Inside, the open-concept floor plan creates a seamless flow between the living, dining, and kitchen areas, making everyday living and entertaining effortless. Tile flooring extends throughout the main living areas, while upgraded carpet in the bedrooms adds warmth and comfort where you want it most. The flexible den offers the perfect space for a home office, reading room, or additional living area. Step outside and enjoy your own private pool--perfect for cooling off, relaxing, and embracing the Florida lifestyle. Whether you're hosting friends or enjoying a quiet afternoon at home, the outdoor space provides a wonderful extension of the living areas. Residents of Toscana Isles enjoy an impressive array of amenities, including a resort-style community pool, clubhouse, state-of-the-art fitness center, pickleball courts, and tot lot. It's a community designed for enjoying an active and social Florida lifestyle.Conveniently located near I-75, this home offers easy access to everything Nokomis and Venice have to offer, including beautiful beaches, shopping, dining, golf, parks, and entertainment. Come experience the lifestyle, amenities, and comfort that make Toscana Isles such a desirable place to call home!
Misc Info
Subdivision: Toscana Isles Ph 5 Un 2
Annual Taxes: $10,556
Annual CDD Fee: $2,619
HOA Fee: $293
HOA Payments Due: Monthly
Lot Size: 0 to less than 1/4


Request the MLS data sheet for this property
Home Features
Appliances: Dishwasher, Dryer, Microwave, Range, Refrigerator, Washer
Flooring: Carpet, Ceramic Tile
Air Conditioning: Central Air
Exterior: Hurricane Shutters
Room Dimensions
Schools
- Elementary: Laurel Nokomis Elementary
- High: Venice Senior High
- Map
- Walk Score
- Street View