- Home
- News
- Popular Property Categories
- Anna Maria Island Real Estate
- Bedroom Communities
- Bradenton Real Estate
- Charlotte Harbor Real Estate
- Downtown Sarasota Condos
- Ellenton Real Estate
- Englewood Real Estate
- Golf Community Real Estate
- Lakewood Ranch Real Estate
- Lido Key Condos
- Longboat Key Real Estate
- Luxury Real Estate
- New Homes for Sale
- Palmer Ranch Real Estate
- Palmetto Real Estate for Sale
- Parrish Real Estate
- Siesta Key Condos
- Siesta Key Homes and Land
- Venice Florida Real Estate
- West of the Trail
- Advanced Search Form
- Featured Listings
- Buyer or Seller?
- Our Company
- Featured Videos
- Login
7007 74th Street Cir E, Bradenton, Florida
List Price: $700,000
MLS Number:
A4704741

- Status: Active
- DOM: 3 days
- Square Feet: 2999
- Bedrooms: 4
- Baths: 3
- Garage: 3
- City: BRADENTON
- Zip Code: 34203
- Year Built: 2006
- HOA Fee: $443
- Payments Due: Quarterly
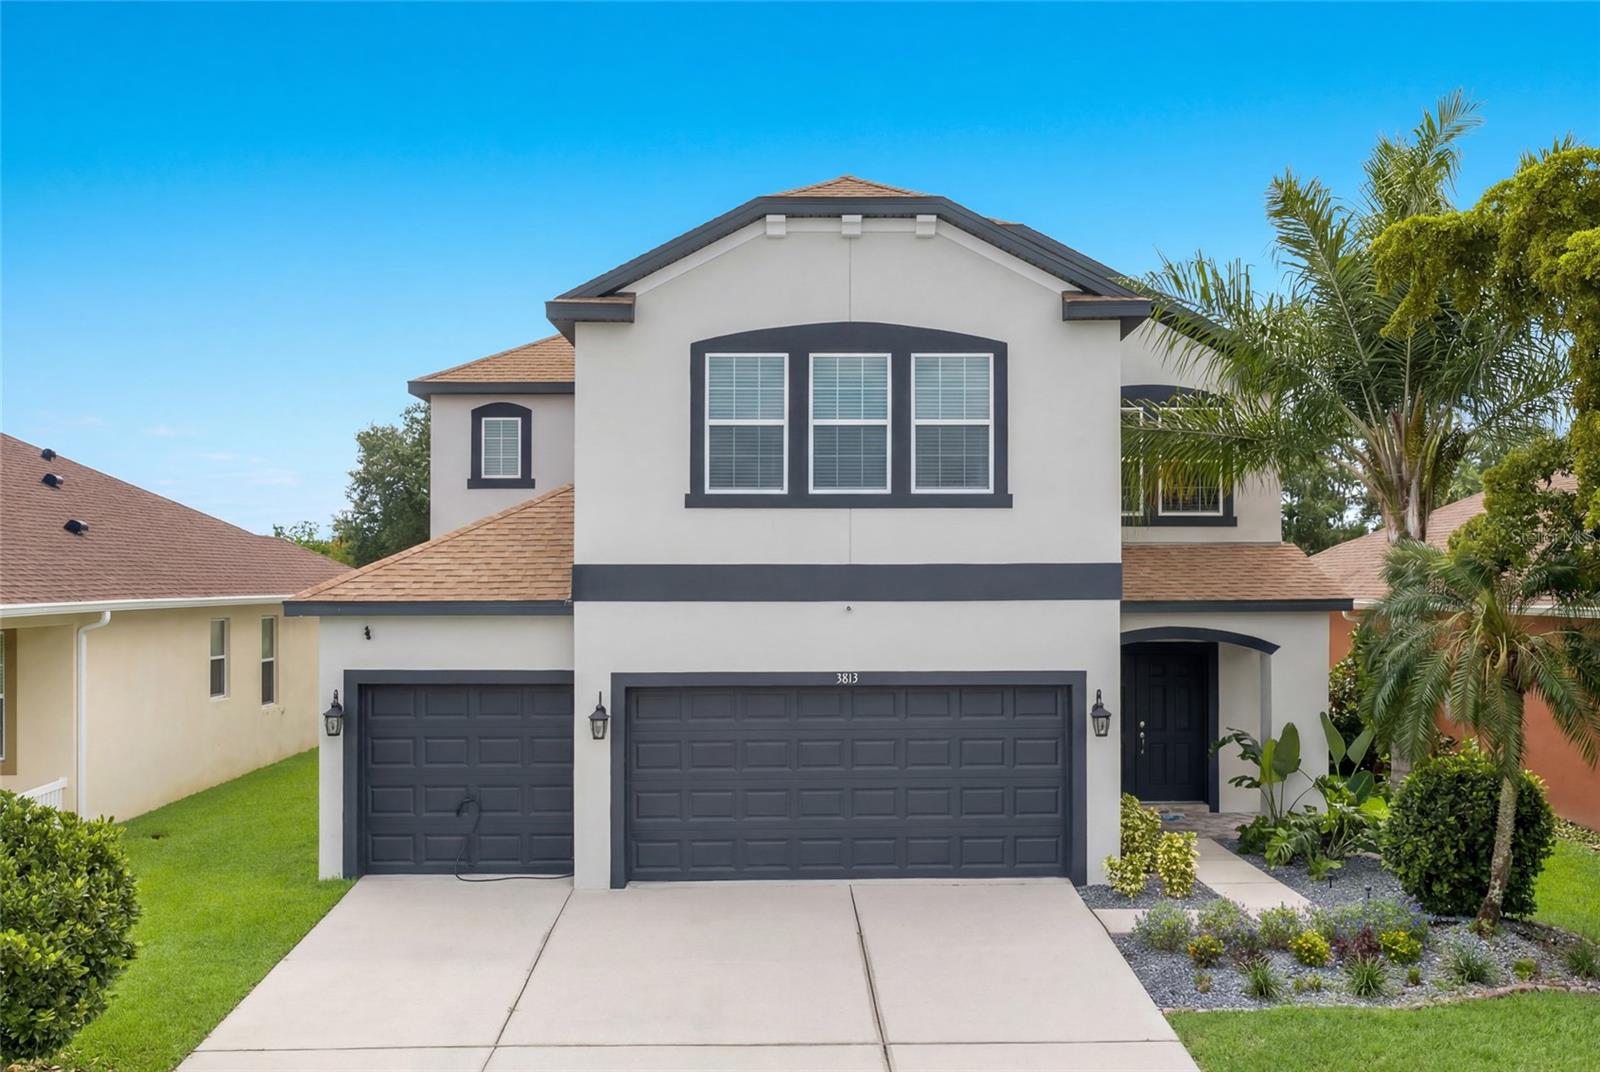
Located in the quiet and highly sought after gated community of River Place, this immaculate, well-kept, luxury home checks all the boxes! Starting with the exterior, this beautiful Spanish Mediterranean home has all the curb appeal you need with its mature landscaping and well-manicured lawn. The 6-car paver driveway adds a touch of class while providing plenty of parking for your guests. The massive portico entryway adds a sense of grandness with its large columns and sitting area. Walk through the beautiful glass front door and be amazed by the 14-foot ceilings and gorgeous Brazilian mahogany hardwood floors. The high ceilings combined with all the natural light gives this 4 bedroom, 3 bathroom home an airy, open feel. The large kitchen overlooks the family room making it the perfect space to entertain family and friends. The kitchen features a breakfast bar, granite countertops, stainless steel appliances, beautiful real wood cabinets, tile backsplash, walk-in pantry, built-in desk, gas stove, and all the storage and counter space one needs. The large primary suite is on one side of the home for ultimate privacy and features tray ceilings, his/her walk-in closets, coffee bar, access to the pool, spa like bathroom with his/her sinks, shower, soaking tub, and access to the large office. The other 3 bedrooms are of ample size. The home also features a large, double-door entry office and a hobby room/flex space with pool access. Enjoy true Florida living as you soak in the sparkling, solar heated pool year-round. The pool area gives off lagoon vibes with nothing but views of the natural preserve. Additional features include crown molding, ceiling fans, 3 car garage, 2 AC units (primary suite has its own), NO CARPET, window treatments, nautilus rolling hurricane shutter system for all windows/doors, hurricane garage doors, rain gutters, bathroom access from the pool, sprinkler system, and beautiful views of the natural preserve from almost every room! Community amenities include gated, clubhouse, heated community swimming pool, fitness center, playground, and natural preserve walking trails. LOCATION, LOCATION, LOCATION...River Place is conveniently located near Interstate 75, Lakewood Ranch, shopping, dining, and award-winning beaches. Call today and schedule your private showing!
Misc Info
Subdivision: River Place
Annual Taxes: $4,414
HOA Fee: $443
HOA Payments Due: Quarterly
Water Access: River
Lot Size: 0 to less than 1/4


Request the MLS data sheet for this property
Home Features
Appliances: Dishwasher, Disposal, Dryer, Gas Water Heater, Microwave, Range, Range Hood, Refrigerator, Washer, Water Softener
Flooring: Ceramic Tile, Hardwood
Air Conditioning: Central Air
Exterior: Hurricane Shutters, Sidewalk
Garage Features: Driveway, Garage Door Opener
Room Dimensions
Schools
- Elementary: Tara Elementary
- High: Braden River High
- Map
- Walk Score
- Street View