- Home
- News
- Popular Property Categories
- Anna Maria Island Real Estate
- Bedroom Communities
- Bradenton Real Estate
- Charlotte Harbor Real Estate
- Downtown Sarasota Condos
- Ellenton Real Estate
- Englewood Real Estate
- Golf Community Real Estate
- Lakewood Ranch Real Estate
- Lido Key Condos
- Longboat Key Real Estate
- Luxury Real Estate
- New Homes for Sale
- Palmer Ranch Real Estate
- Palmetto Real Estate for Sale
- Parrish Real Estate
- Siesta Key Condos
- Siesta Key Homes and Land
- Venice Florida Real Estate
- West of the Trail
- Advanced Search Form
- Featured Listings
- Buyer or Seller?
- Our Company
- Featured Videos
- Login
107 Woodbridge Dr #202, Venice, Florida
List Price: $319,000
MLS Number:
A4704885

- Status: Active
- DOM: 2 days
- Square Feet: 1567
- Bedrooms: 2
- Baths: 2
- Garage: 1
- City: VENICE
- Zip Code: 34293
- Year Built: 2002

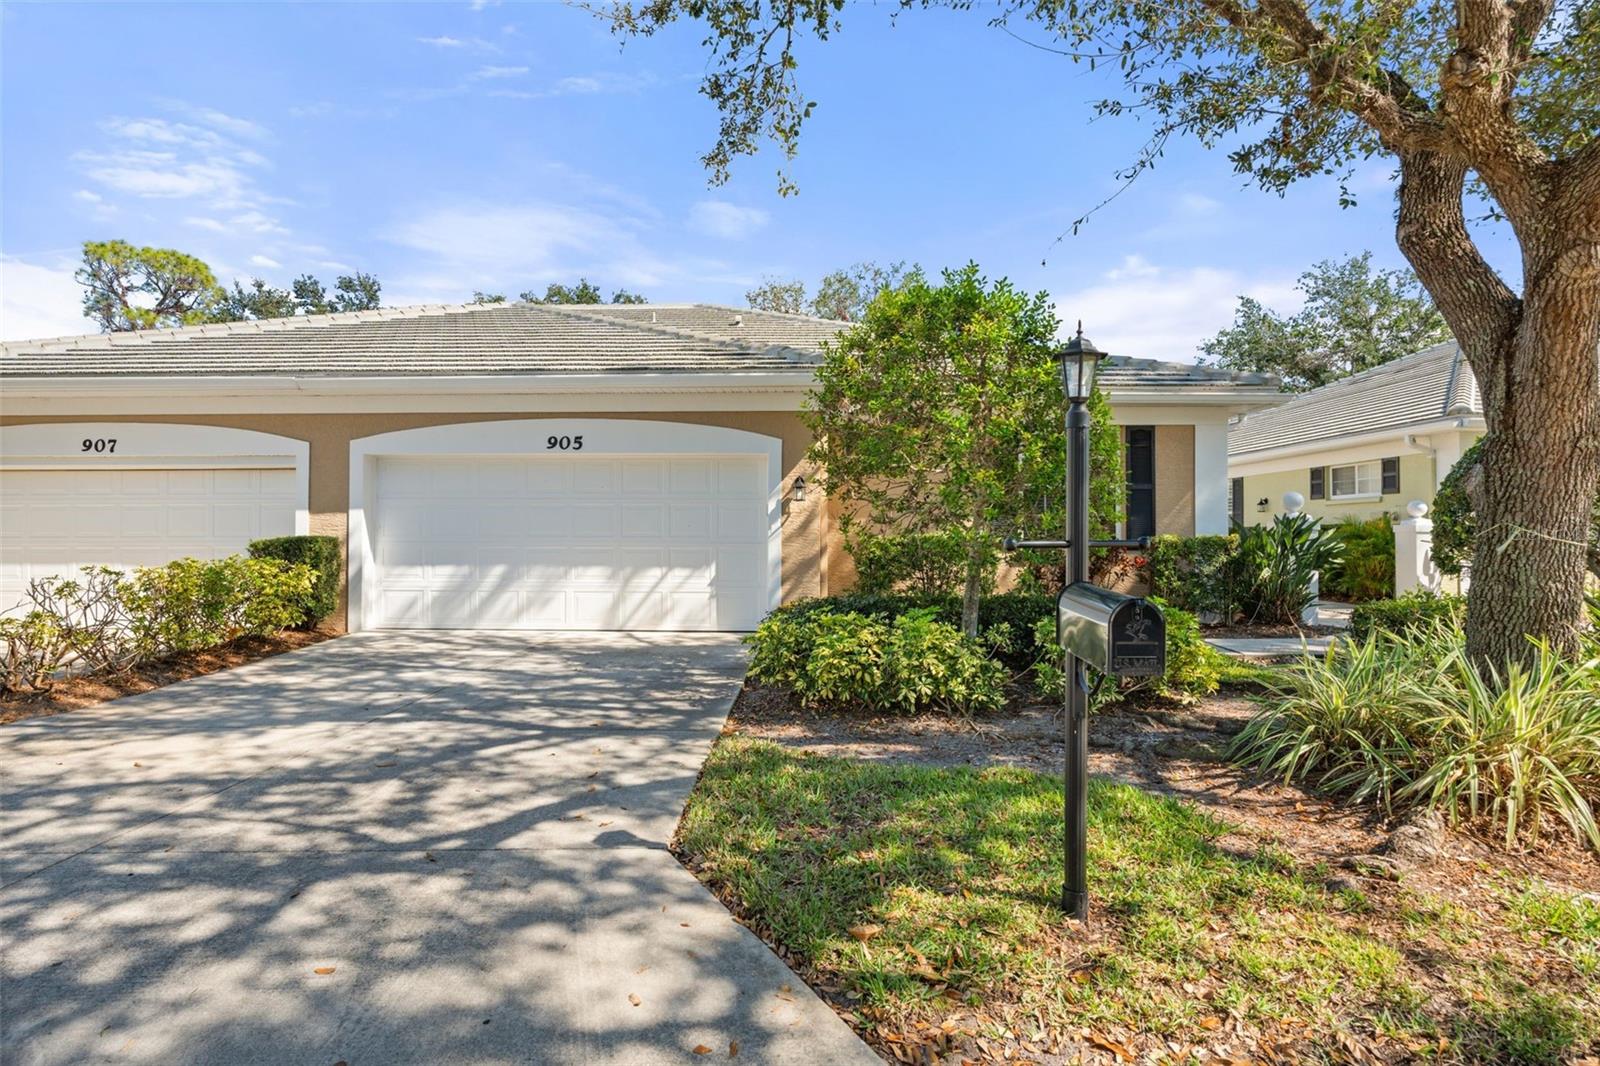
Golf, Lake Views & Easy Florida Living.Wake up to beautiful golf course and lake views and leave the upkeep behind! This impeccably maintained 2 bedroom, 2 bath second story unit condo in Fairway Glen at St. Andrews Park offers an ideal Florida retreat. The views steal the show, with an expansive panorama of the 13th hole of The Plantation's Bobcat Course and the tranquil lake. Your screened-in balcony is the perfect place to sip morning coffee, unwind at day's end, and enjoy the beauty of Florida living.Inside, the approximately 1,570-square-foot home features vaulted ceilings, a spacious eat-in kitchen, a comfortable split bedroom floor plan, and plenty of natural light. The private 1 car garage adds convenient storage for a car, golf clubs, bikes, and beach gear. Enjoy the benefits of low maintenance condo ownership while being surrounded by an active lifestyle. The Plantation Golf & Country Club offers something for everyone, whether you enjoy golf, tennis, pickleball, bocce, swimming, or simply the social side of an active community. Optional golf and social memberships are available, and St. Andrews Park offers three community pools for residents to enjoy. Conveniently located near Venice beaches, Historic Downtown Venice, Wellen Park, shopping, dining, the Atlanta Braves Spring Training facility, and I-75.Whether you're looking for a winter escape, an easy lock and leave retreat, or a place to enjoy an active Florida lifestyle, this is the one to see! Schedule your private showing and experience the lake and golf course views firsthand.
Misc Info
Subdivision: Fairway Glen St Andrews Park
Annual Taxes: $2,413
Water Front: Lake Front
Water View: Lake
Lot Size: Non-Applicable


Request the MLS data sheet for this property
Home Features
Appliances: Dishwasher, Disposal, Dryer, Range, Refrigerator, Washer
Flooring: Carpet, Tile
Air Conditioning: Central Air
Exterior: Balcony
Room Dimensions
Schools
- Elementary: Taylor Ranch Elementary
- High: Venice Senior High
- Map
- Walk Score
- Street View