- Home
- News
- Popular Property Categories
- Anna Maria Island Real Estate
- Bedroom Communities
- Bradenton Real Estate
- Charlotte Harbor Real Estate
- Downtown Sarasota Condos
- Ellenton Real Estate
- Englewood Real Estate
- Golf Community Real Estate
- Lakewood Ranch Real Estate
- Lido Key Condos
- Longboat Key Real Estate
- Luxury Real Estate
- New Homes for Sale
- Palmer Ranch Real Estate
- Palmetto Real Estate for Sale
- Parrish Real Estate
- Siesta Key Condos
- Siesta Key Homes and Land
- Venice Florida Real Estate
- West of the Trail
- Advanced Search Form
- Featured Listings
- Buyer or Seller?
- Our Company
- Featured Videos
- Login
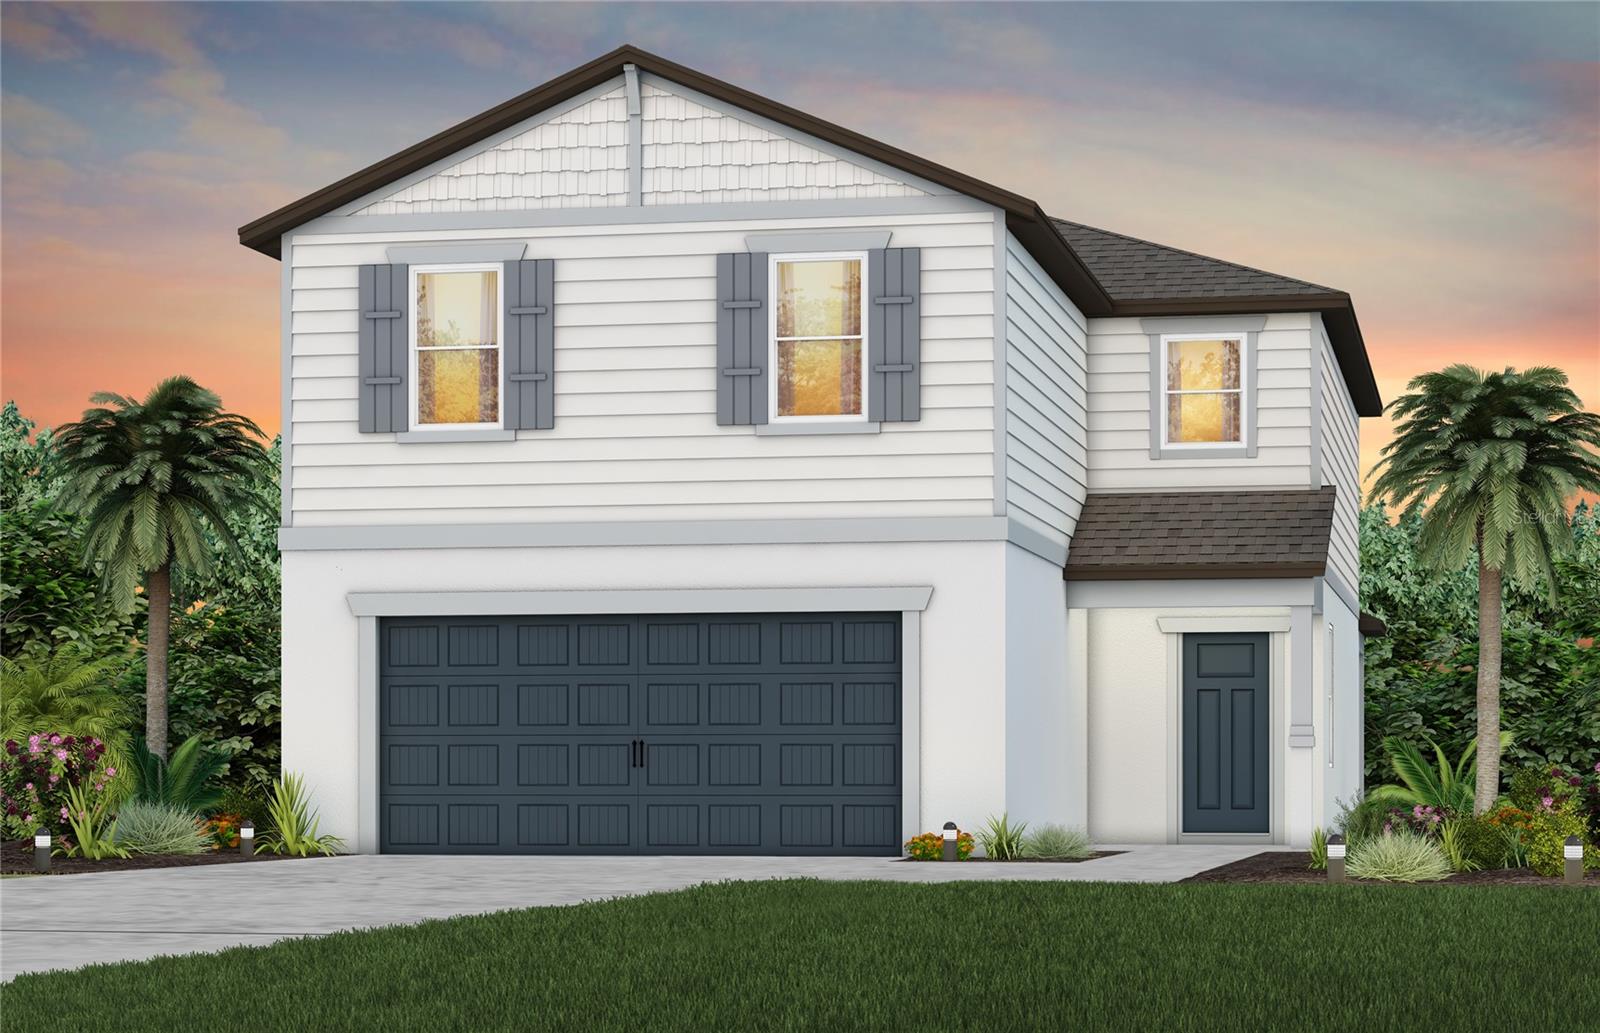
11746 Little River Way, Parrish, Florida
List Price: $450,000
MLS Number:
A4704894

- Status: Active
- DOM: 11 days
- Square Feet: 2375
- Bedrooms: 4
- Baths: 3
- Garage: 2
- City: PARRISH
- Zip Code: 34219
- Year Built: 2022
- HOA Fee: $111
- Payments Due: Annually
Experience resort-style living in Brightwood at North River Ranch! Built in 2022, this beautifully maintained single-story home offers approximately 2,368 square feet with four bedrooms, three full bathrooms, and a versatile den or home office. High ceilings and abundant natural light enhance the spacious open-concept design, while the impressive kitchen features a large center island ideal for entertaining and everyday gatherings. The thoughtfully designed layout includes a private guest bedroom located near a full bathroom, offering flexibility for visitors or multigenerational living. Step outside to the screened patio overlooking the spacious backyard--perfect for relaxing, entertaining, or creating your own outdoor retreat. The upgraded garage features a Tesla charger and durable flake-finish flooring. North River Ranch residents enjoy resort-style pools, fitness centers, pickleball courts, playgrounds, dog parks, bike-sharing stations, year-round community events, and more than 20 miles of scenic trails. With onsite schools and convenient access to shopping, dining, and medical services, this exceptional community offers everything needed for an active and connected Florida lifestyle. Tampa, Sarasota, and some of Florida's top-rated beaches are also conveniently close by, making it easy to enjoy the best of the Gulf Coast. This isn't just a home--it's a lifestyle!
Misc Info
Subdivision: North River Ranch Ph Ib & Id East
Annual Taxes: $7,529
Annual CDD Fee: $2,441
HOA Fee: $111
HOA Payments Due: Annually
Lot Size: 0 to less than 1/4


Request the MLS data sheet for this property
Home Features
Appliances: Dishwasher, Disposal, Dryer, Microwave, Range, Range Hood, Refrigerator, Washer
Flooring: Tile
Air Conditioning: Central Air
Exterior: Hurricane Shutters, Lighting, Sidewalk
Garage Features: Driveway, Garage Door Opener
Room Dimensions
Schools
- Elementary: Barbara A. Harvey Element
- High: Parrish Community High
- Map
- Walk Score
- Street View