- Home
- News
- Popular Property Categories
- Anna Maria Island Real Estate
- Bedroom Communities
- Bradenton Real Estate
- Charlotte Harbor Real Estate
- Downtown Sarasota Condos
- Ellenton Real Estate
- Englewood Real Estate
- Golf Community Real Estate
- Lakewood Ranch Real Estate
- Lido Key Condos
- Longboat Key Real Estate
- Luxury Real Estate
- New Homes for Sale
- Palmer Ranch Real Estate
- Palmetto Real Estate for Sale
- Parrish Real Estate
- Siesta Key Condos
- Siesta Key Homes and Land
- Venice Florida Real Estate
- West of the Trail
- Advanced Search Form
- Featured Listings
- Buyer or Seller?
- Our Company
- Featured Videos
- Login
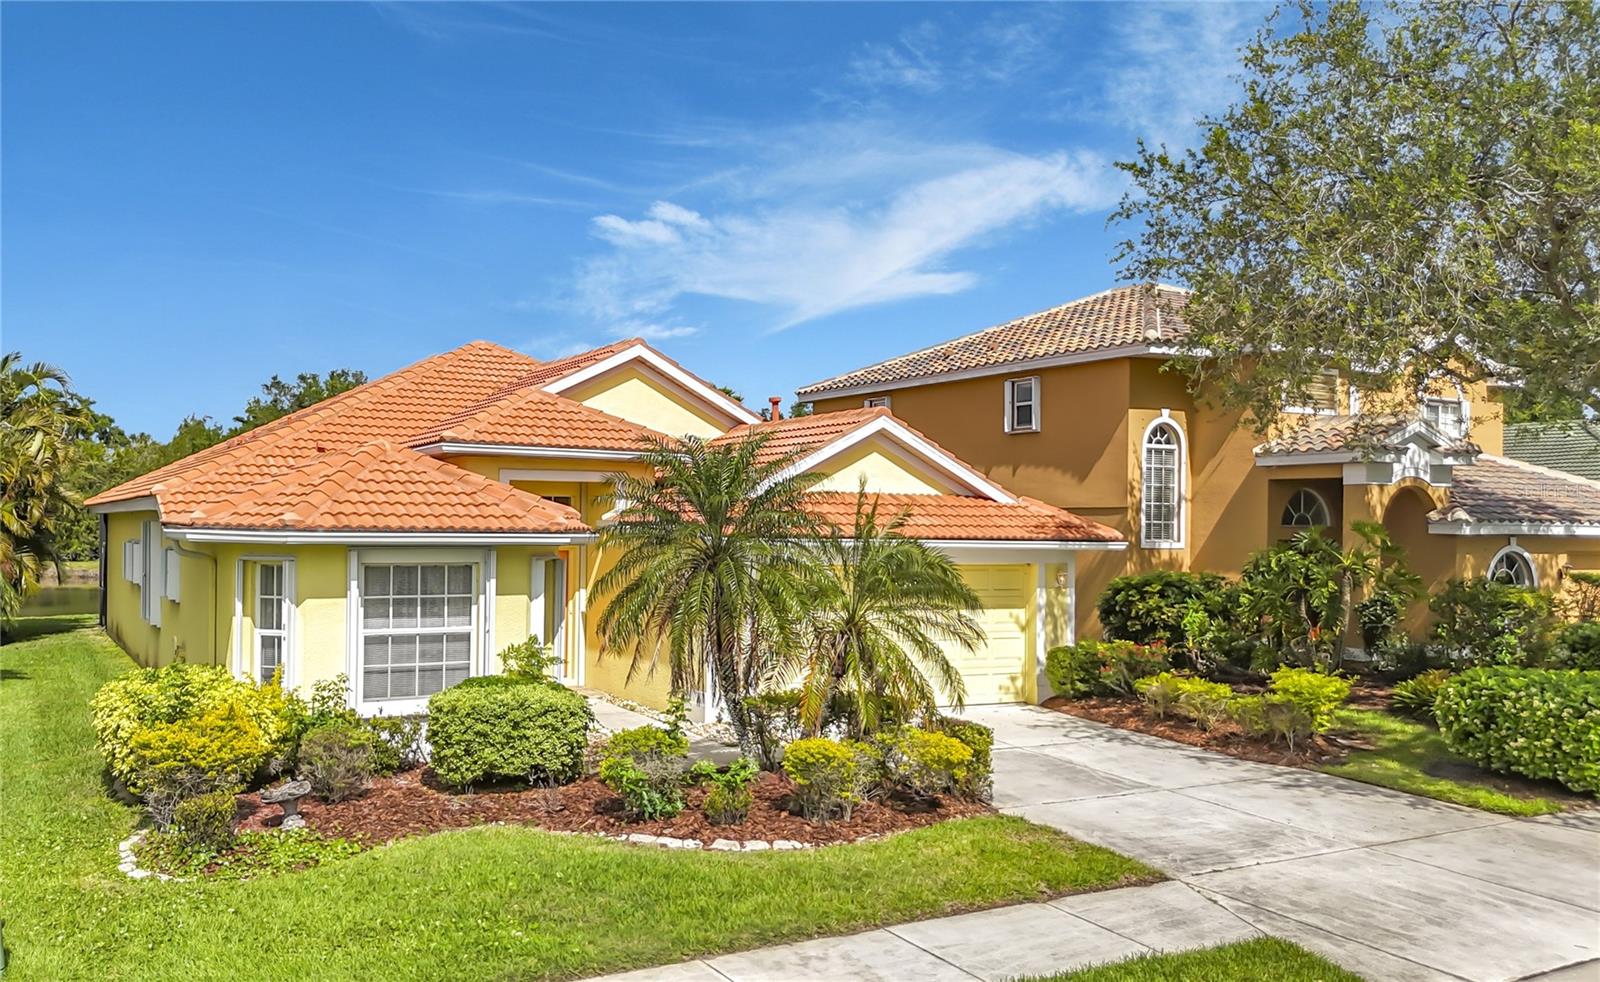
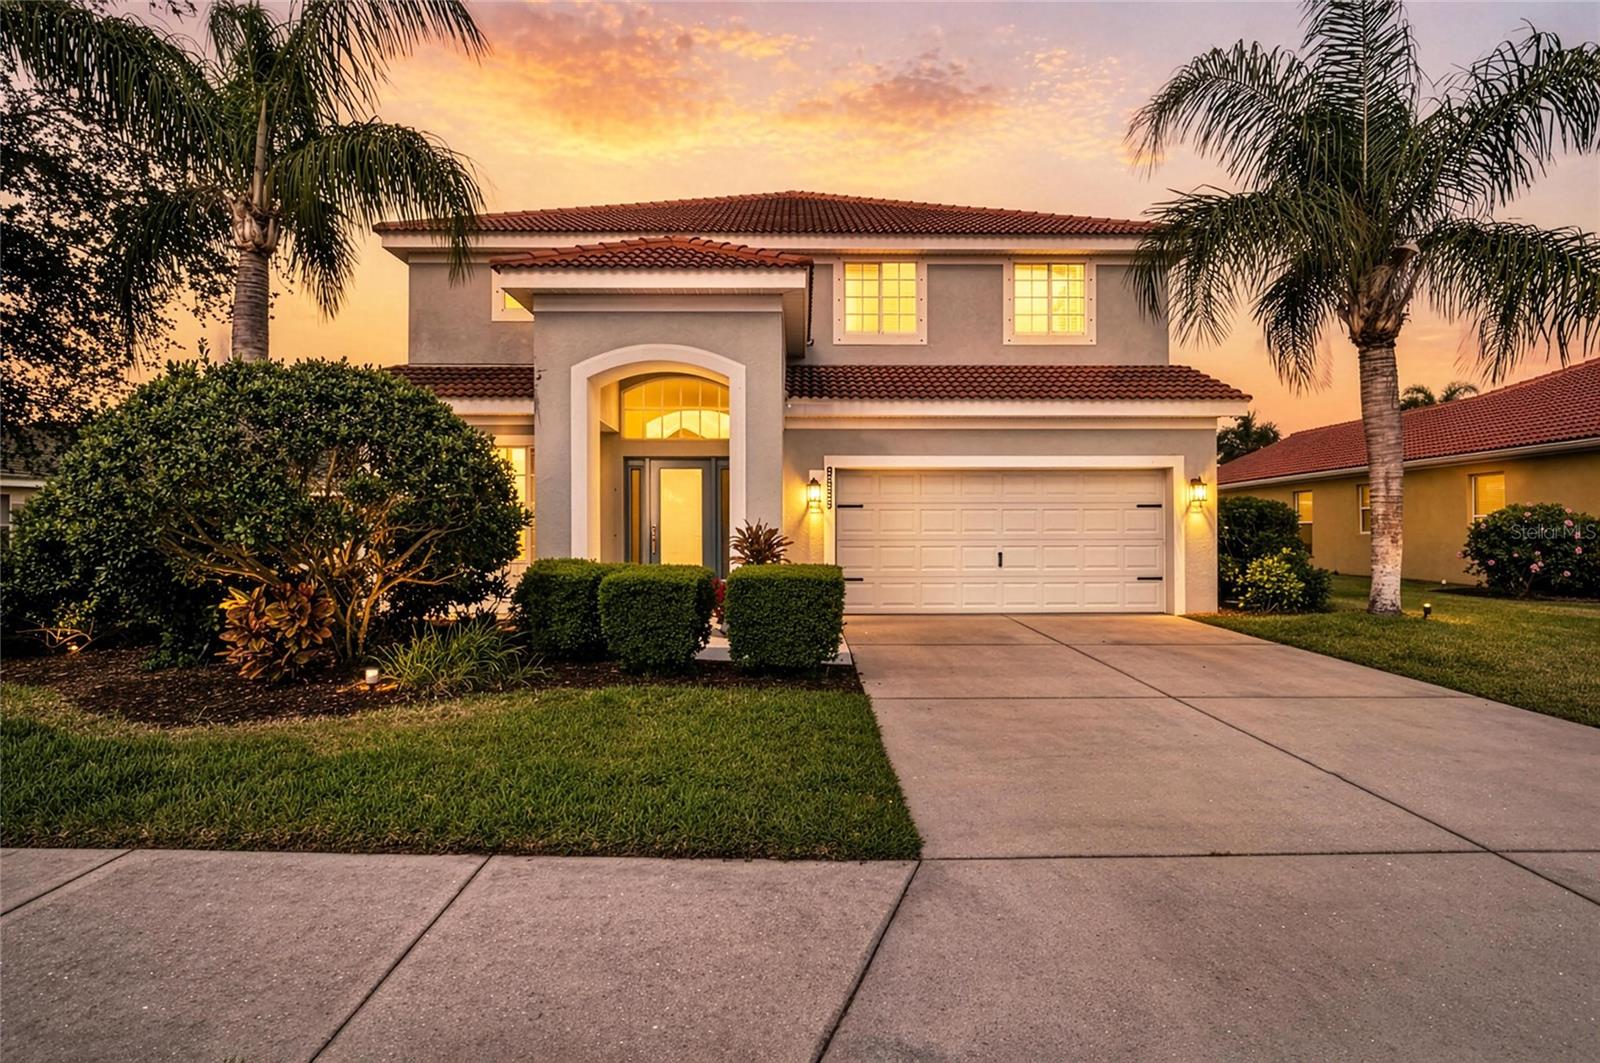
412 Golden Harbour Trl, Bradenton, Florida
List Price: $525,000
MLS Number:
A4705309

- Status: Active
- Square Feet: 2880
- Bedrooms: 4
- Baths: 2
- Garage: 2
- City: BRADENTON
- Zip Code: 34212
- Year Built: 2006
- HOA Fee: $276
- Payments Due: Quarterly
Welcome to this spacious 4-bedroom, 2-bath home with a BONUS LOFT, peaceful front lake views, and a private backyard in the sought-after gated community of Stoneybrook at Heritage Harbour. Major improvements provide added peace of mind, including a new tile roof (2025) with gutters and splash guards, hurricane-impact windows and front door, two HVAC systems (2020), water heater (2023), and new electrical panel (2025). Additional improvements include LED lighting throughout, updated light fixtures and ceiling fans, first-floor blinds, and a paver driveway and walkway providing handicap-accessible entry. An extended screened lanai with upgraded screening, pavers, French drains, and rock landscaping creates even more space to enjoy Florida's outdoor lifestyle.Stoneybrook offers resort-style amenities including a community pool, fitness center, clubhouse, tennis and pickleball courts, basketball, volleyball, bocce, cornhole, walking trails, playground, and dog park. The community is also home to an award-winning 18-hole golf course open for public play, with membership options available. Conveniently located less than three minutes from I-75, you'll have easy access to Sarasota's beaches, shopping, dining, and healthcare, as well as St. Petersburg, Tampa, and the greater Tampa Bay area.
Misc Info
Subdivision: Stoneybrook At Heritage Harbour D-1
Annual Taxes: $7,208
Annual CDD Fee: $990
HOA Fee: $276
HOA Payments Due: Quarterly
Water View: Pond
Lot Size: 0 to less than 1/4


Request the MLS data sheet for this property
Home Features
Appliances: Cooktop, Dishwasher, Disposal, Electric Water Heater, Exhaust Fan, Microwave, Refrigerator, Washer
Flooring: Carpet, Ceramic Tile
Air Conditioning: Central Air
Exterior: Private Yard, Rain Gutters, Sidewalk, Sprinkler Metered
Room Dimensions
- Map
- Walk Score
- Street View