- Home
- News
- Popular Property Categories
- Anna Maria Island Real Estate
- Bedroom Communities
- Bradenton Real Estate
- Charlotte Harbor Real Estate
- Downtown Sarasota Condos
- Ellenton Real Estate
- Englewood Real Estate
- Golf Community Real Estate
- Lakewood Ranch Real Estate
- Lido Key Condos
- Longboat Key Real Estate
- Luxury Real Estate
- New Homes for Sale
- Palmer Ranch Real Estate
- Palmetto Real Estate for Sale
- Parrish Real Estate
- Siesta Key Condos
- Siesta Key Homes and Land
- Venice Florida Real Estate
- West of the Trail
- Advanced Search Form
- Featured Listings
- Buyer or Seller?
- Our Company
- Featured Videos
- Login
11160 Fieldstone Dr, Palmetto, Florida
List Price: $580,000
MLS Number:
A4705423

- Status: Active
- DOM: 4 days
- Square Feet: 2055
- Bedrooms: 3
- Baths: 2
- Garage: 3
- City: PALMETTO
- Zip Code: 34221
- Year Built: 2023
- HOA Fee: $495
- Payments Due: Quarterly
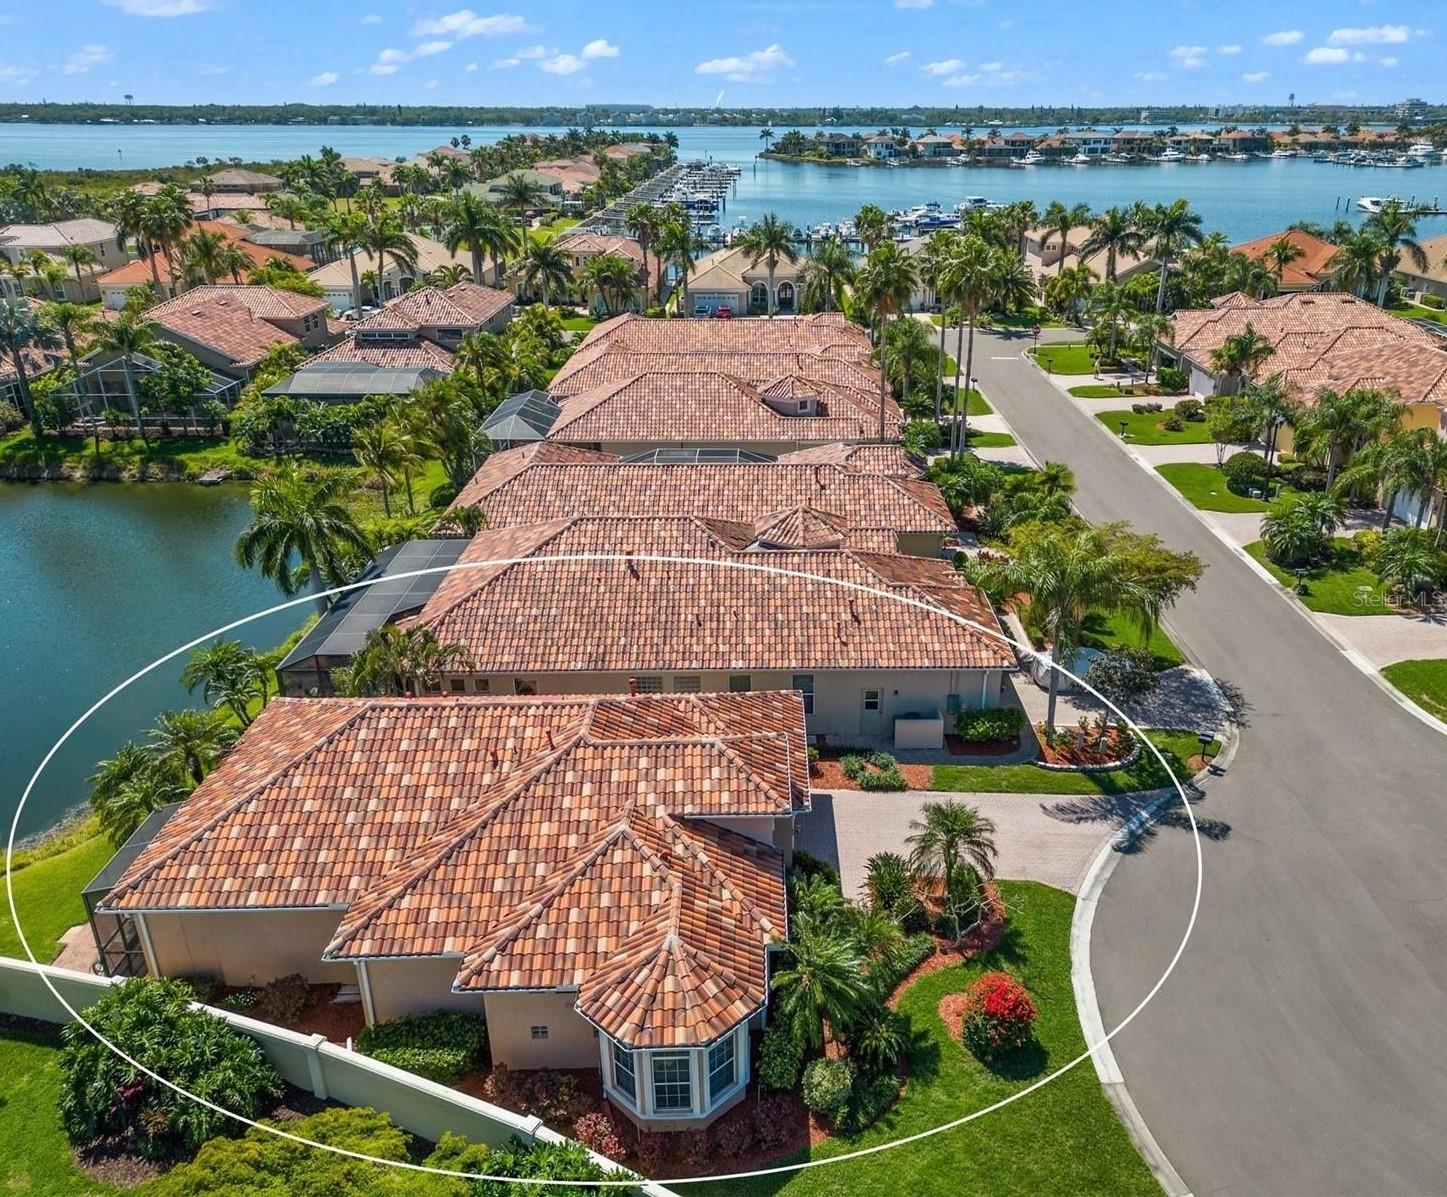
**WHOLE-HOUSE GENERATOR | 3-YEAR-OLD HOME | 3-CAR GARAGE | OUTDOOR KITCHEN | WATER FILTRATION | UPGRADED KITCHEN | CORNER LOT | MOVE-IN READY**Welcome to Eaves Bend at Artisan Lakes! This beautifully upgraded St. Thomas floor plan by Taylor Morrison is situated on a desirable corner lot and offers the perfect blend of modern style, functionality, and Florida living.The chef's gas kitchen is a standout, featuring premium GE Caf appliances, including a 5-burner gas range with hood, wall oven, and convection oven/microwave combination. Additional upgrades include quartz countertops, farmhouse sink, pot filler, soft-close cabinetry and drawers, and ample storage.The open living area features wood-plank ceramic tile, while the bedrooms offer premium flooring and custom California Closets. Both bathrooms are upgraded with quartz countertops, above-counter sinks, upgraded fixtures, and soft-close cabinetry. The living room features remote-controlled Roman shades for the sliding glass doors.Enjoy the Florida lifestyle from the extended, screened-in lanai, complete with a fully equipped outdoor kitchen featuring a grill, sink, cabinetry, beverage fridge, and gas hookup. The fenced backyard offers privacy and plenty of room to relax or entertain. Pool hookups are already in place on the side of the home, providing the option to add a future pool.Additional upgrades include a brand-new whole-house generator, brand-new tankless water heater, whole-house water filtration system, Vivint security system, hurricane shutters, updated exterior paint, and professionally maintained landscaping with concrete curbing. The oversized 3-car garage provides excellent parking and storage.Eaves Bend at Artisan Lakes offers an impressive amenity package including a newly completed clubhouse, nature trails, dog parks, playgrounds, basketball court, and soccer field. Enjoy a prime location just 5 minutes from the future BayCare Hospital and walking distance to the BRAND new Veterans Elementary School. Conveniently located approximately 25 minutes to downtown St. Petersburg, 35 minutes to downtown Sarasota and SRQ Airport, 45 minutes to Tampa and TPA Airport, and 30 minutes to Gulf beaches, with quick access to major highways.Meticulously maintained, extensively upgraded, and truly move-in ready--this is Florida living at its best!
Misc Info
Subdivision: Artisan Lakes Eaves Bend Ph Ii Subph A,
Annual Taxes: $1,669
Annual CDD Fee: $1,404
HOA Fee: $495
HOA Payments Due: Quarterly
Lot Size: 0 to less than 1/4


Request the MLS data sheet for this property
Home Features
Appliances: Cooktop, Dishwasher, Disposal, Gas Water Heater, Microwave, Range, Range Hood, Refrigerator, Tankless Water Heater, Water Filtration System
Flooring: Carpet, Ceramic Tile, Tile
Air Conditioning: Central Air
Exterior: Hurricane Shutters
Garage Features: Driveway, Garage Door Opener, Ground Level
Room Dimensions
Schools
- High: Palmetto High
- Map
- Walk Score
- Street View