- Home
- News
- Popular Property Categories
- Anna Maria Island Real Estate
- Bedroom Communities
- Bradenton Real Estate
- Charlotte Harbor Real Estate
- Downtown Sarasota Condos
- Ellenton Real Estate
- Englewood Real Estate
- Golf Community Real Estate
- Lakewood Ranch Real Estate
- Lido Key Condos
- Longboat Key Real Estate
- Luxury Real Estate
- New Homes for Sale
- Palmer Ranch Real Estate
- Palmetto Real Estate for Sale
- Parrish Real Estate
- Siesta Key Condos
- Siesta Key Homes and Land
- Venice Florida Real Estate
- West of the Trail
- Advanced Search Form
- Featured Listings
- Buyer or Seller?
- Our Company
- Featured Videos
- Login
12927 Seasong Ter, Bradenton, Florida
List Price: $719,000
MLS Number:
A4705502

- Status: Active
- DOM: 6 days
- Square Feet: 2434
- Bedrooms: 4
- Baths: 2
- Half Baths: 1
- Garage: 2
- City: BRADENTON
- Zip Code: 34211
- Year Built: 2023
- HOA Fee: $1,299
- Payments Due: Quarterly
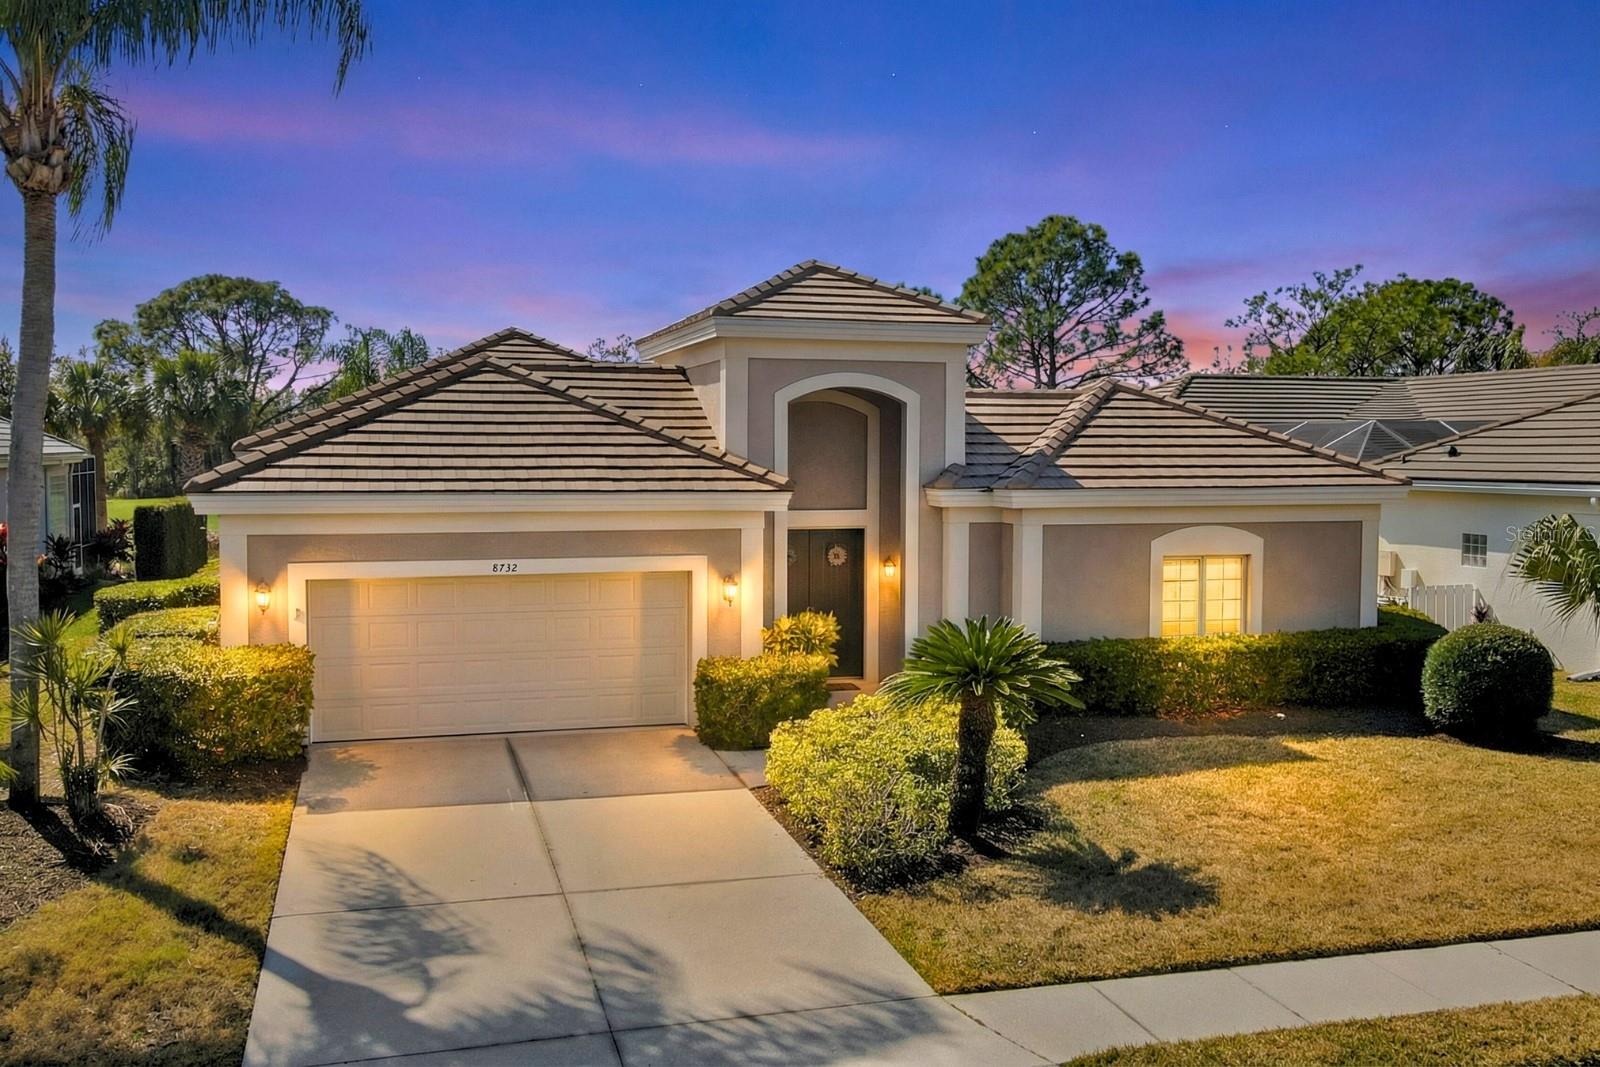
Upgrades GALORE...over $39K in upgrades have been added to this beautiful Heritage model in the gated Indigo community of Lakewood Ranch. Situated on a quiet cul-de-sac street, this 4-bedroom, 2.5-bath, two-story pool home offers a main-floor owner's suite, spacious upstairs loft, and a private backyard designed for Florida living. The open-concept great room features a tray ceiling, luxury vinyl plank flooring, a statement chandelier, accent TV wall and sliding doors to the extended covered lanai. The kitchen has been enhanced with NEW upgraded appliances and a luxury backsplash, oversized island, and walk-in pantry. Custom lighting, updated interior paint and GORGEOUS brass door hardware, decorative accent walls, and added window framing provide thoughtful finishing touches throughout. BONUS...Built-in Surround Sound has been added to the first floor living room and loft and the whole house is wired for network.The owner's suite offers lanai access, a custom-designed closet, and a motorized living room curtains. Upstairs, three additional bedrooms and a versatile loft provide plenty of space for guests, work, or recreation. Additional upgrades include ceiling fans, enhanced laundry, updated lighting, a security alarm system, garage storage, and an AC UV light system. Step outside to your private oasis featuring a saltwater pool, screened enclosure, pool cage lighting, lanai fans, outdoor TV, and pool seating. Privacy shrubs and landscaping enhance the oversized pie-shaped backyard, which faces a lush landscaped berm. Additional improvements include first-floor gutters and an outdoor backup generator connection. Indigo residents enjoy gated entry, resort-style pools, a 24/7 fitness center, 4 pickleball courts, 2 Bocce Ball, playground, and an on-site lifestyle director. Conveniently located near schools, Bob Gardner Park, LECOM College, shopping, dining, and everything Lakewood Ranch has to offer, this move-in-ready home combines extensive upgrades with an exceptional indoor-outdoor lifestyle. THIS ONE IS A MUST SEE! Full upgrade list available. Be SURE to watch the full video attached.
Misc Info
Subdivision: Indigo Ph Viii Subph 8a, 8b & 8c
Annual Taxes: $9,956
Annual CDD Fee: $1,873
HOA Fee: $1,299
HOA Payments Due: Quarterly
Lot Size: 0 to less than 1/4


Request the MLS data sheet for this property
Home Features
Appliances: Dishwasher, Disposal, Dryer, Electric Water Heater, Exhaust Fan, Freezer, Ice Maker, Microwave, Range, Range Hood, Refrigerator, Tankless Water Heater, Washer
Flooring: Carpet, Luxury Vinyl
Air Conditioning: Central Air, Humidity Control
Exterior: Hurricane Shutters, Lighting, Private Yard, Rain Gutters, Sidewalk
Garage Features: Driveway, Garage Door Opener, Other, Oversized
Pool Size: 12 x 24
Room Dimensions
Schools
- Elementary: Gullett Elementary
- High: Lakewood Ranch High
- Map
- Walk Score
- Street View