- Home
- News
- Popular Property Categories
- Anna Maria Island Real Estate
- Bedroom Communities
- Bradenton Real Estate
- Charlotte Harbor Real Estate
- Downtown Sarasota Condos
- Ellenton Real Estate
- Englewood Real Estate
- Golf Community Real Estate
- Lakewood Ranch Real Estate
- Lido Key Condos
- Longboat Key Real Estate
- Luxury Real Estate
- New Homes for Sale
- Palmer Ranch Real Estate
- Palmetto Real Estate for Sale
- Parrish Real Estate
- Siesta Key Condos
- Siesta Key Homes and Land
- Venice Florida Real Estate
- West of the Trail
- Advanced Search Form
- Featured Listings
- Buyer or Seller?
- Our Company
- Featured Videos
- Login
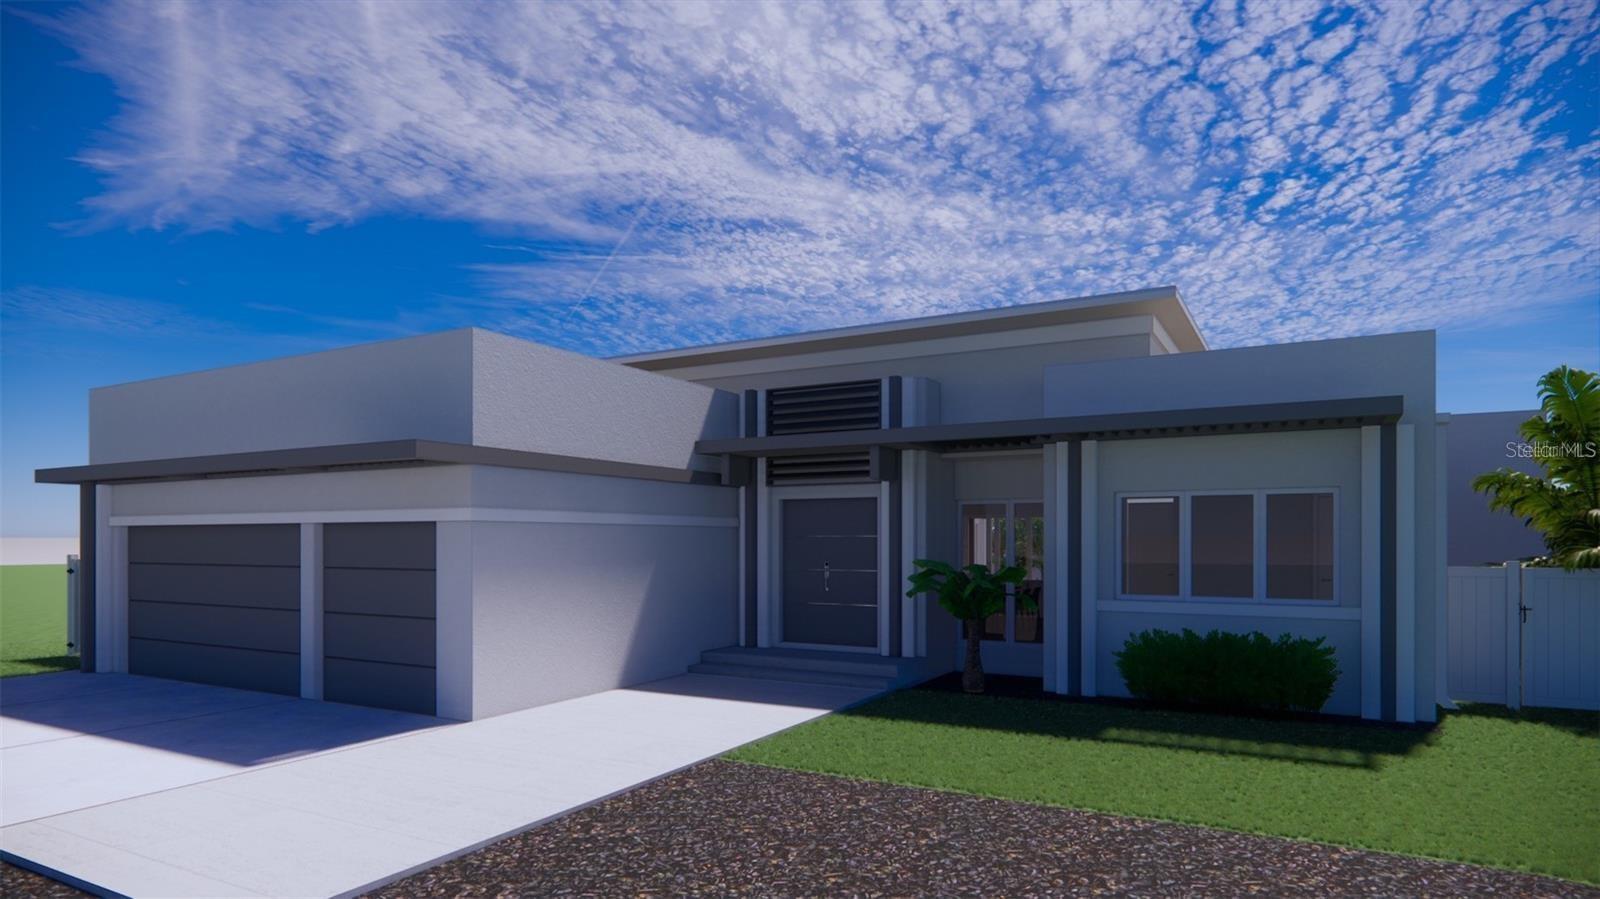
2420 Novus St, Sarasota, Florida
List Price: $2,250,000
MLS Number:
A4705517

- Status: Active
- DOM: 4 days
- Square Feet: 2802
- Bedrooms: 4
- Baths: 4
- Garage: 2
- City: SARASOTA
- Zip Code: 34237
- Year Built: 2026
Virtually Staged. Under Construction. UNDER CONSTRUCTION, ESTIMATED COMPLETION OCTOBER 31, 2026. NOT IN A FLOOD ZONE. Solid block construction on both floors, impact windows, metal roof. New two-story contemporary East of the Trail on a canopied, tree-lined street, directly across from the Legacy Trail and minutes from downtown Sarasota. 4 bedrooms, 4 full baths, upstairs bonus room, 2-car garage. 2,802 sq ft under air, 3,396 sq ft total. THE HOUSE Two-story great room with 20-ft ceiling, 10-ft ceilings throughout the first floor, first-floor primary suite with walk-in closet, elevator ready with pre-wired shaft. Under contract early? Choose your own paint, flooring and finishes. CHEF'S KITCHEN 48-inch dual-fuel LP range with 48-inch hood, 42-inch built-in refrigerator, wine refrigerator, quartz counters, solid wood Shaker cabinetry, pantry. OUTDOORS Heated saltwater pool with spa and sun shelf, covered lanai with outdoor kitchen (gas grill, sink, refrigerator), second-floor balcony overlooking the pool. SYSTEMS Lutron smart home, wired security system, dual-zone AC, tankless gas water heater, 500-gallon LP tank, generator ready. FINISHES Light oak-look LVT flooring, black-framed windows, architectural bronze accents, natural stone tones, designer lighting. Walk to Payne Park. 5 minutes to downtown and Southside Village, 15 to Siesta Key and I-75.
Misc Info
Subdivision: Hudson Park
Lot Size: 0 to less than 1/4


Request the MLS data sheet for this property
Home Features
Appliances: Dishwasher, Disposal, Microwave, Range, Range Hood, Refrigerator, Tankless Water Heater, Washer, Wine Refrigerator
Flooring: Ceramic Tile, Luxury Vinyl
Fireplace: Electric
Air Conditioning: Central Air, Zoned
Exterior: Balcony
Garage Features: Driveway, Garage Door Opener, Ground Level, Off Street
Room Dimensions
- Map
- Walk Score
- Street View