- Home
- News
- Popular Property Categories
- Anna Maria Island Real Estate
- Bedroom Communities
- Bradenton Real Estate
- Charlotte Harbor Real Estate
- Downtown Sarasota Condos
- Ellenton Real Estate
- Englewood Real Estate
- Golf Community Real Estate
- Lakewood Ranch Real Estate
- Lido Key Condos
- Longboat Key Real Estate
- Luxury Real Estate
- New Homes for Sale
- Palmer Ranch Real Estate
- Palmetto Real Estate for Sale
- Parrish Real Estate
- Siesta Key Condos
- Siesta Key Homes and Land
- Venice Florida Real Estate
- West of the Trail
- Advanced Search Form
- Featured Listings
- Buyer or Seller?
- Our Company
- Featured Videos
- Login
17111 2nd Ave E, Bradenton, Florida
List Price: $799,000
MLS Number:
A4705518

- Status: Active
- DOM: 2 days
- Square Feet: 2612
- Bedrooms: 3
- Baths: 3
- Half Baths: 1
- Garage: 3
- City: BRADENTON
- Zip Code: 34212
- Year Built: 2015
- HOA Fee: $250
- Payments Due: Quarterly
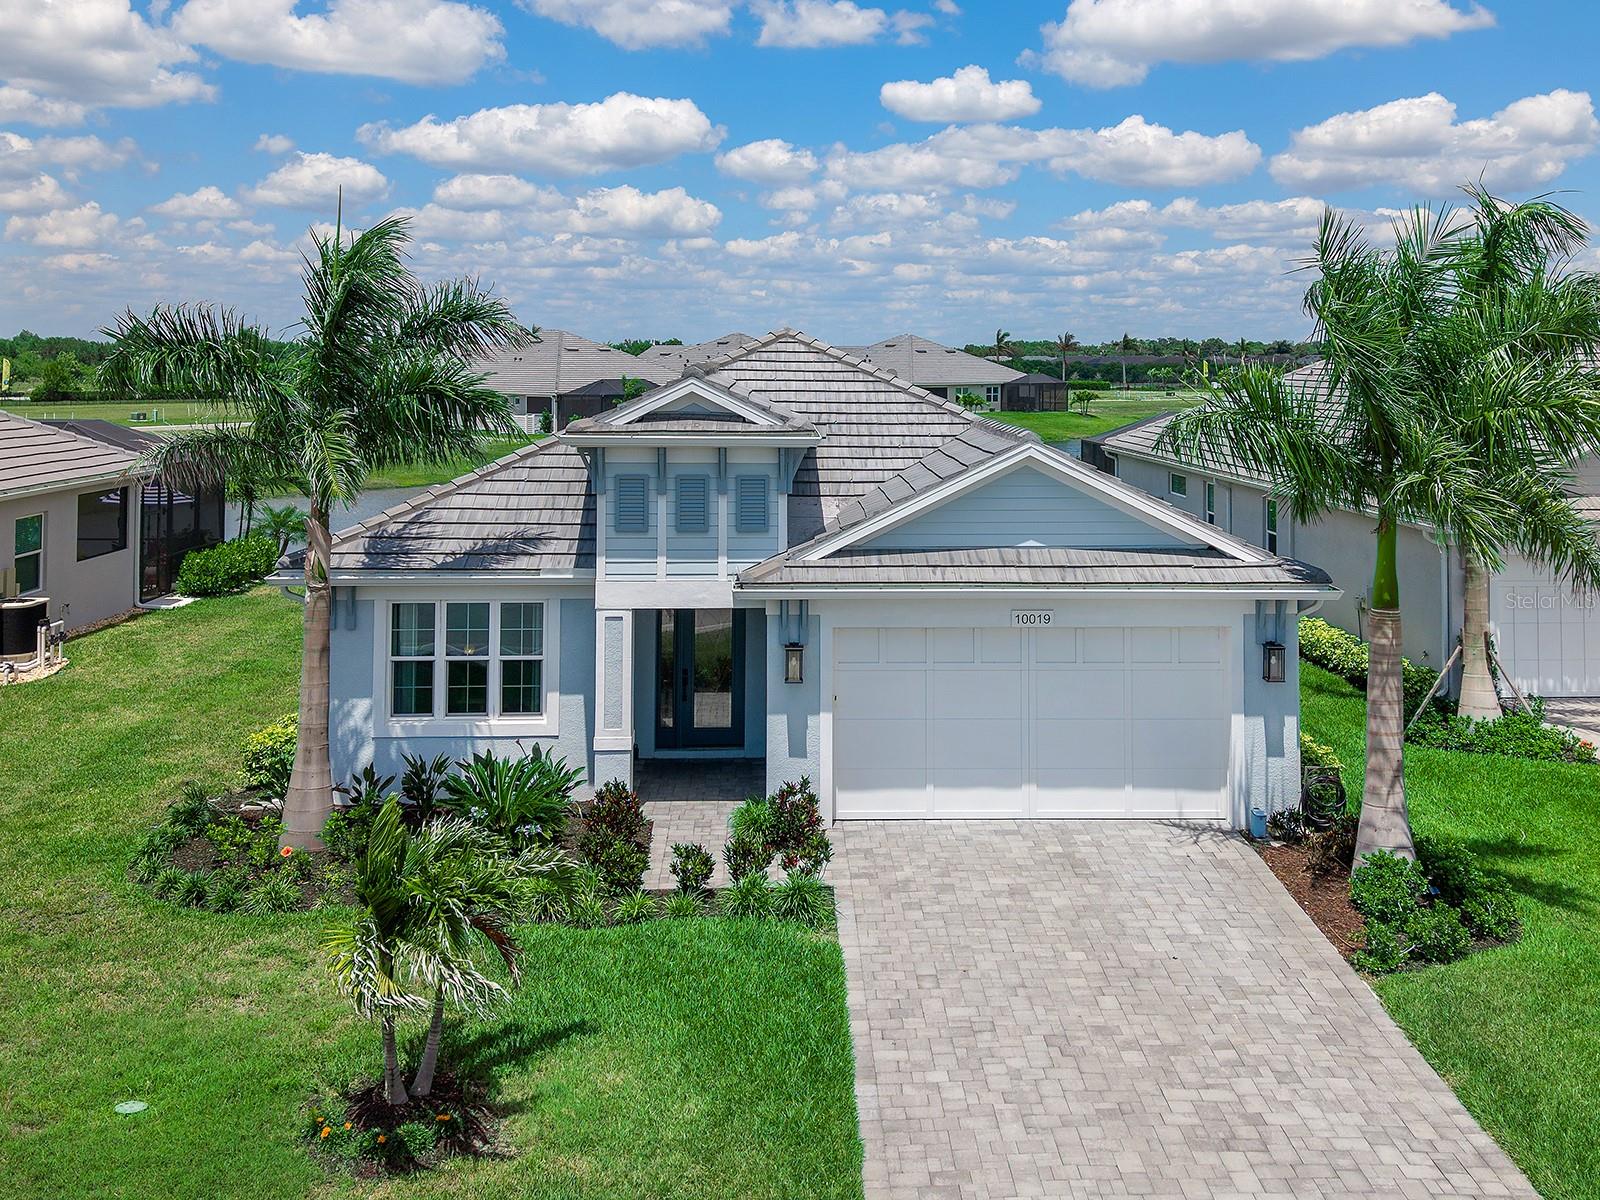
Absolutely Beautiful, describes this spectacular home in the sought-after Rye Wilderness, curb appeal with a manicured half acre landscape. There are No CDD's, low HOA fees and top rated "A" schools in this fabulously positioned neighborhood. Rye Wilderness Estates is known for its tile roofs, side load entry garages, paver driveways and executives' homes. A lovely 3-bedroom, 3 1/2 bath home with a den. Amazing corner lot with pond view. One of the largest 2 car side load garages in this neighborhood, offering a variety of uses with the extra space. A beautiful tile throughout living areas and a lovely den/flex. The kitchen features granite counters, solid wood cabinetry with tiled back splash and a gorgeous island. Stainless Steel appliances and a breakfast bar for additional counter space. Kitchen is open to the great room. Large sliding impact-resistant doors lead to the splendid extended lanai with its gorgeous pool. Covered lanai area has a half bath. The master suite is spacious ensuite, a luxurious bathroom that includes a expansive shower, dual sinks, and a garden tub to relax in, along with his/her spacious walk-in closets. The large utility/laundry room has cabinets, and an additional walk-in closet for added storage or a second pantry at one end of the room. Rain gutters thru out. Rye Wilderness is situated only approximately 10 minutes to the interstate and 30 minutes to world famous beaches on the Gulf Coast, 5 minutes to Manatee State Park, next to Rye Preserve Park and newly laid Legacy Trail, near UTC mall, Restaurants, theaters, arts, shopping, St-Pete, Tampa, Sarasota and Lakewood Ranch. There is no other community like this in this area of East Manatee County.
Misc Info
Subdivision: Rye Wilderness Estates Ph Iii
Annual Taxes: $6,484
HOA Fee: $250
HOA Payments Due: Quarterly
Water View: Pond
Lot Size: 1/2 to less than 1


Request the MLS data sheet for this property
Home Features
Appliances: Dishwasher, Disposal, Dryer, Electric Water Heater, Microwave, Range, Refrigerator, Washer
Flooring: Carpet, Ceramic Tile
Air Conditioning: Central Air
Exterior: Hurricane Shutters, Sidewalk, Sprinkler Metered
Garage Features: Garage Door Opener, Garage Faces Side, Oversized
Room Dimensions
Schools
- Elementary: Gene Witt Elementary
- High: Parrish Community High
- Map
- Walk Score
- Street View