- Home
- News
- Popular Property Categories
- Anna Maria Island Real Estate
- Bedroom Communities
- Bradenton Real Estate
- Charlotte Harbor Real Estate
- Downtown Sarasota Condos
- Ellenton Real Estate
- Englewood Real Estate
- Golf Community Real Estate
- Lakewood Ranch Real Estate
- Lido Key Condos
- Longboat Key Real Estate
- Luxury Real Estate
- New Homes for Sale
- Palmer Ranch Real Estate
- Palmetto Real Estate for Sale
- Parrish Real Estate
- Siesta Key Condos
- Siesta Key Homes and Land
- Venice Florida Real Estate
- West of the Trail
- Advanced Search Form
- Featured Listings
- Buyer or Seller?
- Our Company
- Featured Videos
- Login
1675 5th St, Sarasota, Florida
List Price: $2,399,000
MLS Number:
A4705541

- Status: Active
- DOM: 6 days
- Square Feet: 3685
- Bedrooms: 4
- Baths: 4
- Half Baths: 1
- Garage: 2
- City: SARASOTA
- Zip Code: 34236
- Year Built: 2026
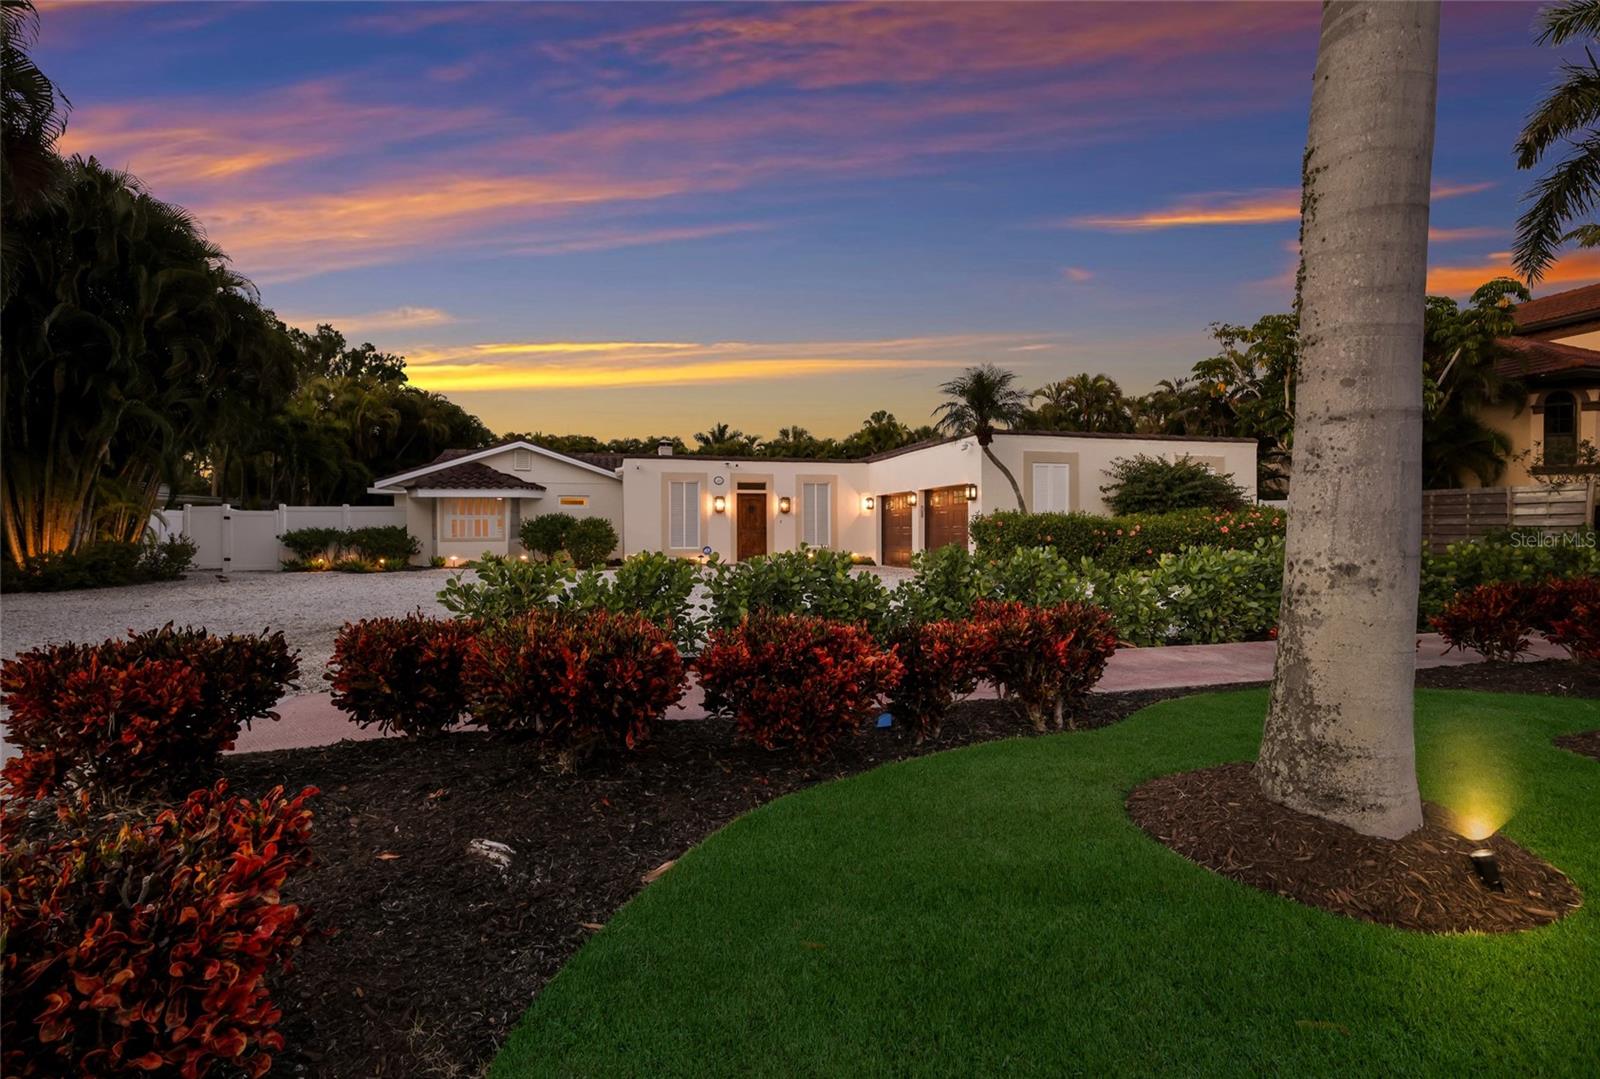
Discover modern downtown living in the heart of Gillespie Park, where this brand-new single-family home offers a rare combination of contemporary design, generous living space and exceptional walkability just moments from Downtown Sarasota and the Rosemary District.The property offers 4 bedrooms in total, including 3 bedrooms plus a dedicated office in the main residence and a private 1-bedroom, 1-bathroom attached apartment.Designed for everyday living and entertaining, the main residence features a spacious open floor plan filled with natural light. Engineered hardwood flooring, PGT impact-rated windows and doors, soaring ceilings and thoughtfully selected finishes complement the home's clean, contemporary design. At the heart of the home, the kitchen features Thermador appliances, generous workspace and a seamless connection to the main living and dining areas.One of the home's most distinctive features is the approximately 600-square-foot attached apartment complete with its own private entrance, bedroom, bathroom, living room and kitchen. Ideal for guests, multigenerational living, a private home office or potential rental income, this separate living space provides exceptional flexibility while preserving the privacy of the main residence.An attached 2-car garage and additional covered parking provide everyday convenience rarely found this close to downtown.Just outside your door, enjoy easy access to the Rosemary District, Downtown Sarasota's restaurants, boutiques and arts scene, the Sarasota bayfront and the area's renowned Gulf beaches. Whether heading out for morning coffee, dinner downtown or a day at the beach, this brand-new home places the best of the Sarasota lifestyle within easy reach.
Misc Info
Subdivision: Central Park Sub
Annual Taxes: $5,139
Lot Size: 0 to less than 1/4


Request the MLS data sheet for this property
Home Features
Appliances: Built-In Oven, Cooktop, Dishwasher, Dryer, Microwave, Range, Range Hood, Refrigerator, Washer
Flooring: Hardwood
Air Conditioning: Central Air
Exterior: Balcony
Garage Features: Covered
Room Dimensions
Schools
- Elementary: Alta Vista Elementary
- High: Booker High
- Map
- Walk Score
- Street View