- Home
- News
- Popular Property Categories
- Anna Maria Island Real Estate
- Bedroom Communities
- Bradenton Real Estate
- Charlotte Harbor Real Estate
- Downtown Sarasota Condos
- Ellenton Real Estate
- Englewood Real Estate
- Golf Community Real Estate
- Lakewood Ranch Real Estate
- Lido Key Condos
- Longboat Key Real Estate
- Luxury Real Estate
- New Homes for Sale
- Palmer Ranch Real Estate
- Palmetto Real Estate for Sale
- Parrish Real Estate
- Siesta Key Condos
- Siesta Key Homes and Land
- Venice Florida Real Estate
- West of the Trail
- Advanced Search Form
- Featured Listings
- Buyer or Seller?
- Our Company
- Featured Videos
- Login
2166 Sylvan Lea Dr, Sarasota, Florida
List Price: $579,900
MLS Number:
A4705785

- Status: Active
- Square Feet: 2140
- Bedrooms: 3
- Baths: 2
- Garage: 2
- City: SARASOTA
- Zip Code: 34240
- Year Built: 2001
- HOA Fee: $600
- Payments Due: Annually
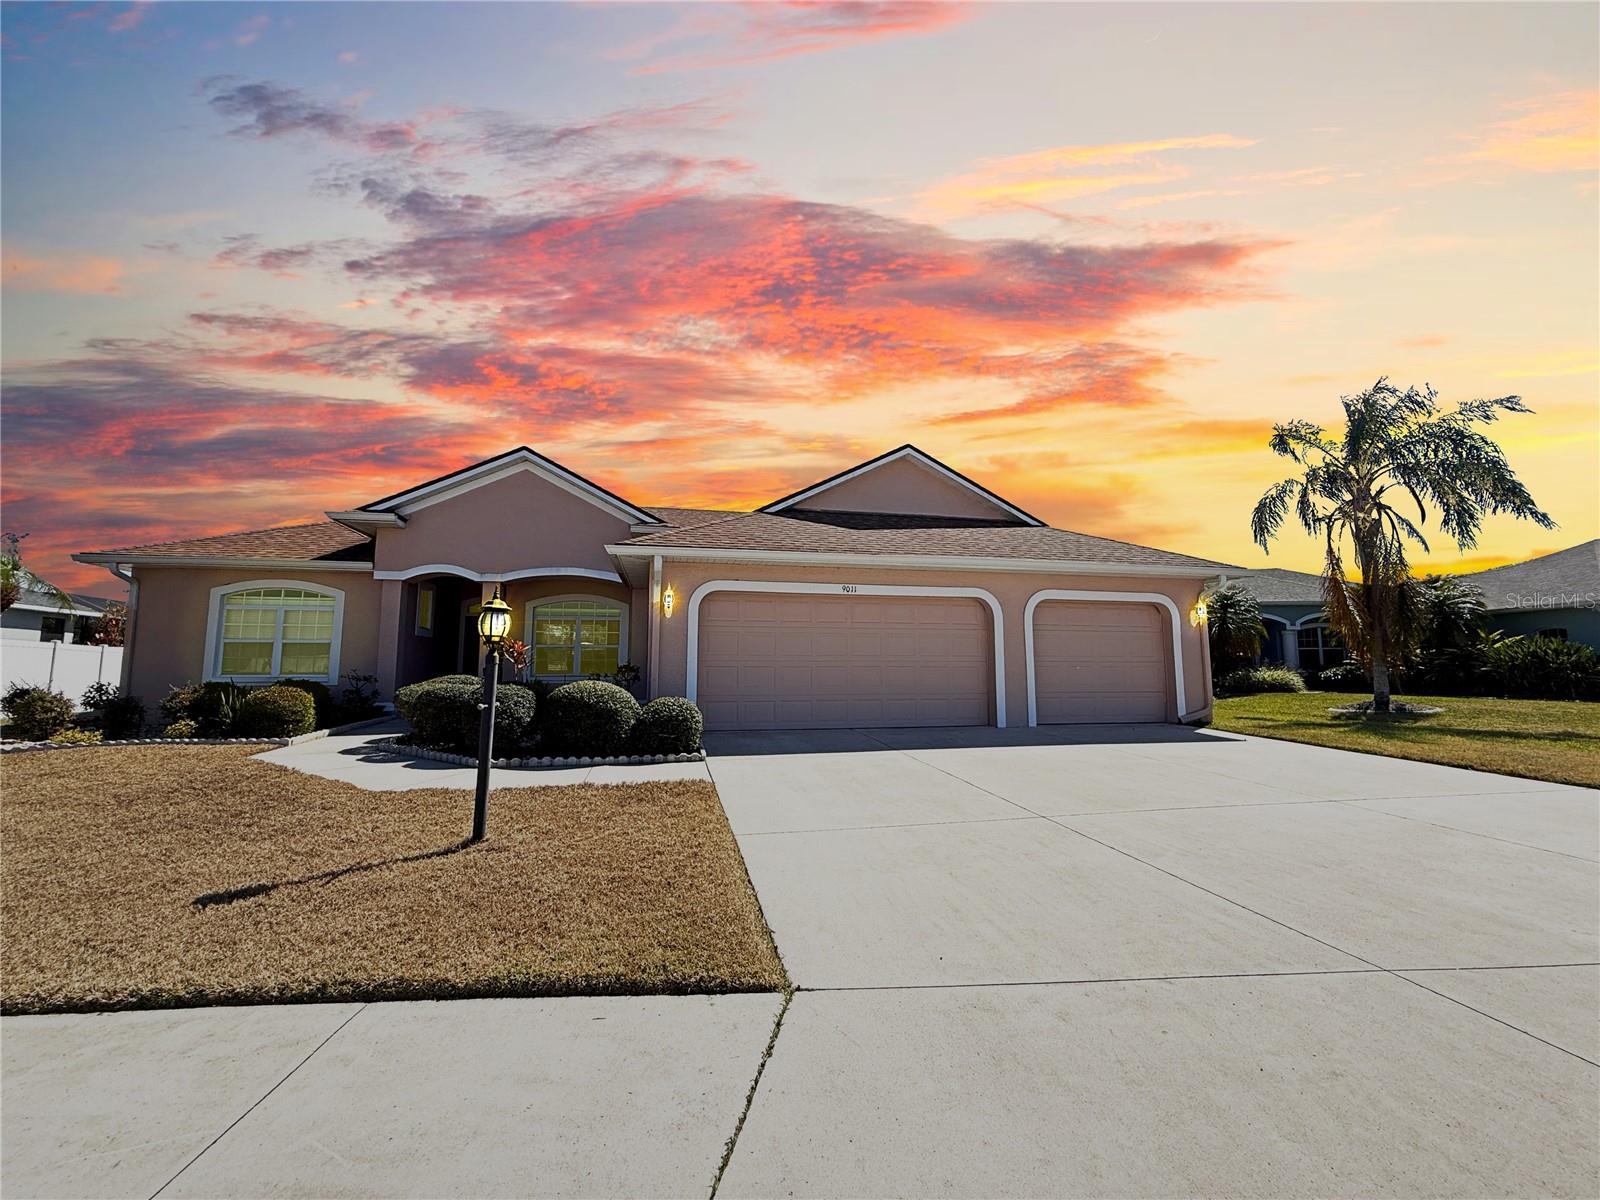
Paradise Found! This desirable 2 or 3 bedroom, 2 bath, home with pool and spa, is set in one of Sarasota's loveliest wooded neighborhoods where private streets meander under a canopy of stately old oaks and lush palm trees. This 2140 sq ft, stately home comes with high ceilings, crown molding and a fabulous open floor plan where the great room flows into the dining room, breakfast nook and spacious kitchen with wood cabinets, copious counter space, a walk-in pantry and chef's island. The grand, master suite features a luxurious bathroom with a big soaking tub a separate walk-in shower and an adjoining roomy 7x10 ft walk-in closet. Delightful features include plantation shutters, French doors, newer kitchen appliances (2024) and a large skylight to brighten the kitchen. The roof was replaced in 2024 and has 130 mph wind rating and a transferable warranty, along with 6" seamless gutters.. A new A/C system was installed in 2018. Newer ceiling fans and light fixtures and many more upgrades! The lushly landscaped, low maintenance features an assortment of beautiful plants and long lasting pine straw mulch. Located just 10 miles from world famous Siesta Key beach, 6 moles from beautiful down town Sarasota and minutes away from University Town Center's shops, restaurants and entertainment and just minutes away from all the other amenities you will need!
Misc Info
Subdivision: Sylvan Lea
Annual Taxes: $4,970
HOA Fee: $600
HOA Payments Due: Annually
Lot Size: 1/4 to less than 1/2


Request the MLS data sheet for this property
Home Features
Appliances: Built-In Oven, Dishwasher, Disposal, Dryer, Electric Water Heater, Microwave, Range, Refrigerator, Washer
Flooring: Laminate, Tile
Air Conditioning: Central Air
Garage Features: Circular Driveway, Driveway, Garage Door Opener, Ground Level
Room Dimensions
Schools
- Elementary: Tatum Ridge Elementary
- High: Sarasota High
- Map
- Walk Score
- Street View