- Home
- News
- Popular Property Categories
- Anna Maria Island Real Estate
- Bedroom Communities
- Bradenton Real Estate
- Charlotte Harbor Real Estate
- Downtown Sarasota Condos
- Ellenton Real Estate
- Englewood Real Estate
- Golf Community Real Estate
- Lakewood Ranch Real Estate
- Lido Key Condos
- Longboat Key Real Estate
- Luxury Real Estate
- New Homes for Sale
- Palmer Ranch Real Estate
- Palmetto Real Estate for Sale
- Parrish Real Estate
- Siesta Key Condos
- Siesta Key Homes and Land
- Venice Florida Real Estate
- West of the Trail
- Advanced Search Form
- Featured Listings
- Buyer or Seller?
- Our Company
- Featured Videos
- Login
14114 Lilac Sky Ter, Bradenton, Florida
List Price: $305,000
MLS Number:
A4705874

- Status: Active
- DOM: 2 days
- Square Feet: 1414
- Bedrooms: 3
- Baths: 2
- Half Baths: 1
- Garage: 1
- City: BRADENTON
- Zip Code: 34211
- Year Built: 2024
- HOA Fee: $1,133
- Payments Due: Quarterly
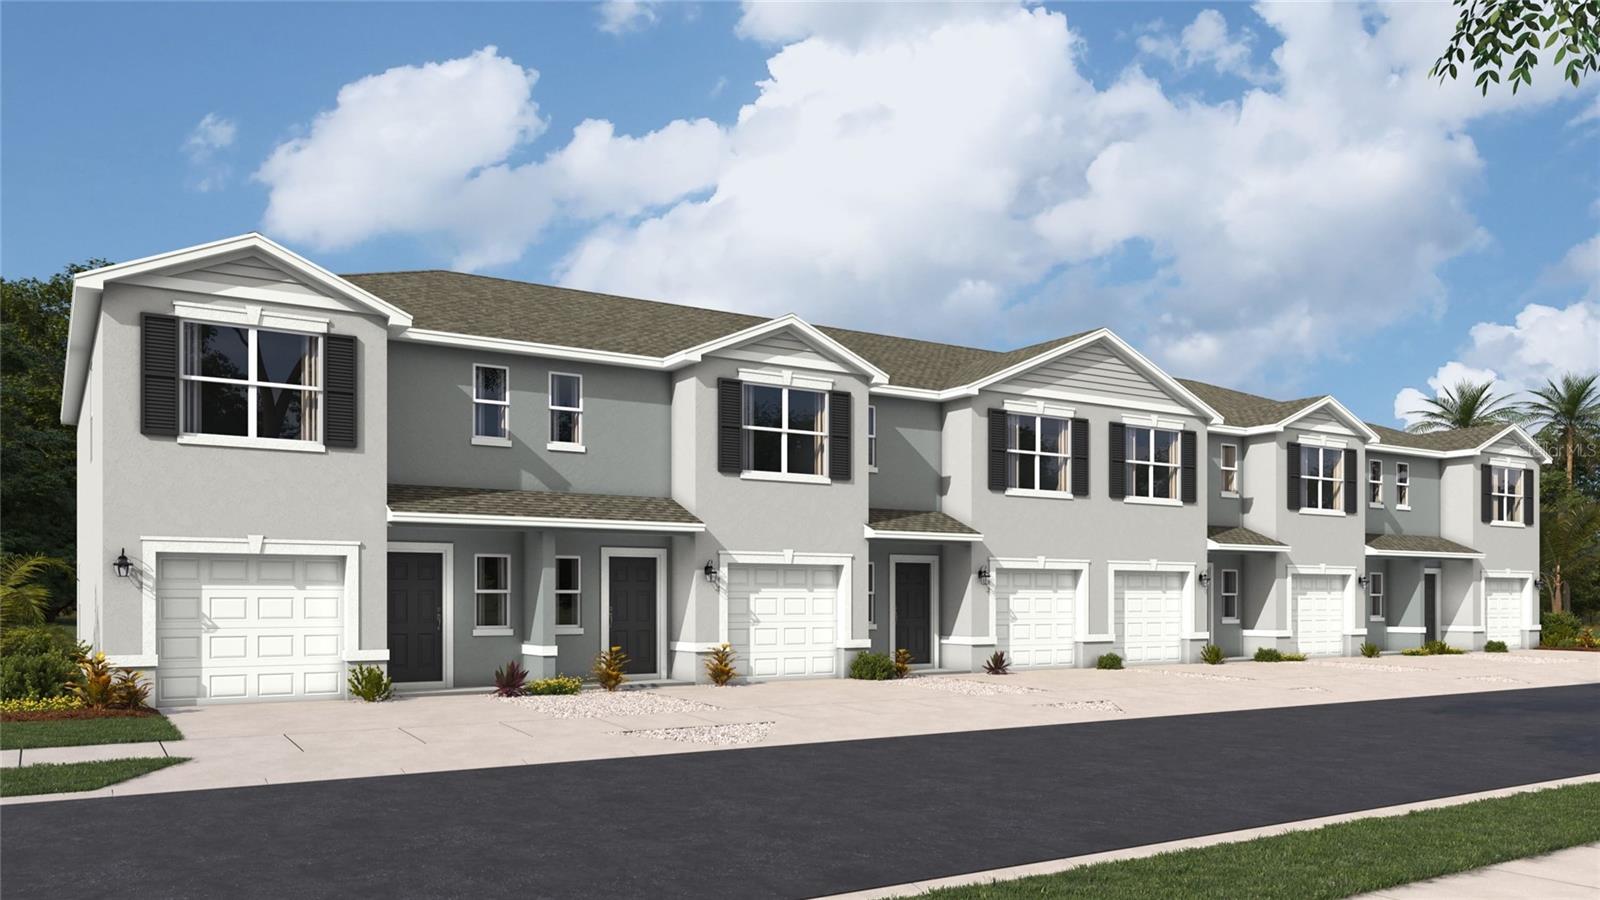
Welcome to this wonderfully and meticulously detailed end-unit townhome located in the highly desirable community of Aurora in Lakewood Ranch. This beautiful 3-bedroom, 2.5-bathroom home offers a thoughtfully designed floor plan with an inviting open-concept layout that makes everyday living and entertaining effortless. As an end unit, the home offers added privacy, natural light, and a desirable sense of openness. The kitchen features granite countertops, providing both style and functionality throughout the main living spaces. The seller has taken the home to the next level with custom accent features inspired by an interior designer, including stunning wood-strip detailing and a beautiful marble slab feature wall in the living room. All of the hardware throughout the home has also been thoughtfully updated with a beautiful brass finish, adding a warm, elegant touch that complements the home's elevated design. These carefully selected details create a polished and cohesive feel that truly sets this townhome apart. Located in America's #1 multigenerational community, you'll enjoy an incredible lifestyle surrounded by parks, trails, dining, shopping, entertainment, and countless activities. Aurora's location puts you just minutes from many of Lakewood Ranch's most popular restaurants, retail destinations, and recreational amenities. And when it's time to enjoy the Florida sunshine, some of America's most beautiful beaches are only a short drive away. This is a wonderful opportunity to own a beautifully appointed townhome in one of the area's most sought-after communities.
Misc Info
Subdivision: Aurora
Annual Taxes: $6,177
Annual CDD Fee: $1,569
HOA Fee: $1,133
HOA Payments Due: Quarterly
Lot Size: 0 to less than 1/4


Request the MLS data sheet for this property
Home Features
Appliances: Convection Oven, Dishwasher, Disposal, Dryer, Microwave, Range, Refrigerator, Washer
Flooring: Carpet, Ceramic Tile
Air Conditioning: Central Air
Exterior: Hurricane Shutters, Playground, Sidewalk
Room Dimensions
- Map
- Walk Score
- Street View