- Home
- News
- Popular Property Categories
- Anna Maria Island Real Estate
- Bedroom Communities
- Bradenton Real Estate
- Charlotte Harbor Real Estate
- Downtown Sarasota Condos
- Ellenton Real Estate
- Englewood Real Estate
- Golf Community Real Estate
- Lakewood Ranch Real Estate
- Lido Key Condos
- Longboat Key Real Estate
- Luxury Real Estate
- New Homes for Sale
- Palmer Ranch Real Estate
- Palmetto Real Estate for Sale
- Parrish Real Estate
- Siesta Key Condos
- Siesta Key Homes and Land
- Venice Florida Real Estate
- West of the Trail
- Advanced Search Form
- Featured Listings
- Buyer or Seller?
- Our Company
- Featured Videos
- Login
24354 Pirate Harbor Blvd, Punta Gorda, Florida
List Price: $950,000
MLS Number:
C7512589
- Status: Sold
- Sold Date: Mar 31, 2026
- Square Feet: 2433
- Bedrooms: 3
- Baths: 2
- Half Baths: 1
- Garage: 3
- City: PUNTA GORDA
- Zip Code: 33955
- Year Built: 2009
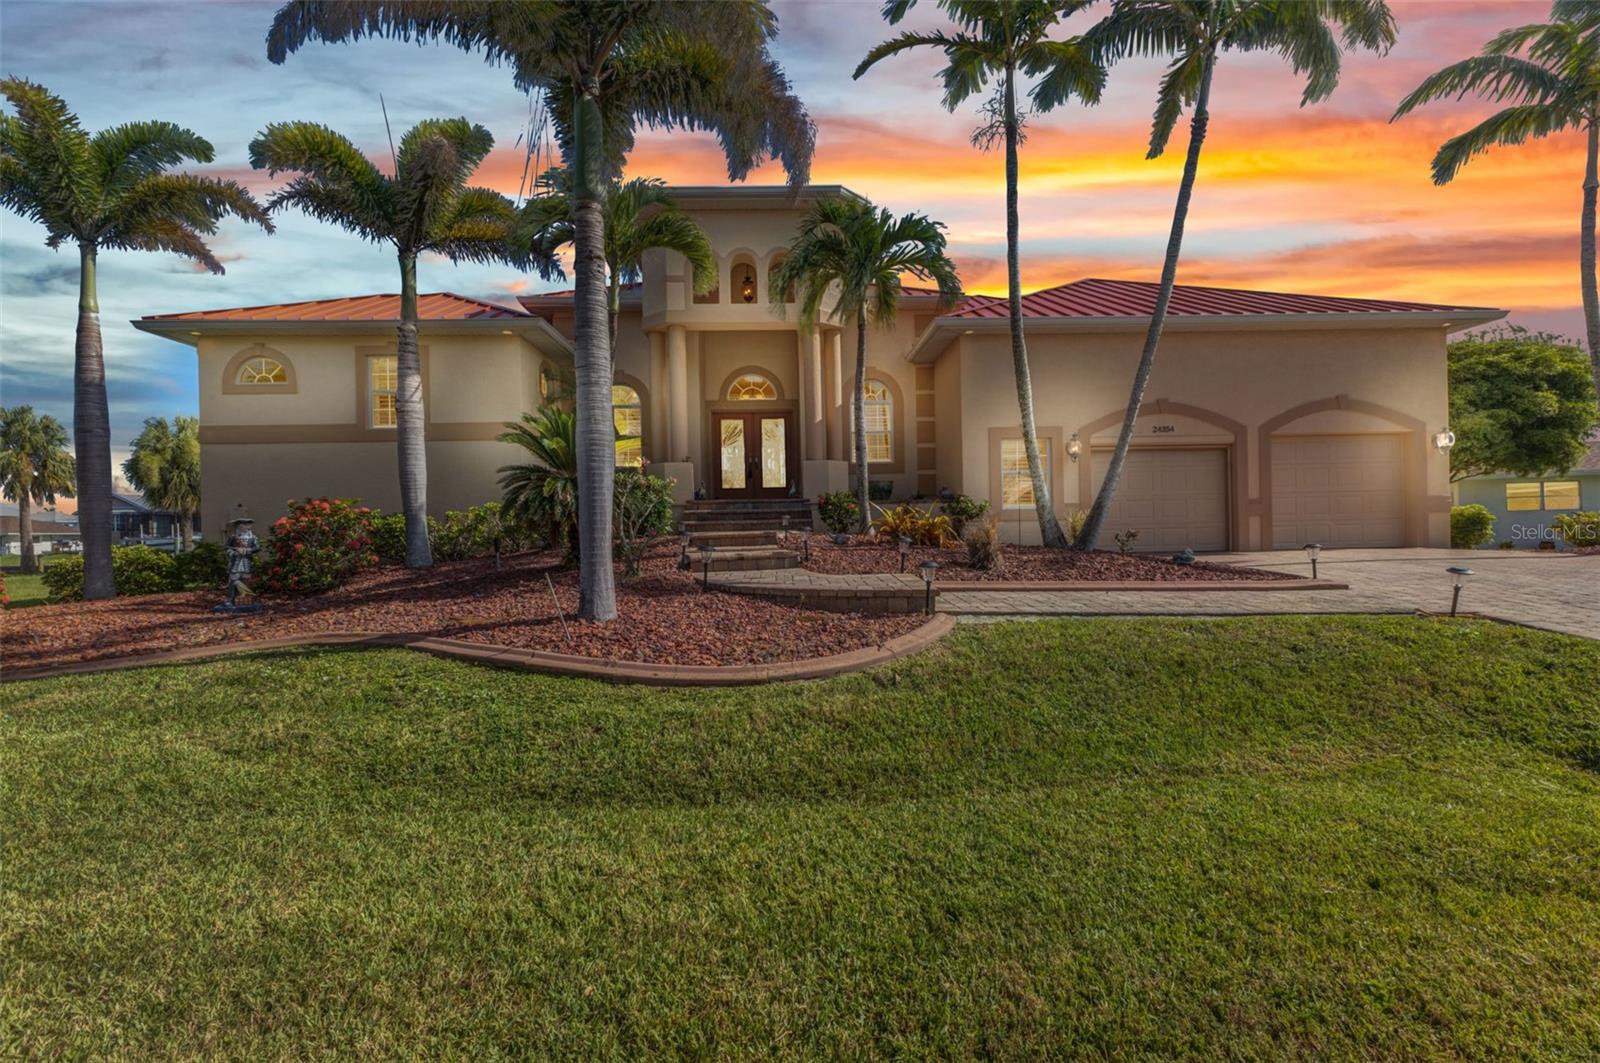
Welcome to 24354 Pirate Harbor Blvd, a beautifully maintained custom-built waterfront home in the desirable boating community of Pirate Harbor. Ideally situated at an elevation of 11.5 feet, this residence offers peace of mind along with breathtaking water views and direct sailboat access to Charlotte Harbor and the Gulf of America--an exceptional retreat for boaters and sunset enthusiasts alike. Built in 2009 and meticulously cared for by its original owners, this home features over 2,400 square feet of thoughtfully designed living space. From the moment you enter through the elegant double etched-glass front doors, you're welcomed by an open, airy layout accented by diagonally laid tile, tray ceilings, bullnose corners, and abundant natural light. The spacious living room flows seamlessly into the kitchen and dining areas, creating an inviting space for both everyday living and entertaining. Just off the main living area, a private office or den with double doors and a tray ceiling provides a quiet place to work, create, or relax. The dining area is highlighted by a stunning aquarium window, framing tranquil views of the water and lanai and bringing the beauty of the outdoors inside. The kitchen is both charming and functional, offering a center pot sink, raised dishwasher, breakfast bar, cabinet lighting, and carefully selected drawer hardware designed to complement the countertops--one of many thoughtful details throughout the home. The primary suite is a peaceful retreat featuring a spacious walk-in closet and pocket sliders leading to the luxurious ensuite bath. The primary bathroom includes a lighted tray ceiling, jetted tub, Roman shower, dual vanities, private water closet, and linen storage.Guests will appreciate their own private wing, complete with two bedrooms connected by a Jack-and-Jill bathroom featuring a Roman shower, tray ceiling, and linen closet. A conveniently located half bath with direct lanai access is perfect for pool days and outdoor entertaining.Step outside to the southern-exposure lanai, designed for year-round enjoyment. The heated saltwater pool with solar cover is surrounded by ample space for lounging and dining. A utility sink and pool storage room with a drain--easily convertible to an outdoor shower--add exceptional functionality. Boaters will love the 8x32 wood dock equipped with water and electric at the fish station, ideal for cleaning your catch or enjoying quiet waterfront evenings. The 10,000 lb boat lift includes a newer canvas cover, and the dock chairs and fishing box convey with the home--ready for your next adventure. The garage offers an impressive 8x10 lofted storage area with stand-up height, a rare and valuable feature. Additional highlights include impact glass throughout, Kevlar protection for sliding doors, pre-wired security, seven hose bibs, and electrical outlets on every plant shelf--perfect for lighting or seasonal dcor. A transferable flood insurance policy adds even more value and peace of mind.Recent updates include: New metal roof (2023) Hot water heater (2024) Water softener (2024) AC system (2020)This is a rare opportunity to own a truly exceptional waterfront home in Pirate Harbor. Schedule your private showing today and experience coastal Florida living at its finest.
Misc Info
Subdivision: Pirate Harbor
Annual Taxes: $5,995
Water Front: Canal - Saltwater
Water View: Canal
Water Access: Canal - Saltwater
Water Extras: Lift - Covered, Seawall - Concrete
Lot Size: 1/4 to less than 1/2


Request the MLS data sheet for this property
Sold Information
CDD: $900,000
Sold Price per Sqft: $ 369.91 / sqft
Home Features
Appliances: Dishwasher, Disposal, Dryer, Microwave, Range, Refrigerator, Washer
Flooring: Carpet, Tile, Wood
Air Conditioning: Central Air
Exterior: French Doors, Private Mailbox, Rain Gutters, Sliding Doors
Room Dimensions
Schools
- Elementary: Sallie Jones Elementary
- High: Charlotte High
- Map
- Walk Score
- Street View