- Home
- News
- Popular Property Categories
- Anna Maria Island Real Estate
- Bedroom Communities
- Bradenton Real Estate
- Charlotte Harbor Real Estate
- Downtown Sarasota Condos
- Ellenton Real Estate
- Englewood Real Estate
- Golf Community Real Estate
- Lakewood Ranch Real Estate
- Lido Key Condos
- Longboat Key Real Estate
- Luxury Real Estate
- New Homes for Sale
- Palmer Ranch Real Estate
- Palmetto Real Estate for Sale
- Parrish Real Estate
- Siesta Key Condos
- Siesta Key Homes and Land
- Venice Florida Real Estate
- West of the Trail
- Advanced Search Form
- Featured Listings
- Buyer or Seller?
- Our Company
- Featured Videos
- Login
27275 Fall Harvest Ln, Punta Gorda, Florida
List Price: $659,900
MLS Number:
C7516135

- Status: Sold
- Sold Date: Dec 01, 2025
- Square Feet: 2548
- Bedrooms: 3
- Baths: 2
- Garage: 2
- City: PUNTA GORDA
- Zip Code: 33950
- Year Built: 2014
- HOA Fee: $580
- Payments Due: Quarterly
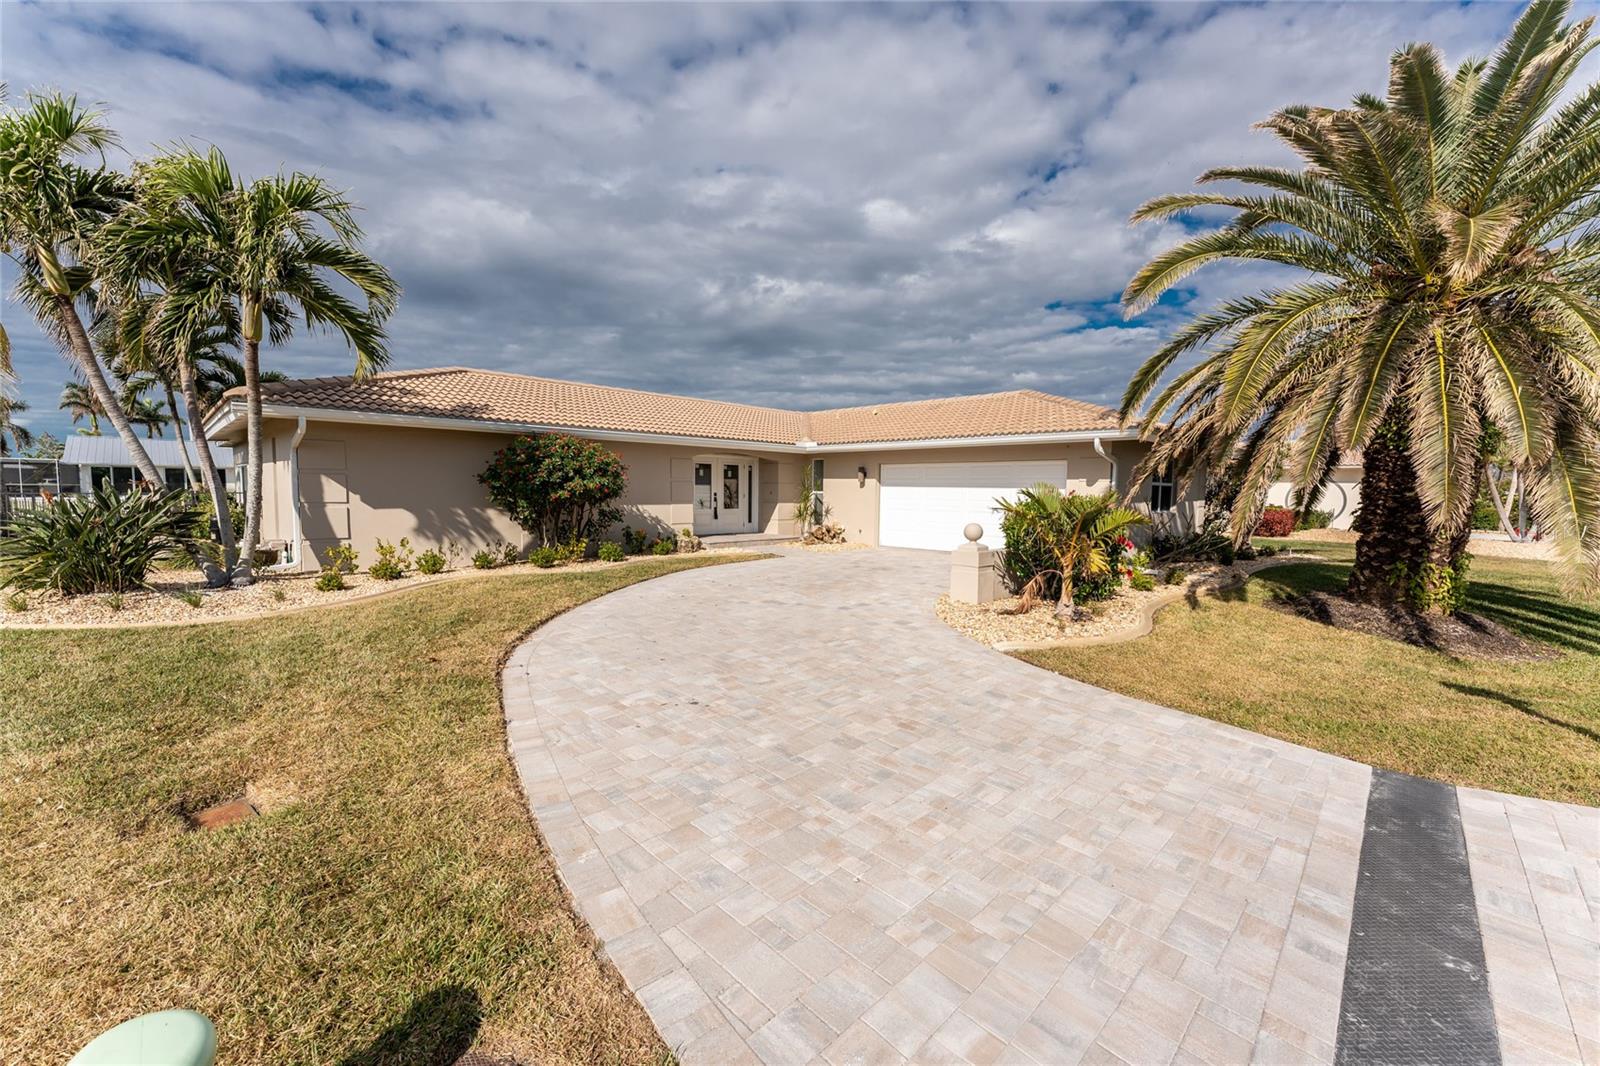
Welcome to 27275 Fall Harvest Lane, the former model home that still shows like one--beautifully appointed, impeccably maintained, and packed with premium upgrades. Located in the gated Oak Harbour community of Punta Gorda, Florida, this residence perfectly blends comfort, safety, and timeless Florida charm.Sitting on an oversized lot with an extended paver stone driveway, this home offers tons of space, curb appeal, and exceptional privacy. Step inside the screened entrance to discover thoughtful details at every turn: wainscot molding, tall baseboards, crown molding, plantation shutters, and framed windowsills that add both character and dimension. The open concept living area is ideal for entertaining, featuring vaulted ceilings, surround sound in the family room and lanai, and sliding glass doors that lead to a private screened pool and spa.Open the doors and unwind to the sound of water features on both the pool and spa, enhanced by a Pentair ScreenLogic automation system and an SPF motorized retractable awning with wind sensor for effortless comfort in every season.The kitchen shines with a tile backsplash, stained cabinets, Silestone quartz countertops, a large pantry, upgraded stainless steel appliances, and a bright window over the sink. A built-in dog door adds extra convenience.The primary suite is a true retreat, complete with a large well-organized closet and a bathroom with standalone shower, soaking tub, and separate water closet. The suite boasts window treatments and a private office area perfect for working from home. The split floor plan offers privacy from family and friends, with secondary bedrooms featuring ceiling fans and high-end blinds for a refined touch.Peace of mind comes easy with a whole-home Generac generator powered by propane and full hurricane protection, including both automatic and manual shutters. The garage is equally impressive with spec flooring, overhead storage, a hurricane-rated door, and a high-efficiency water heater. The laundry room includes custom cabinetry, a deep sink, and natural light.Outside, enjoy the solitude of the deep, treed, fenced lot surrounded by community common area and recently planted, lush Florida-native landscaping that's maintained by a HydraWise irrigation system and accented with dusk-to-dawn low voltage lighting.The community features secure gated access, resident vehicle recognition, and a friendly, well-managed HOA that keeps everything pristine. Elevated 20+ feet above sea level and classified as Evacuation Level C, Oak Harbour is the perfect place for year-round living. This home truly has it all--space, style, and security. Conveniently located near shopping, I-75, and the Gulf beaches, this one won't last long. Schedule your private showing today and experience the lifestyle that awaits on Fall Harvest Lane!
Misc Info
Subdivision: Oak Harbour
Annual Taxes: $6,291
HOA Fee: $580
HOA Payments Due: Quarterly
Lot Size: 1/2 to less than 1


Request the MLS data sheet for this property
Sold Information
CDD: $649,000
Sold Price per Sqft: $ 254.71 / sqft
Home Features
Appliances: Dishwasher, Dryer, Microwave, Refrigerator, Washer
Flooring: Carpet, Tile, Wood
Air Conditioning: Central Air
Exterior: Awning(s), Hurricane Shutters, Lighting, Rain Gutters, Sliding Doors
Garage Features: Driveway, Garage Door Opener
Room Dimensions
Schools
- Elementary: East Elementary
- High: Charlotte High
- Map
- Walk Score
- Street View