- Home
- News
- Popular Property Categories
- Anna Maria Island Real Estate
- Bedroom Communities
- Bradenton Real Estate
- Charlotte Harbor Real Estate
- Downtown Sarasota Condos
- Ellenton Real Estate
- Englewood Real Estate
- Golf Community Real Estate
- Lakewood Ranch Real Estate
- Lido Key Condos
- Longboat Key Real Estate
- Luxury Real Estate
- New Homes for Sale
- Palmer Ranch Real Estate
- Palmetto Real Estate for Sale
- Parrish Real Estate
- Siesta Key Condos
- Siesta Key Homes and Land
- Venice Florida Real Estate
- West of the Trail
- Advanced Search Form
- Featured Listings
- Buyer or Seller?
- Our Company
- Featured Videos
- Login
16920 Ohara Dr, Port Charlotte, Florida
List Price: $1,049,000
MLS Number:
C7518056
- Status: Active
- DOM: 250 days
- Square Feet: 2450
- Bedrooms: 4
- Baths: 2
- Garage: 3
- City: PORT CHARLOTTE
- Zip Code: 33948
- Year Built: 2024
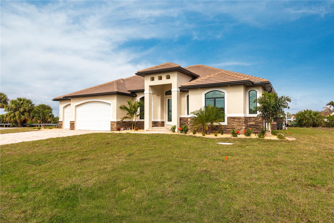
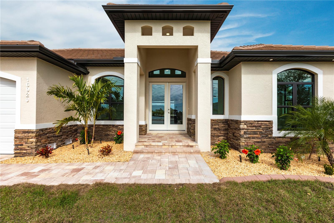
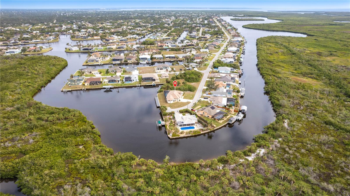
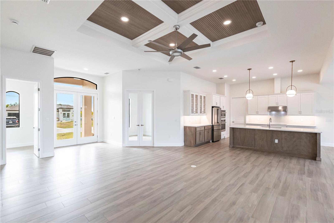
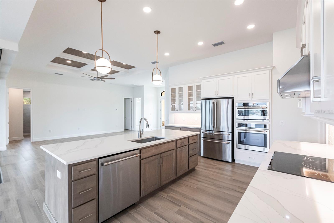
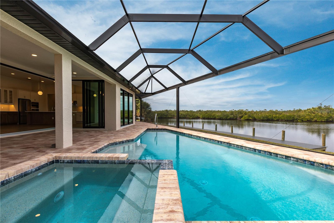
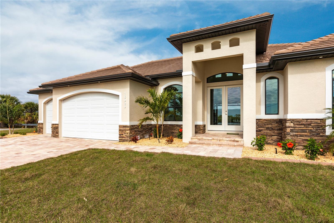
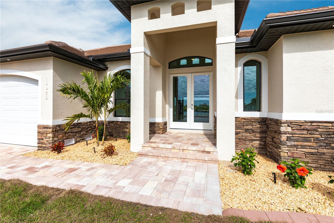
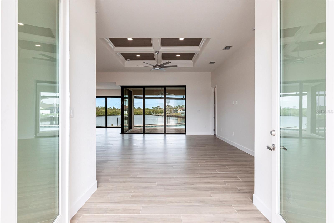
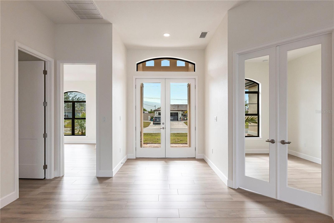
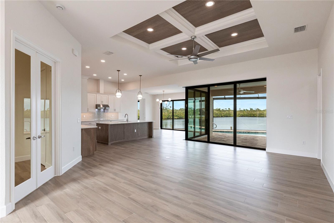
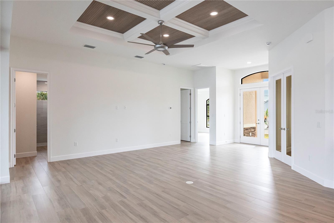
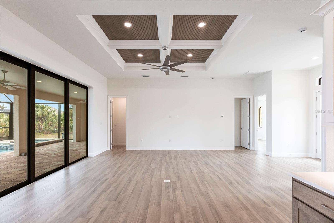
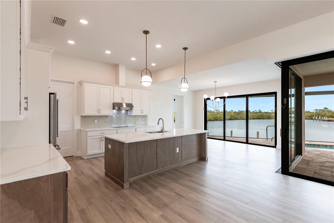
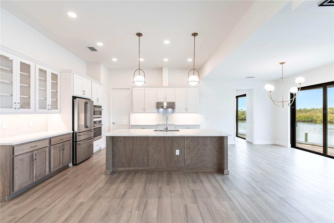
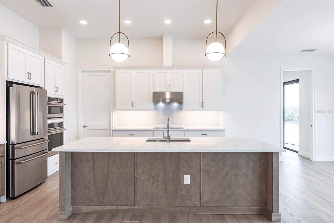
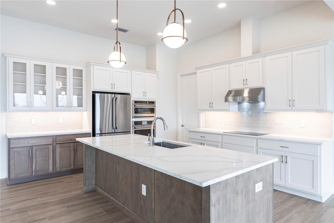
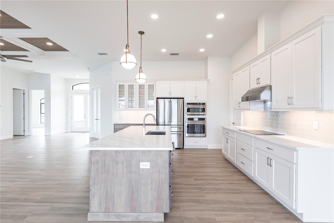
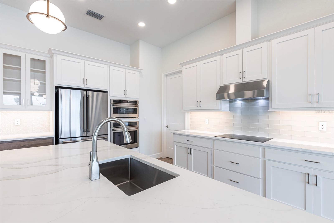
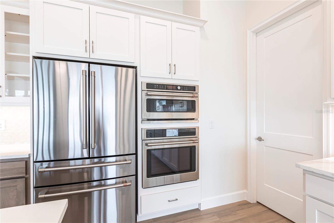
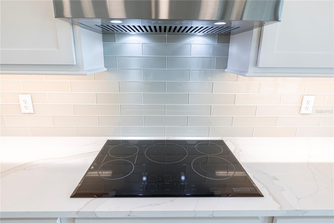
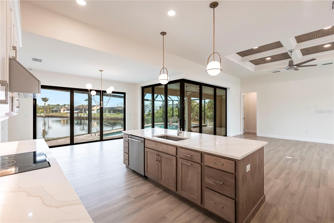
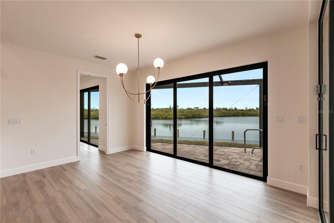
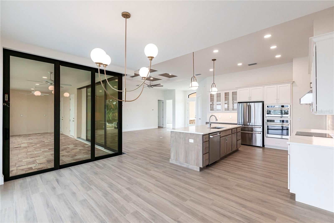
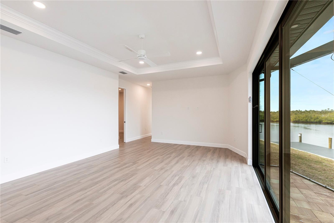
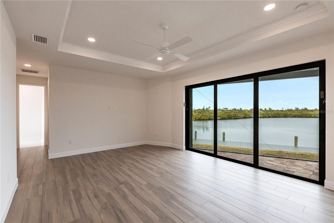
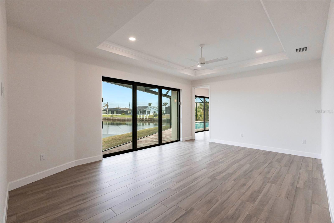
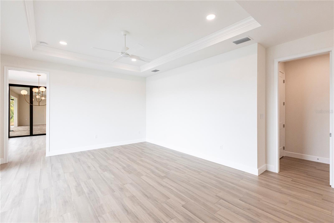
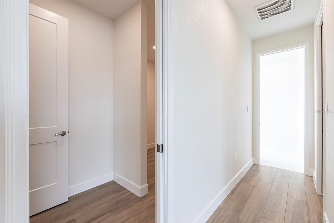
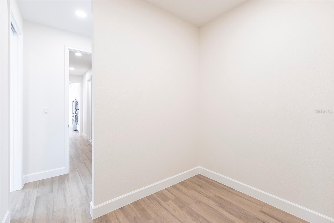
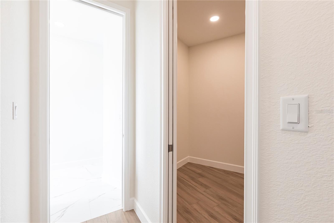
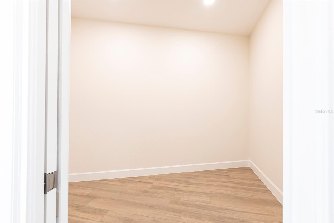
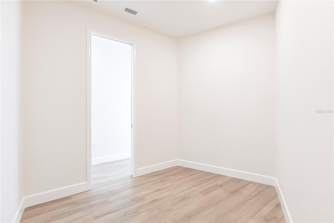
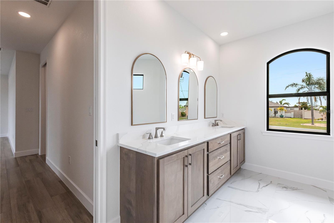
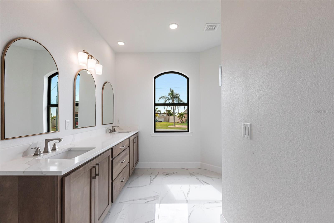
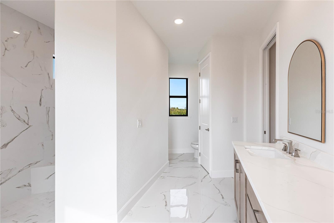
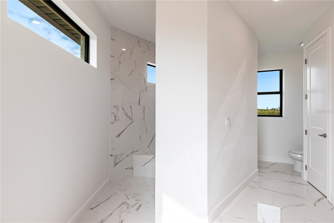
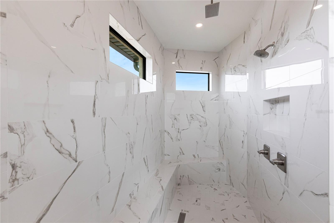
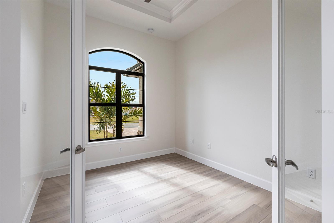
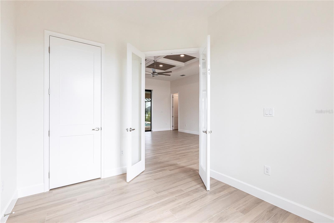
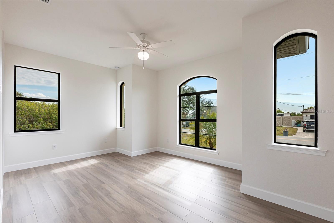
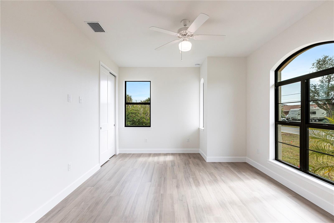
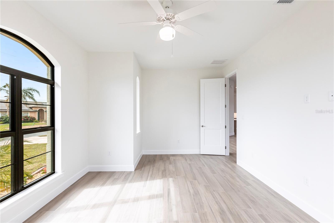
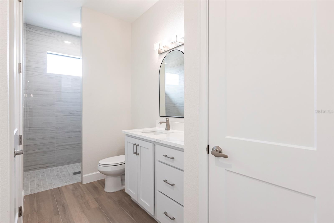
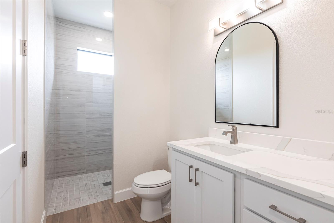
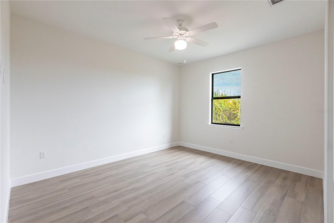
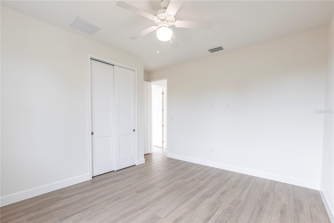
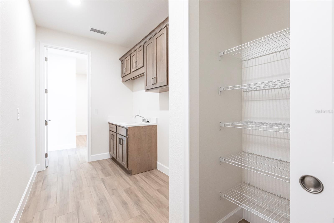
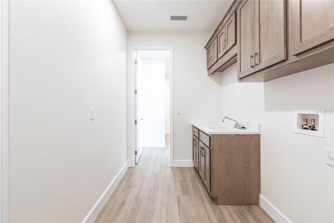
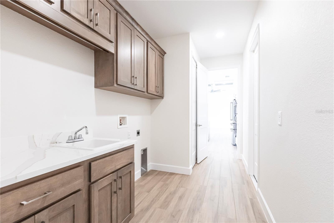
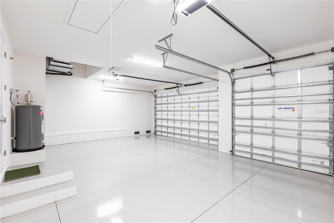
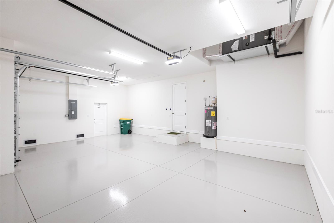
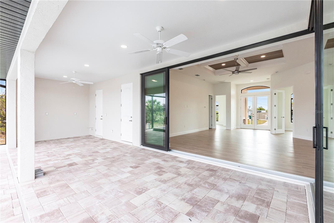
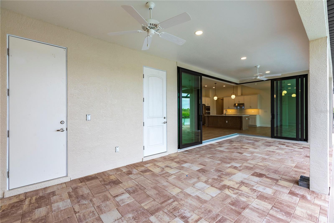
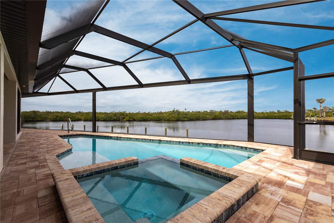
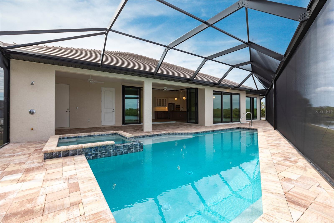
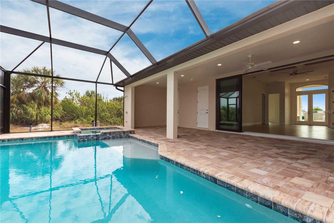
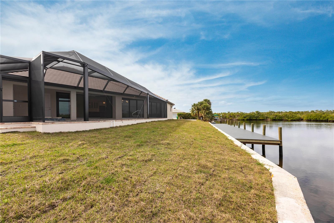
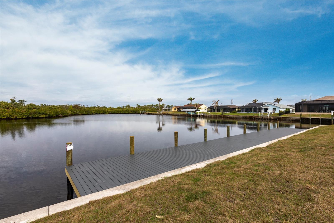
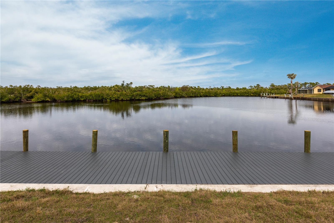
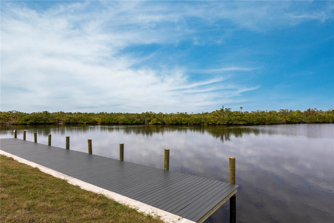
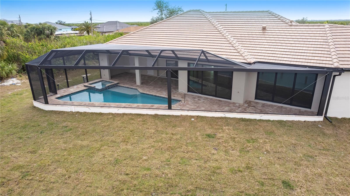
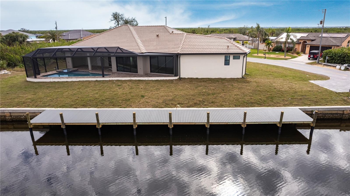
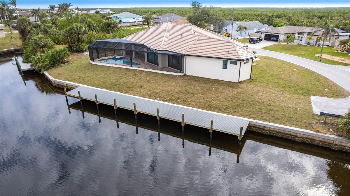
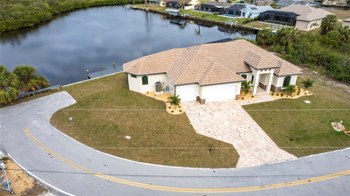
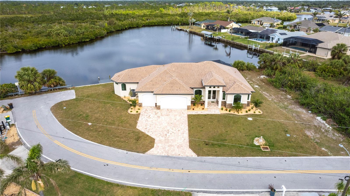
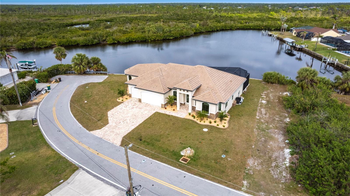
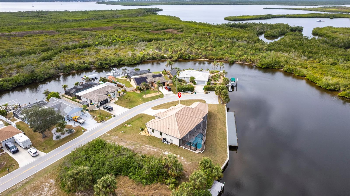
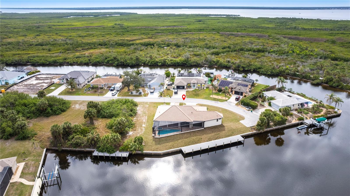
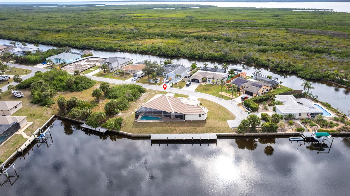
Welcome to this brand-new waterfront home built by Quality Homes of Port Charlotte, a trusted local builder known for solid construction and attention to detail. This home was built on a stem wall foundation, which raises the home up and helps keep the flood insurance extremely low.Inside, you'll find 4 bedrooms, 2 bathrooms, and a spacious 3-car garage. The double-door entry opens to a bright, open layout with tile plank flooring, coffered ceilings, and large windows that bring in plenty of natural light.The kitchen features quartz countertops, solid wood cabinets, stainless steel appliances, and a great layout that connects easily to the dining and living areas. Large pocket sliders open to the screened lanai, giving you a smooth flow from inside to outside.Out back, you can relax by the private pool and spa while enjoying canal views. The home also offers direct SAILBOAT canal access and a private dock, making it easy to take your boat out to Charlotte Harbor.The primary suite has two walk-in closets, dual sinks, and a large walk-in shower. There is also a well-planned laundry room with built-in storage and a sink for added convenience.For extra peace of mind, the home includes HURRICANE-impact windows and doors, a zoned sprinkler system, and city water and sewer.Located close to area beaches like Englewood and Boca Grande, this home is also near dining, golf, shopping, parks, biking trails, and spring training facilities for the Tampa Bay Rays and Atlanta Braves.Schedule your own personal tour today!
Misc Info
Subdivision: Port Charlotte Sec 044
Annual Taxes: $2,937
Water Front: Bay/Harbor
Water View: Bay/Harbor - Full, Bay/Harbor - Partial
Water Access: Bay/Harbor
Water Extras: Bridges - No Fixed Bridges, Sailboat Water
Lot Size: 1/4 to less than 1/2
Request the MLS data sheet for this property
Home Features
Appliances: Dishwasher, Microwave, Range, Refrigerator
Flooring: Tile
Air Conditioning: Central Air
Exterior: Lighting, Sliding Doors
Room Dimensions
- Map
- Walk Score
- Street View





