- Home
- News
- Popular Property Categories
- Anna Maria Island Real Estate
- Bedroom Communities
- Bradenton Real Estate
- Charlotte Harbor Real Estate
- Downtown Sarasota Condos
- Ellenton Real Estate
- Englewood Real Estate
- Golf Community Real Estate
- Lakewood Ranch Real Estate
- Lido Key Condos
- Longboat Key Real Estate
- Luxury Real Estate
- New Homes for Sale
- Palmer Ranch Real Estate
- Palmetto Real Estate for Sale
- Parrish Real Estate
- Siesta Key Condos
- Siesta Key Homes and Land
- Venice Florida Real Estate
- West of the Trail
- Advanced Search Form
- Featured Listings
- Buyer or Seller?
- Our Company
- Featured Videos
- Login
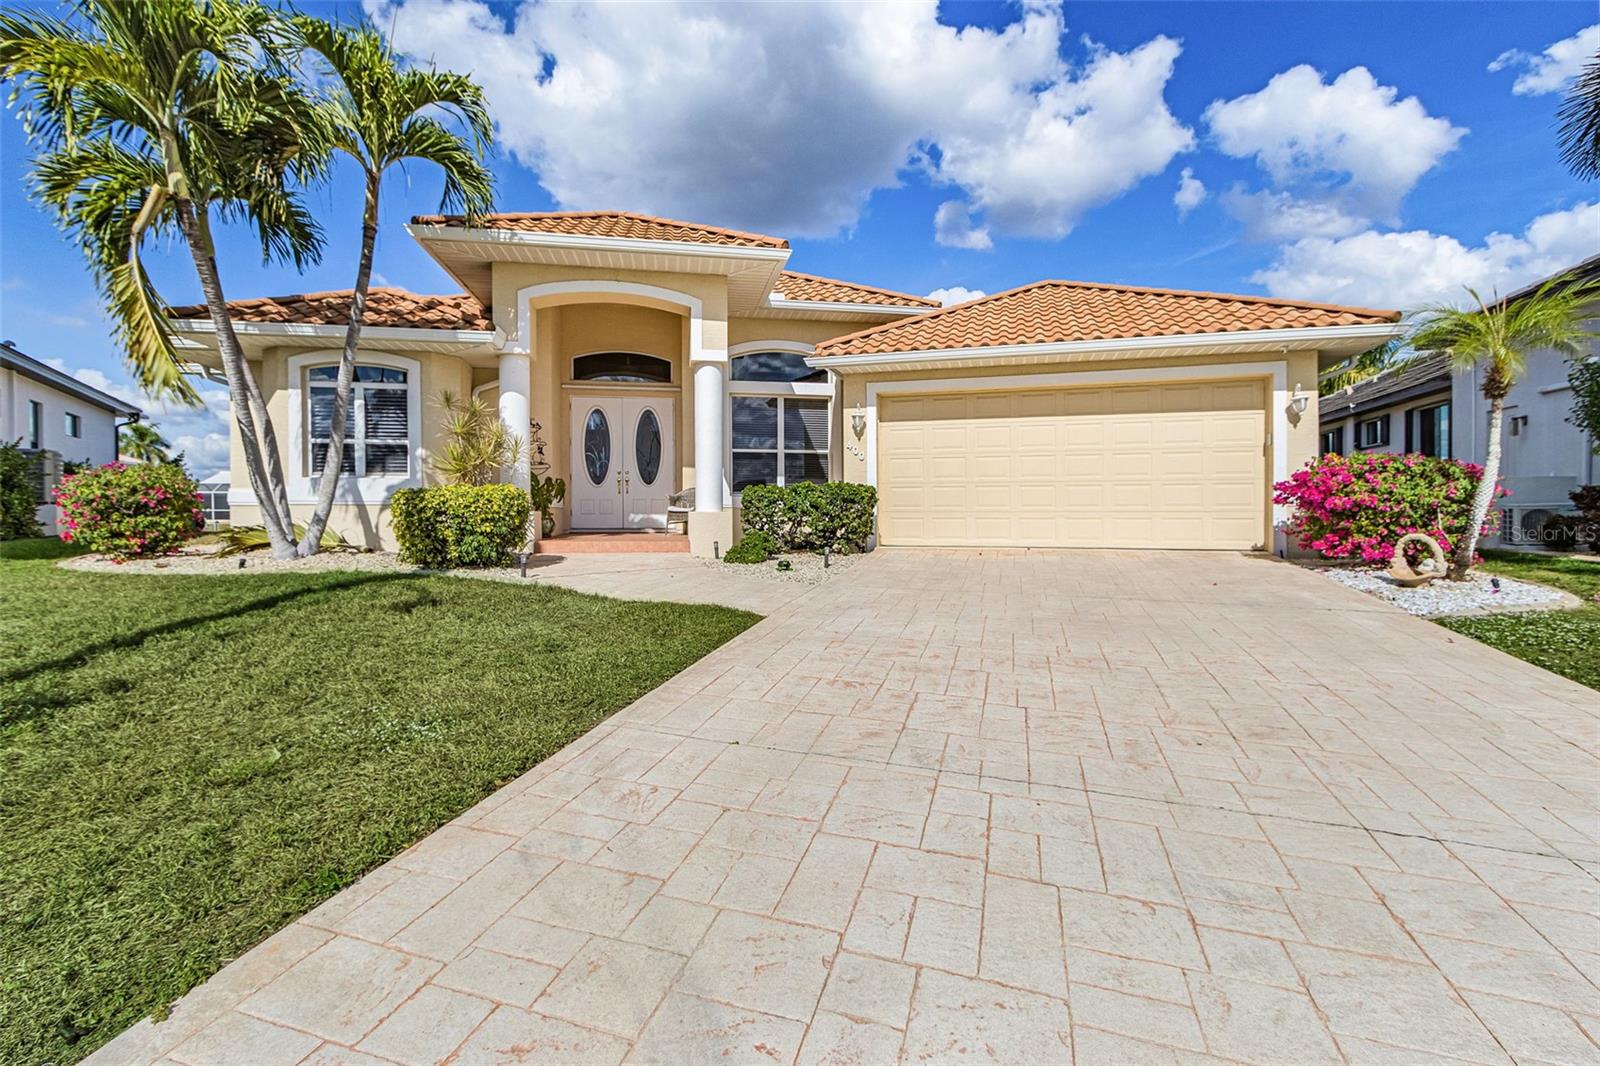
400 Gun Cay Ln, Punta Gorda, Florida
List Price: $885,000
MLS Number:
C7519992
- Status: Active
- DOM: 246 days
- Square Feet: 2355
- Bedrooms: 3
- Baths: 2
- Garage: 2
- City: PUNTA GORDA
- Zip Code: 33950
- Year Built: 2001
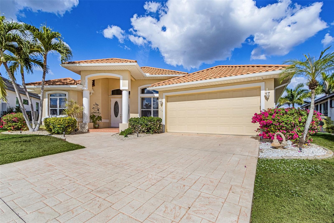
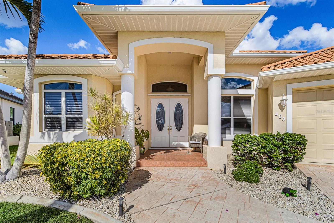
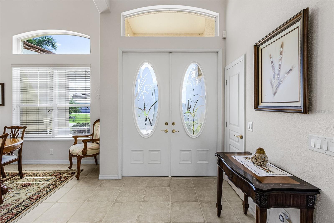
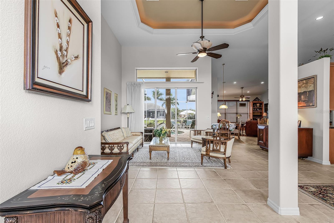
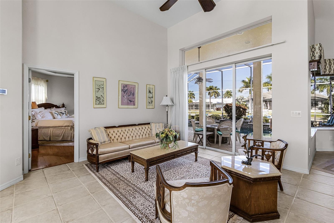
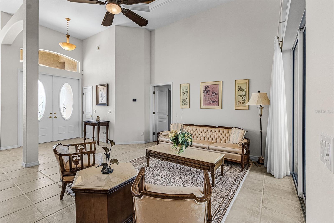
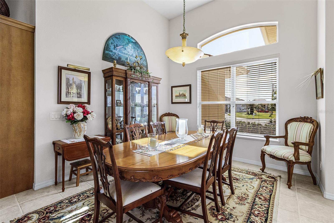
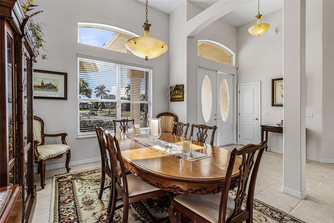
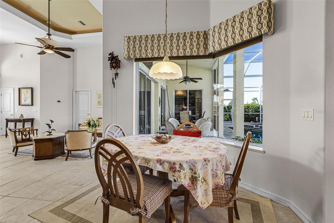
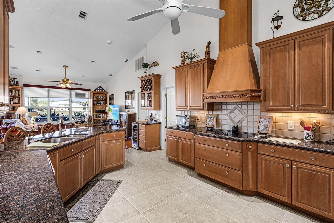
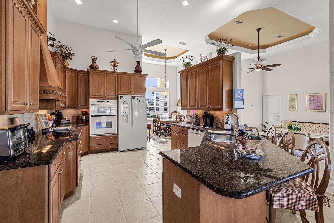
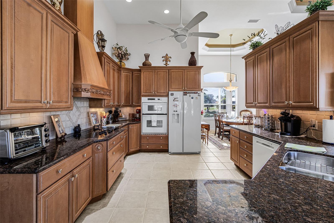
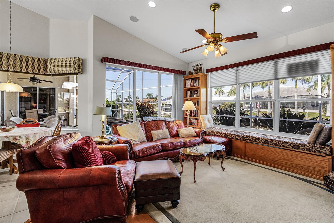
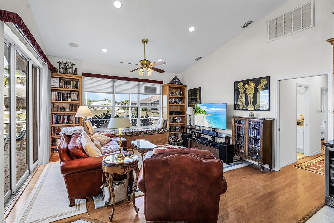
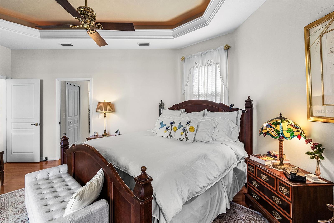
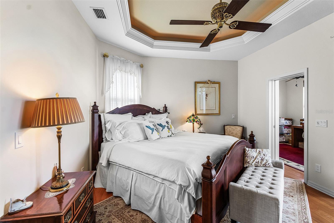
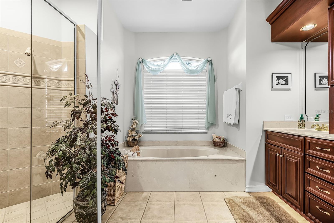
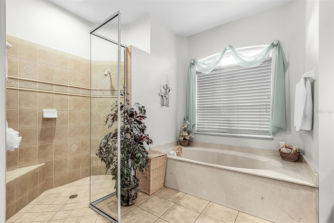
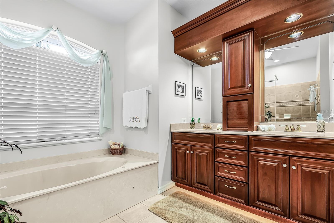
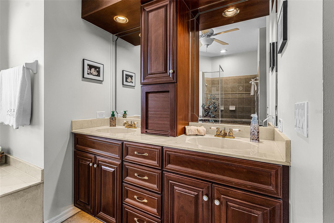
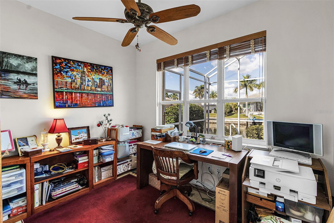
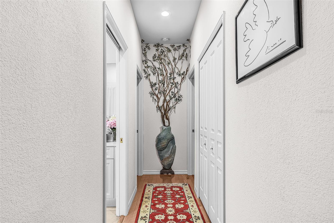
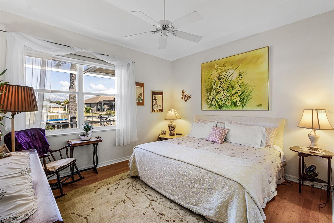
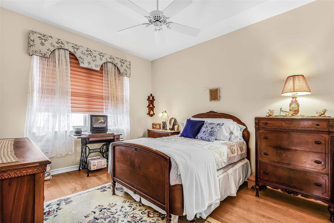
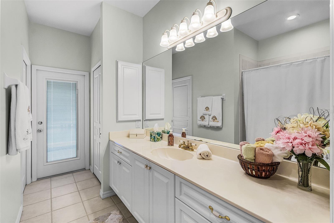
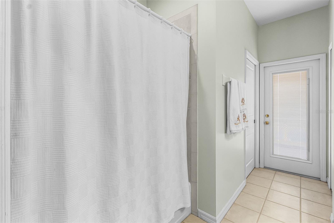
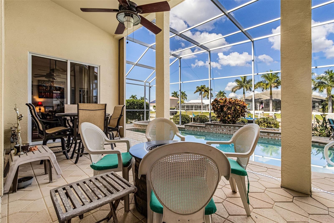
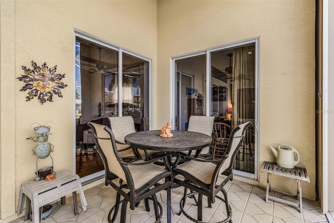
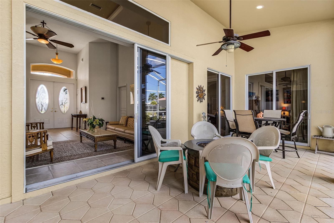
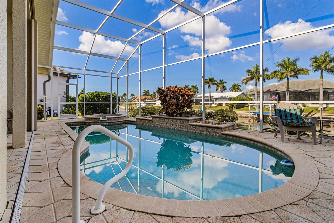
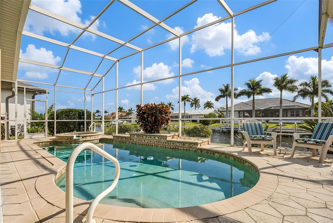
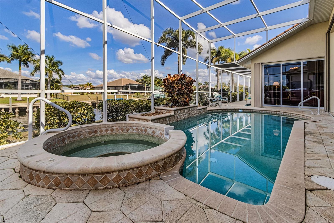
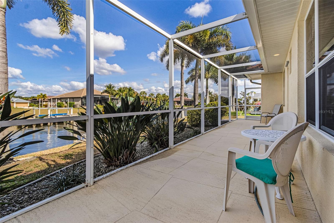
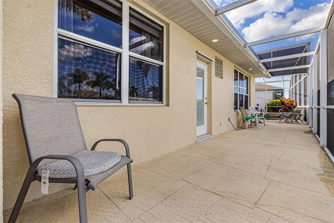
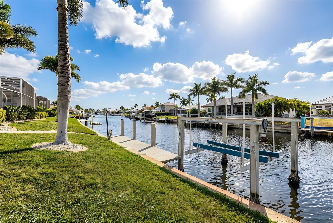
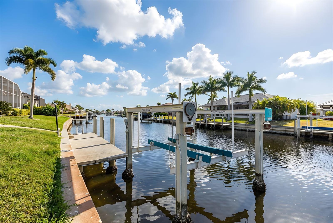
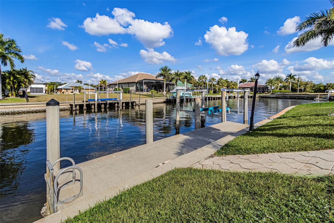
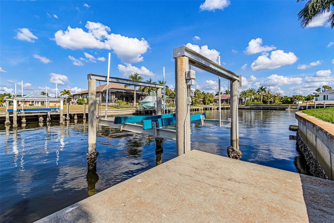
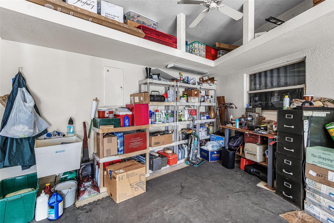
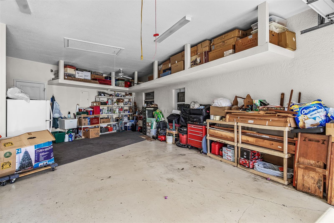
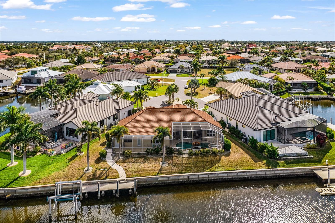
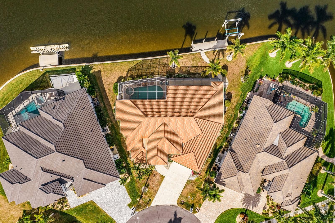
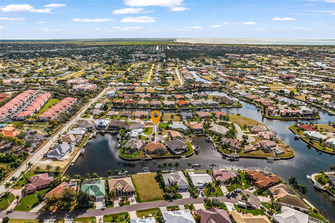
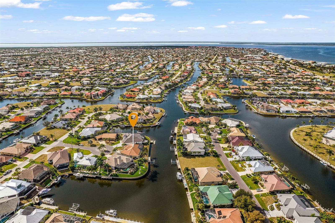
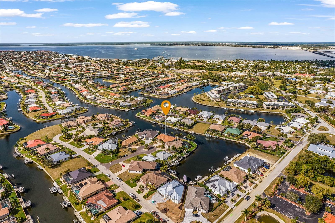
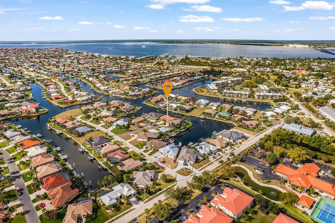
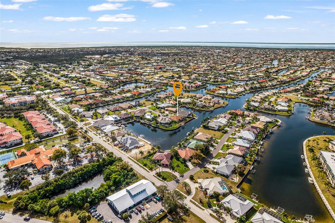
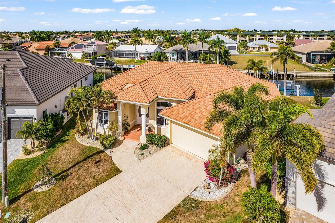
CUSTOM WATERFRONT HOME WITH POOL and ACCESS TO GULF/OCEAN!!!Waterfront Luxury Home on Blue Crab Bay -- Direct Access to Charlotte Harbor! Experience true waterfront living in this 2001 custom-built Sand Star home, perfectly situated on Blue Crab Bay with breathtaking intersecting canal views and direct access to Charlotte Harbor. Boaters will love the convenience of being just 13 minutes from Fishermen's Village by water, with only one bridge to pass through. The property boasts approximately 140 feet of seawall and a concrete double dock (7' x 30') equipped with electricity, water supply, and a 13,000 lb. boat lift--tailor-made for fishing and powerboat enthusiasts. Home Highlights include 3 Bedrooms & 2 Bathrooms, 2,355 sq. ft. of living space (3,385 sq. ft. total), heated pool and spa with a waterfall feature overlooking the canal, Smart home security system with interior and exterior cameras and an open concept and split-bedroom floor plan designed for comfort and easy access. Step through the foyer into an elegant living space that flows seamlessly between the guest living room, formal dining area, dinette, and family room--all connected by tall sliding glass doors framing panoramic waterfront views. The primary suite exudes luxury and privacy with tray ceilings, crown molding, and natural light throughout. The primary bath includes a soaking tub, walk-in shower, dual sinks, and dual walk-in closets. An adjacent office opens directly to the lanai, perfect for working in serene surroundings. The gourmet kitchen features maple cabinetry, full appliances, a breakfast bar, and abundant storage space. Additional built-ins, bookshelves, ceiling speakers, and aquarium-style dinette windows enhance the home's stylish character. Enjoy outdoor living at its finest with a screened lanai, poolside firepit, outdoor speakers and tranquil canal views that stretch across the horizon. A small workshop in the garage and ample parking add everyday convenience. Best of all, there's no HOA, giving you freedom to fully enjoy your waterfront lifestyle. Nearby amenities include lots of dining & entertainment options including downtown Punta Gorda, Fishermen's Village, Laishley Crab House, Gilchrist Park, and more while also being in close proximity to local beaches including Boca Grande, Cayo Costa, Englewood, and Venice and the Punta Gorda Airport is just 10 minutes away. Discover your tropical oasis -- a perfect blend of elegance, comfort, and waterfront adventure. The owner is open to including some furnishings with the sale. This home truly has it all -- and it won't last long!
Misc Info
Subdivision: Punta Gorda Isles Sec 11
Annual Taxes: $8,625
Water Front: Canal - Freshwater, Canal - Saltwater
Water View: Canal
Water Access: Bay/Harbor, Canal - Freshwater, Canal - Saltwater, Freshwater Canal w/Lift to Saltwater Canal, Gulf/Ocean
Water Extras: Boat Ramp - Private, Bridges - Fixed, Fishing Pier, Lift, No Wake Zone, Seawall - Concrete
Lot Size: 0 to less than 1/4
Request the MLS data sheet for this property
Home Features
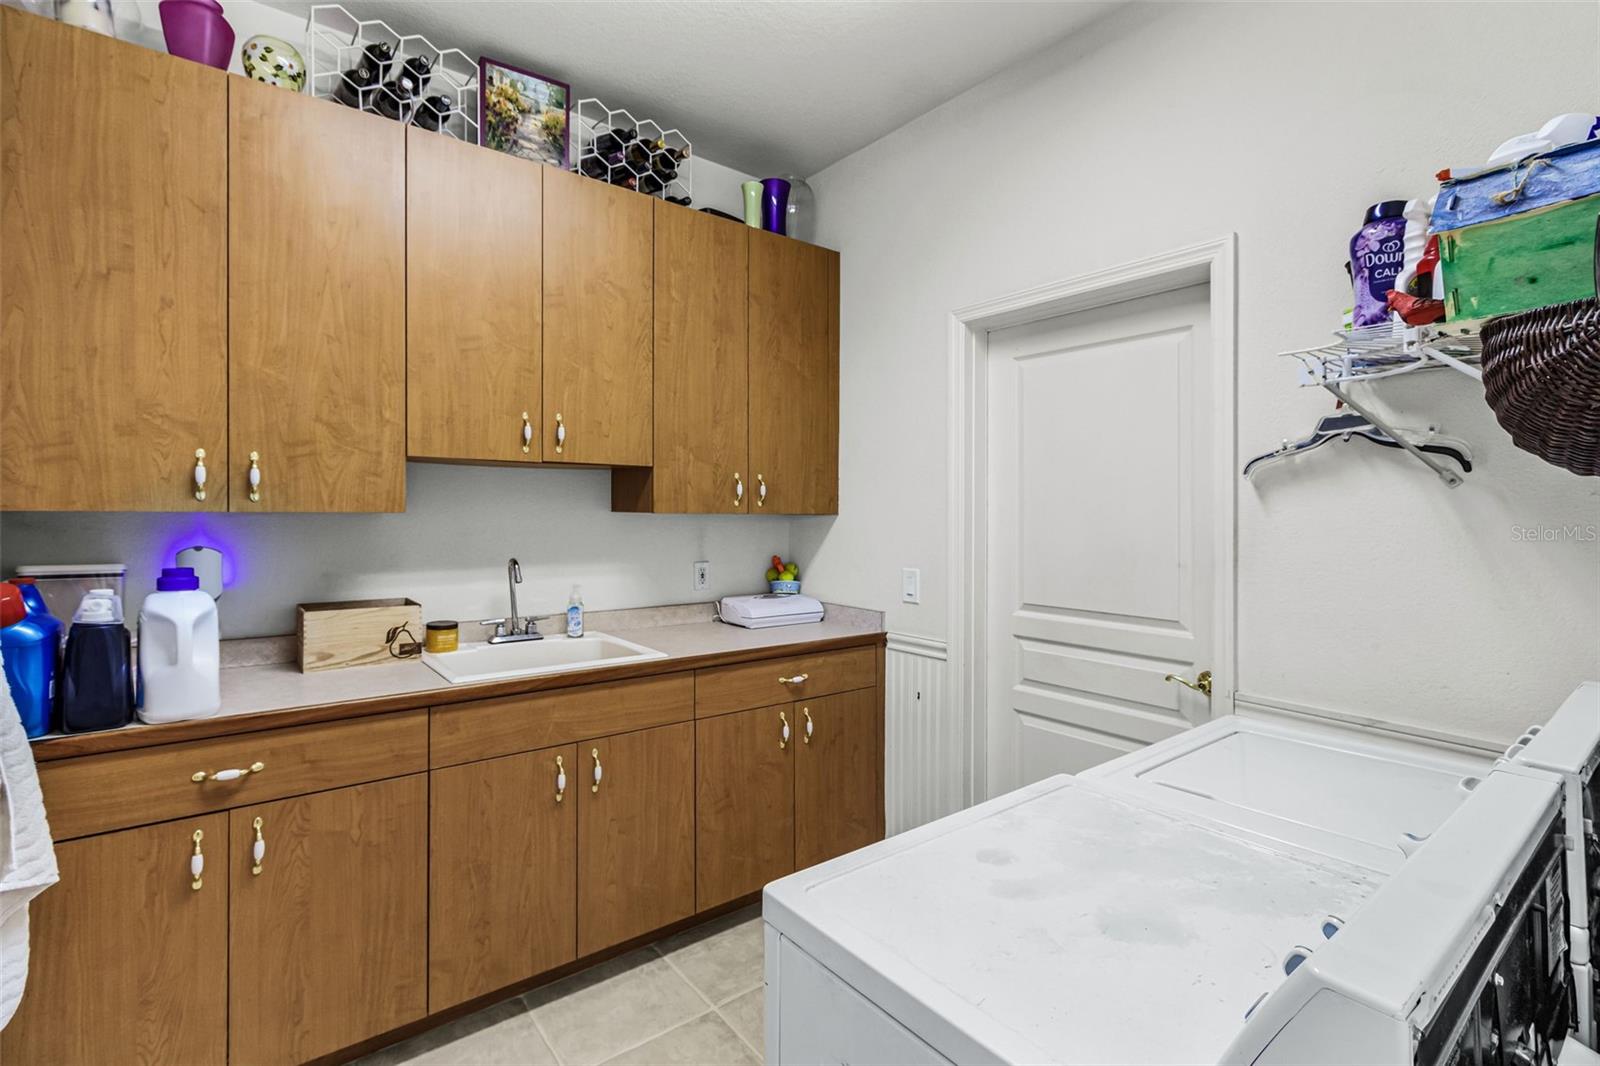
Appliances: Built-In Oven, Convection Oven, Cooktop, Dishwasher, Disposal, Dryer, Electric Water Heater, Exhaust Fan, Kitchen Reverse Osmosis System, Microwave, Range Hood, Refrigerator, Washer, Water Softener, Wine Refrigerator
Flooring: Ceramic Tile, Wood
Air Conditioning: Central Air
Exterior: Sliding Doors
Garage Features: Garage Door Opener, Garage Faces Side, Guest, Open
Room Dimensions
Schools
- Elementary: Sallie Jones Elementary
- High: Charlotte High
- Map
- Walk Score
- Street View






