- Home
- News
- Popular Property Categories
- Anna Maria Island Real Estate
- Bedroom Communities
- Bradenton Real Estate
- Charlotte Harbor Real Estate
- Downtown Sarasota Condos
- Ellenton Real Estate
- Englewood Real Estate
- Golf Community Real Estate
- Lakewood Ranch Real Estate
- Lido Key Condos
- Longboat Key Real Estate
- Luxury Real Estate
- New Homes for Sale
- Palmer Ranch Real Estate
- Palmetto Real Estate for Sale
- Parrish Real Estate
- Siesta Key Condos
- Siesta Key Homes and Land
- Venice Florida Real Estate
- West of the Trail
- Advanced Search Form
- Featured Listings
- Buyer or Seller?
- Our Company
- Featured Videos
- Login
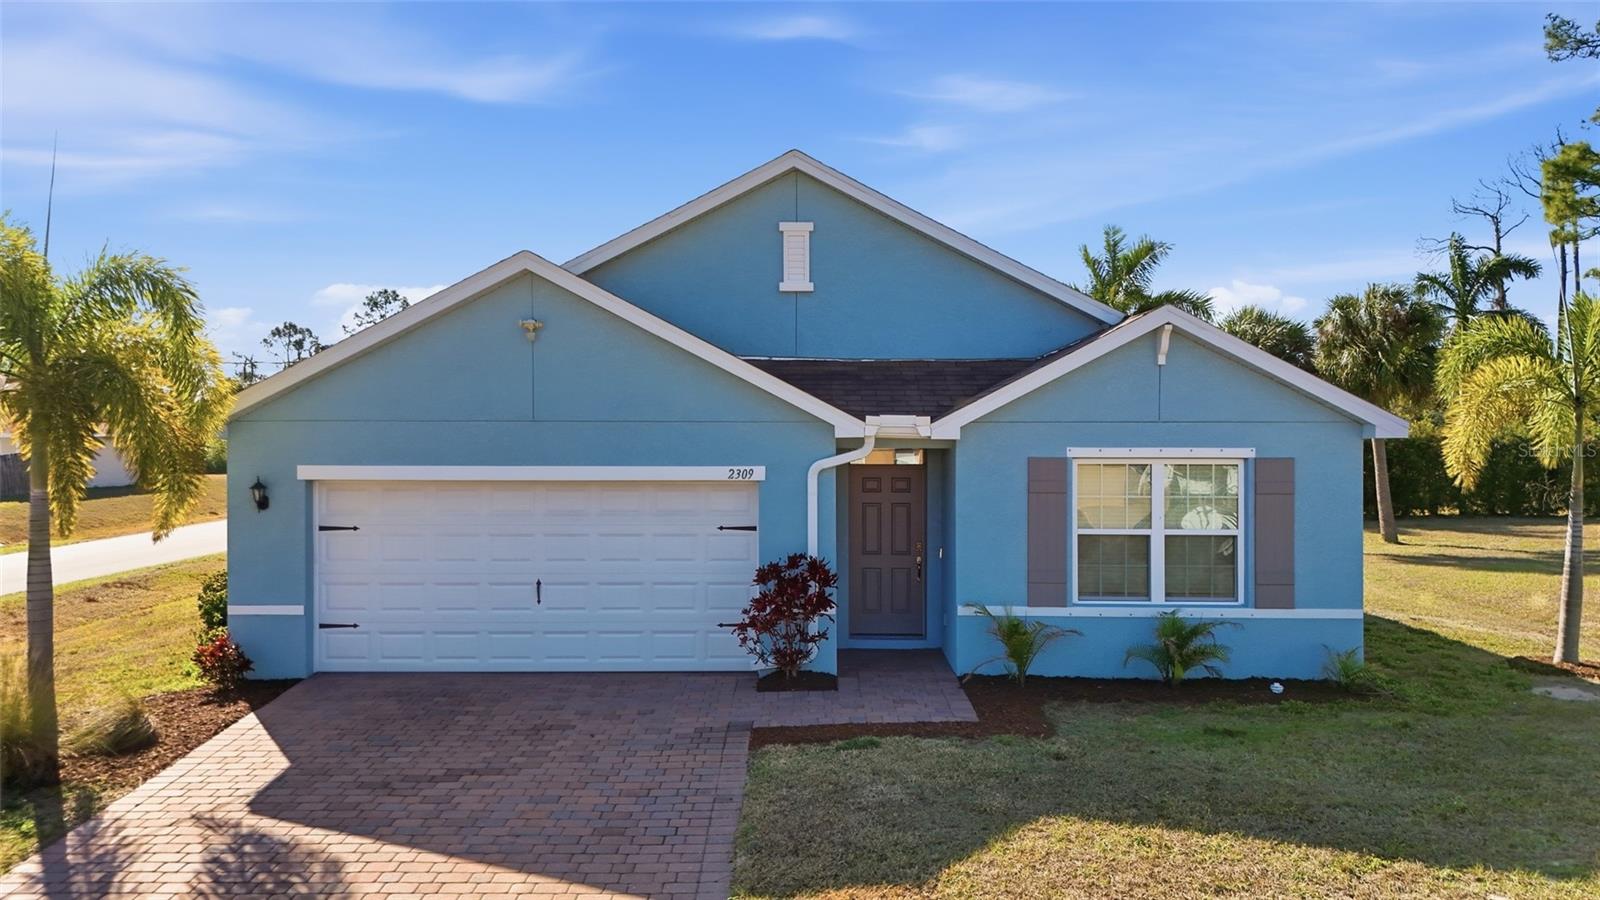
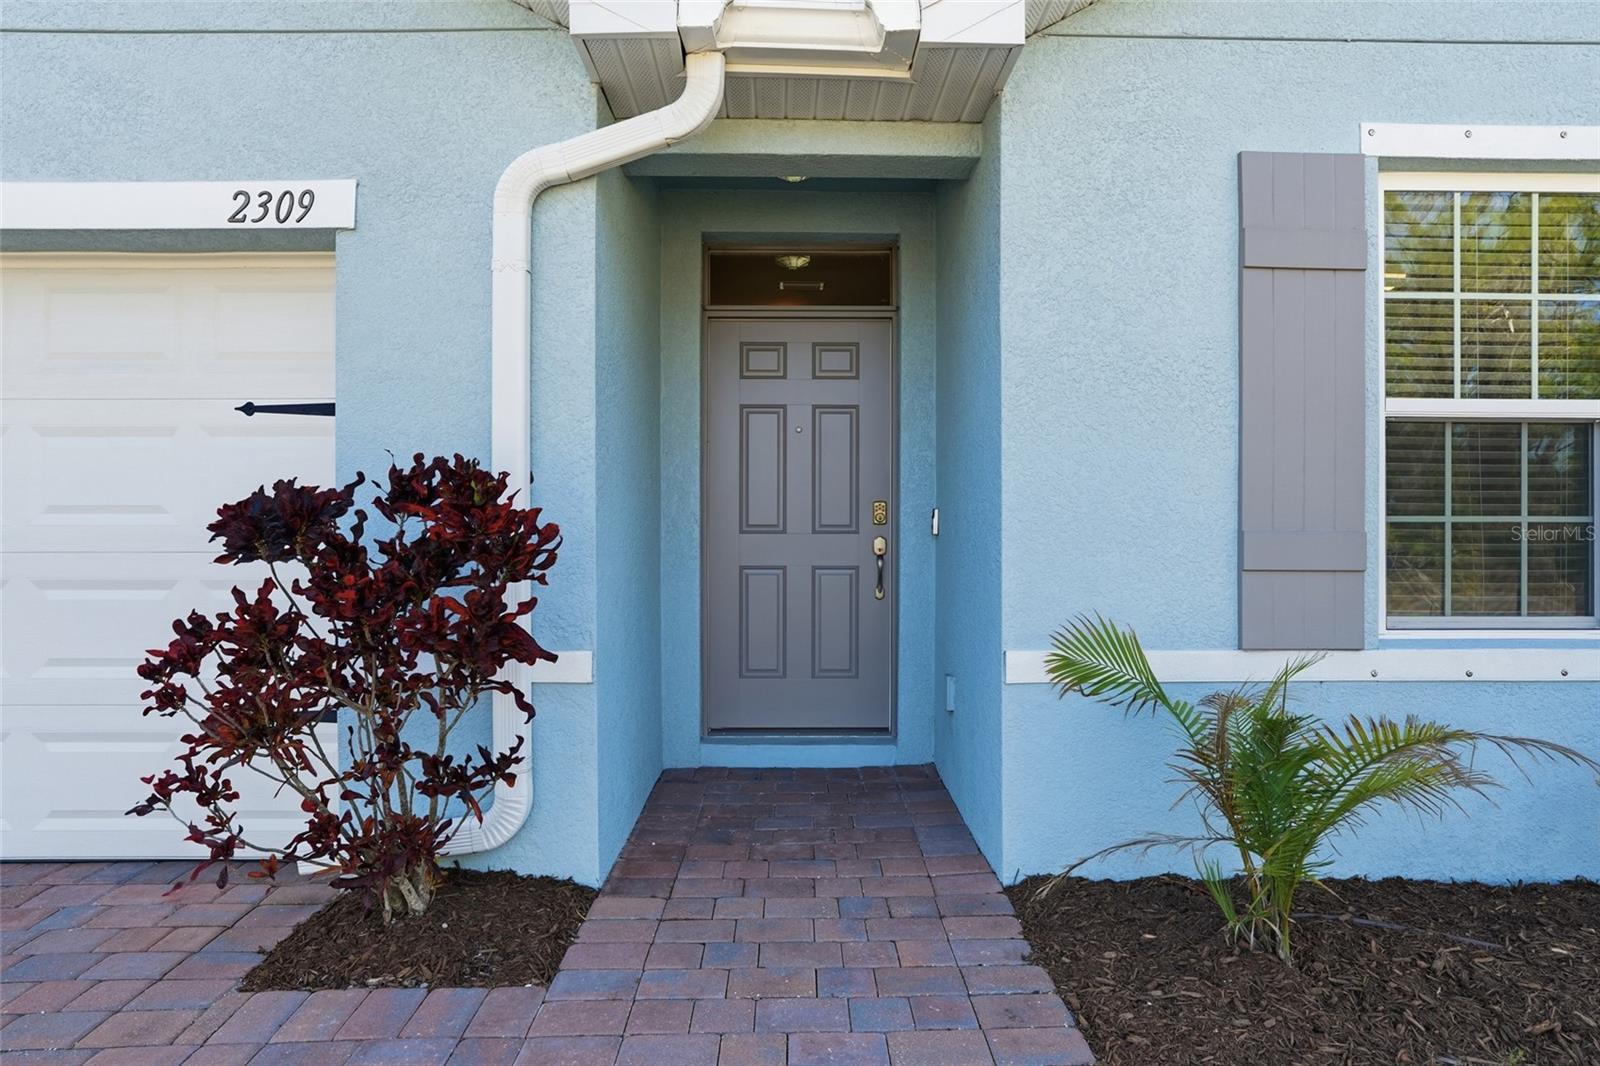
2309 Pilger Ave, North Port, Florida
List Price: $320,000
MLS Number:
C7520401
- Status: Active
- DOM: 225 days
- Square Feet: 1812
- Bedrooms: 4
- Baths: 2
- Garage: 2
- City: NORTH PORT
- Zip Code: 34286
- Year Built: 2019
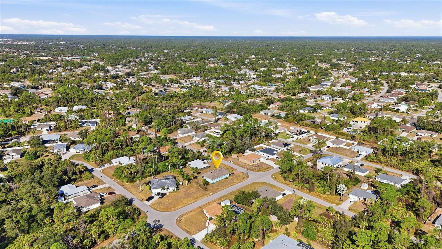
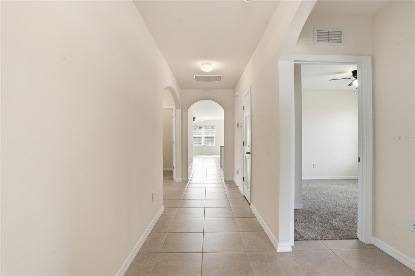
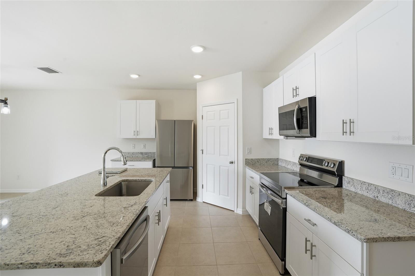
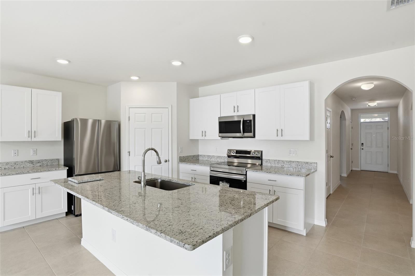
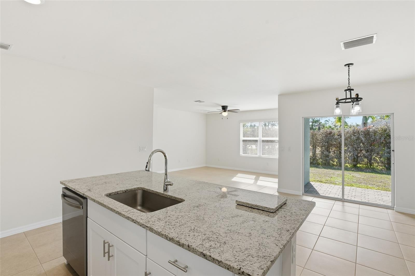
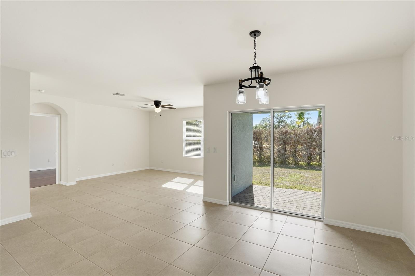
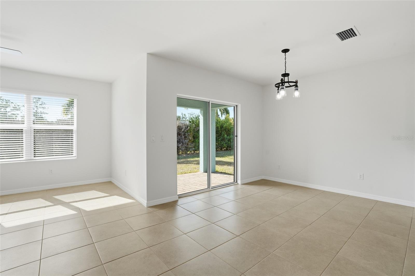
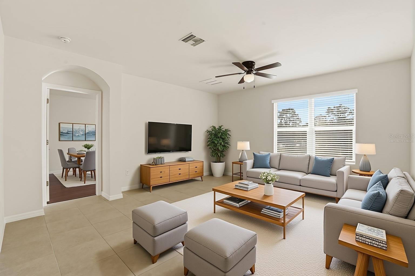
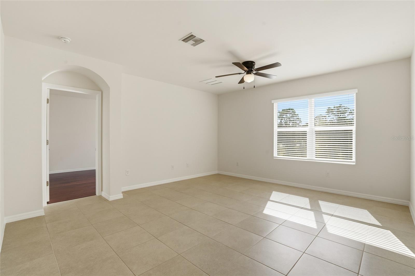
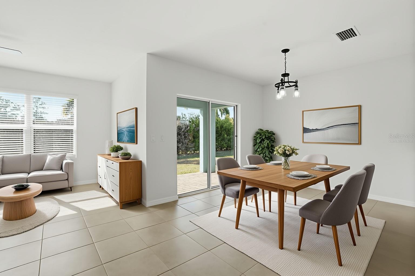
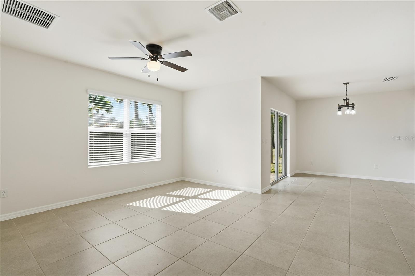
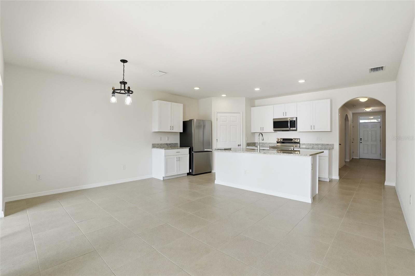
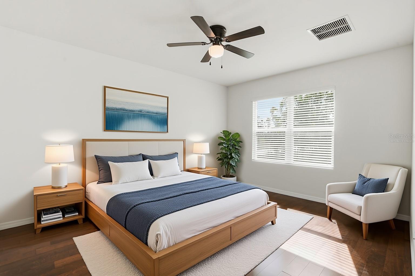
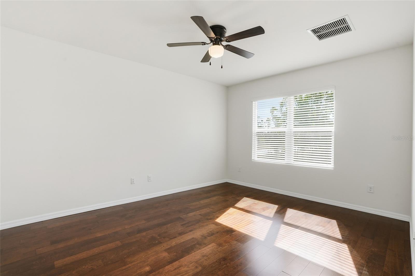
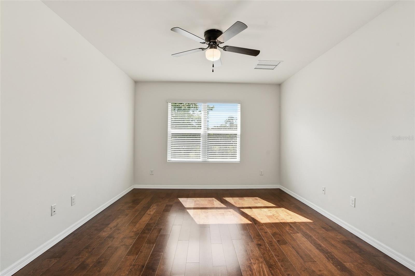
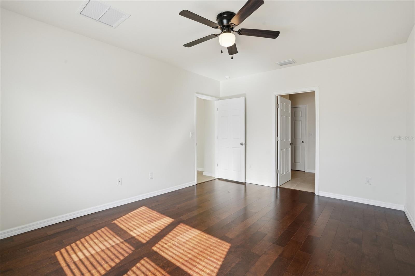
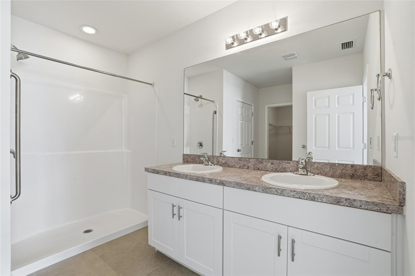
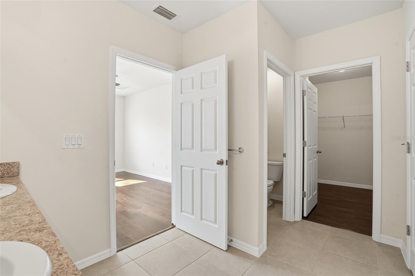
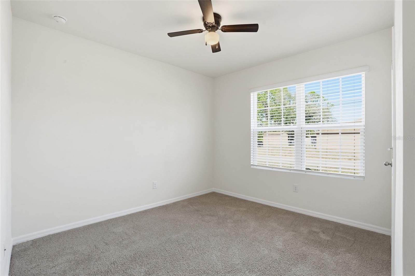
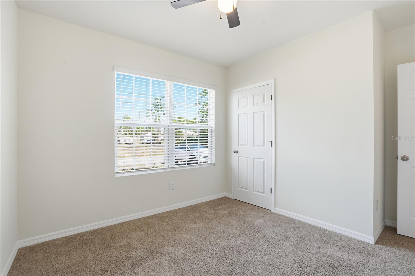
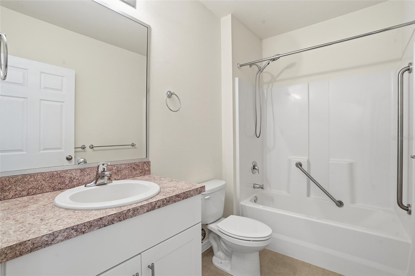
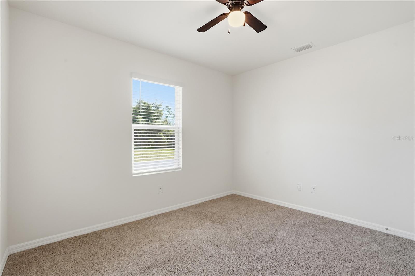
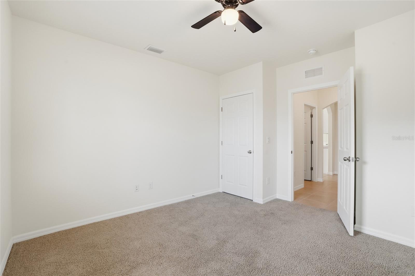
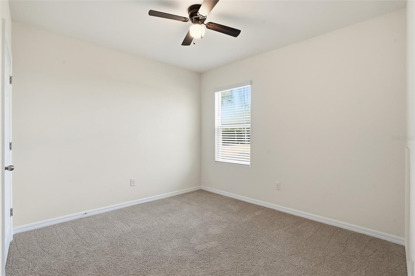
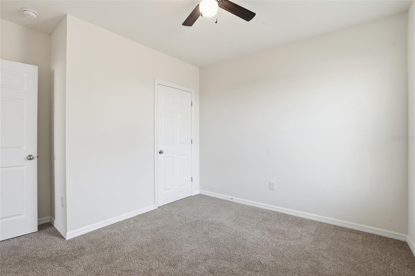
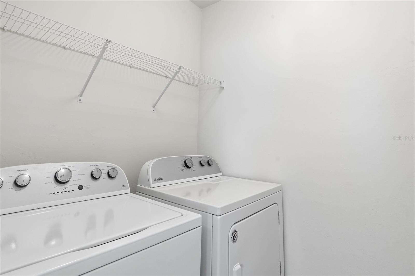
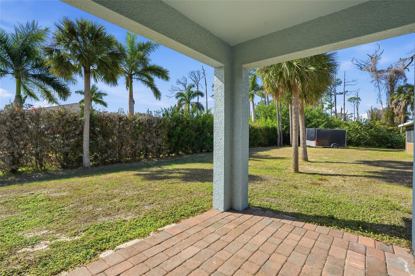
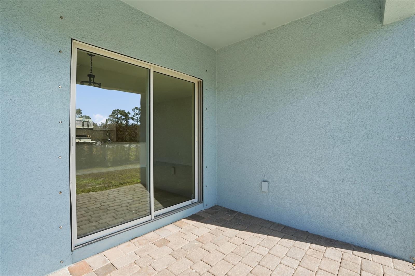
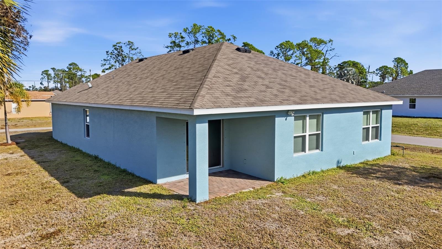
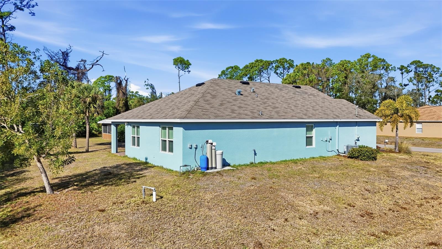
One or more photo(s) has been virtually staged. Welcome to this inviting 4-bedroom, 2-bathroom, 2-car garage home situated on a corner lot in North Port. NO HOA FEES & NO FLOOD REQUIRED! CLICK ON THE VIRTUAL TOUR LINK 1 FOR THE VIDEO AND VIRTUAL LINK 2 FOR THE 3D TOUR. Inside, you'll find an open floor plan with spacious living and dining areas, plus enough flexibility to create a dedicated home office or den. The kitchen offers stainless steel appliances, stone countertops, a breakfast bar, and closet pantry. The spacious primary suite features dual walk-in closets, engineered hardwood flooring, and an en-suite bathroom with a dual-sink vanity and walk-in shower. The guest bedrooms are thoughtfully arranged on a split floor plan for plenty of privacy, with a shared guest bathroom nearby. Ceiling fans are installed throughout the home for added comfort. A glass slider opens to a covered paver lanai, perfect for indoor-outdoor living. Outside, you'll find a generous backyard with plenty of room to create your ideal outdoor oasis, along with a double-wide driveway and smart-home 3-zone irrigation system. Motion-detection security lights provide added peace of mind at both the front and rear of the home. 2019 ROOF - NEWER APPLIANCES - WATER SOFTENER. Conveniently located close to I-75 and US-41 for easy access to local shopping and dining, as well as CoolToday Park, home of Atlanta Braves Spring Training, the North Port Aquatic Center, and the newly developed Wellen Park amenities. Schedule your showing TODAY!
Misc Info
Subdivision: Port Charlotte Sub 08
Annual Taxes: $3,498
Lot Size: 0 to less than 1/4
Request the MLS data sheet for this property
Home Features
Appliances: Dishwasher, Dryer, Electric Water Heater, Microwave, Range, Refrigerator, Washer, Water Softener
Flooring: Carpet, Ceramic Tile, Tile, Vinyl
Air Conditioning: Central Air
Exterior: Hurricane Shutters, Lighting, Rain Gutters, Sliding Doors, Storage
Garage Features: Driveway
Room Dimensions
- Map
- Walk Score
- Street View