- Home
- News
- Popular Property Categories
- Anna Maria Island Real Estate
- Bedroom Communities
- Bradenton Real Estate
- Charlotte Harbor Real Estate
- Downtown Sarasota Condos
- Ellenton Real Estate
- Englewood Real Estate
- Golf Community Real Estate
- Lakewood Ranch Real Estate
- Lido Key Condos
- Longboat Key Real Estate
- Luxury Real Estate
- New Homes for Sale
- Palmer Ranch Real Estate
- Palmetto Real Estate for Sale
- Parrish Real Estate
- Siesta Key Condos
- Siesta Key Homes and Land
- Venice Florida Real Estate
- West of the Trail
- Advanced Search Form
- Featured Listings
- Buyer or Seller?
- Our Company
- Featured Videos
- Login
3712 Balboa Ct, Punta Gorda, Florida
List Price: $850,000
MLS Number:
C7521480
- Status: Active
- DOM: 220 days
- Square Feet: 3293
- Bedrooms: 5
- Baths: 3
- Half Baths: 1
- Garage: 2
- City: PUNTA GORDA
- Zip Code: 33983
- Year Built: 2006
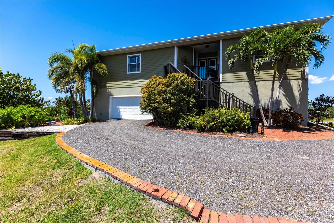

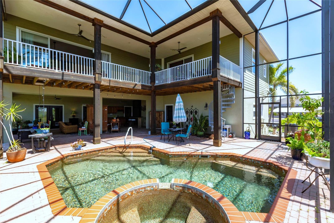
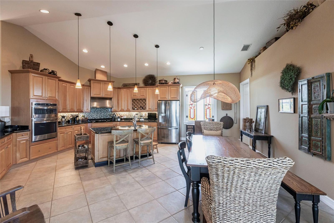
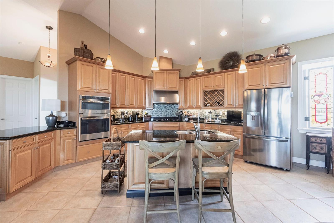
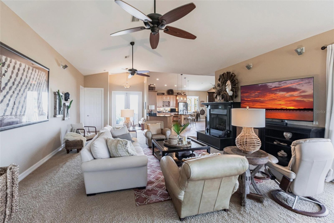
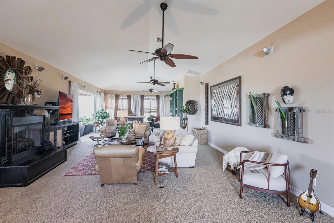
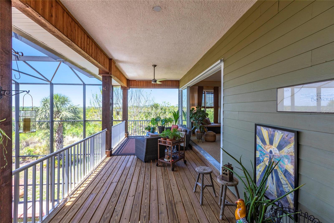
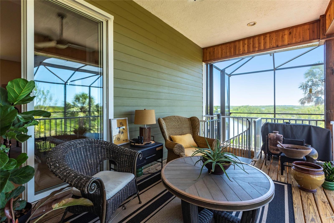
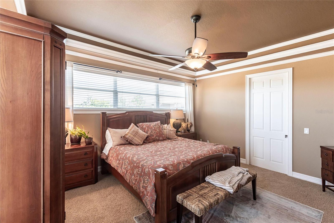
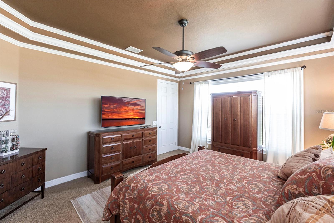
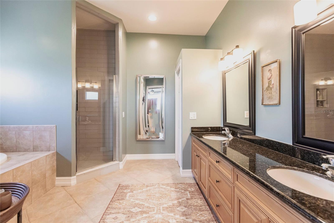
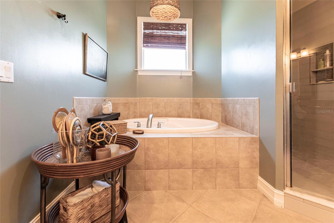
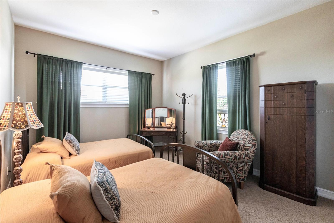
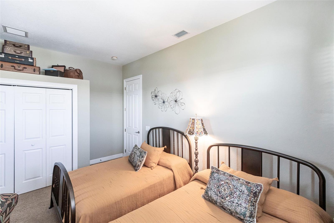
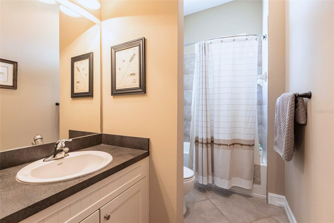
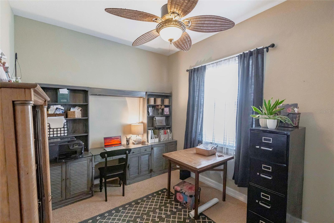
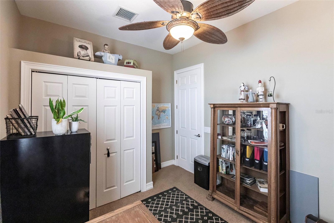
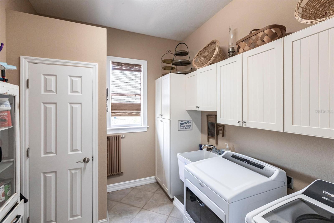
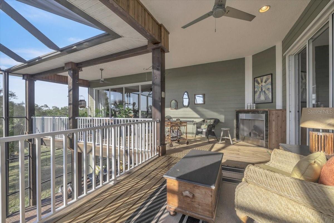
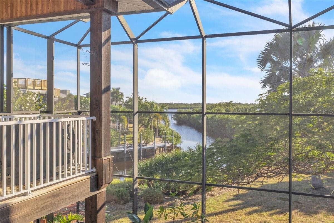
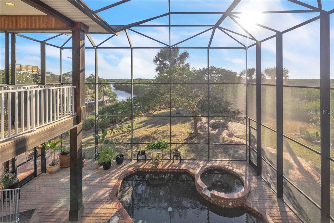
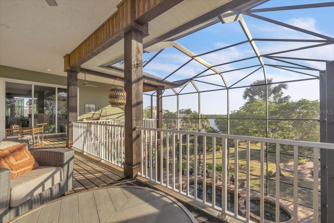
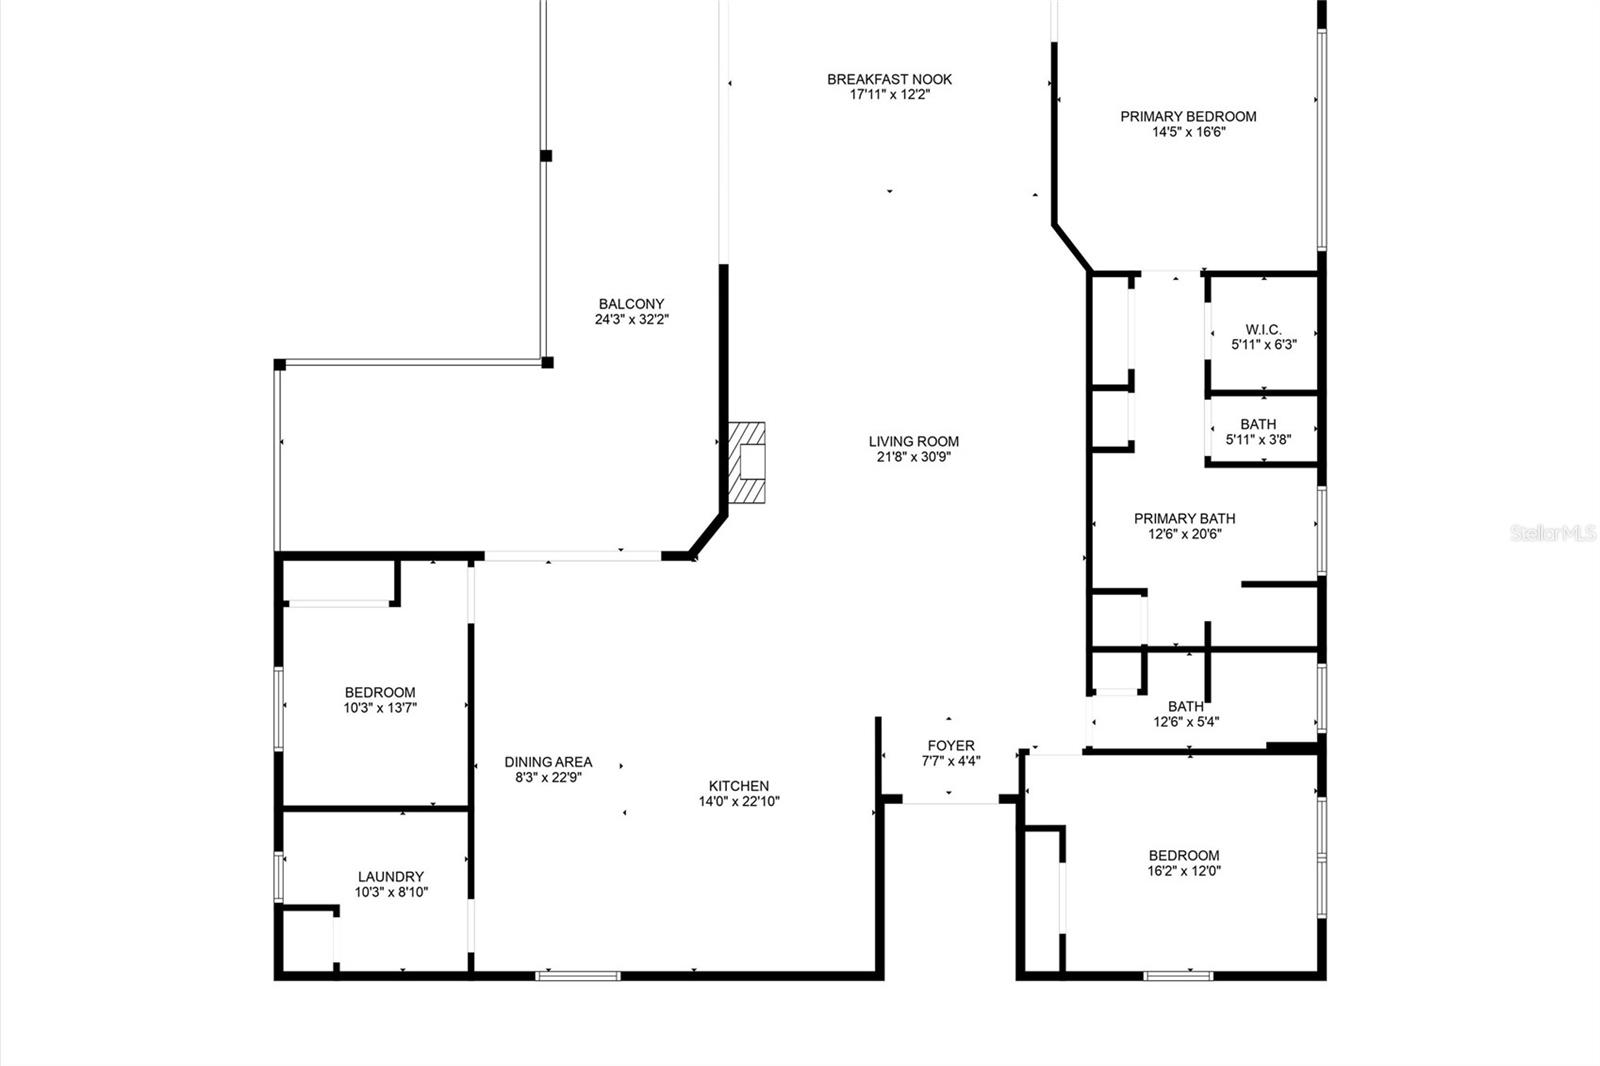
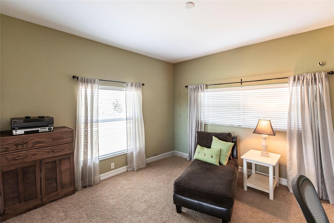
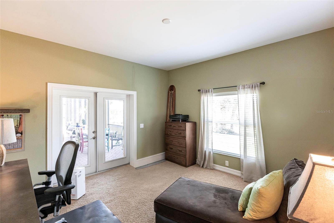
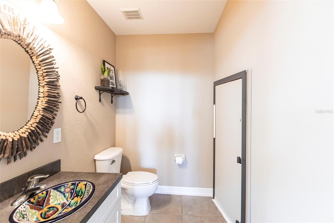
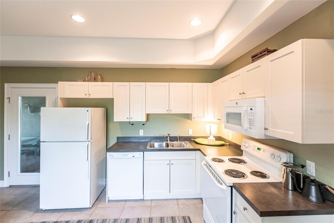
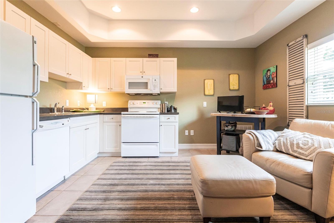
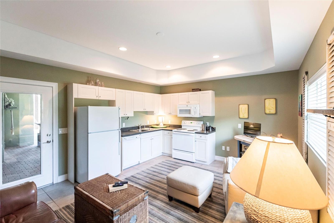
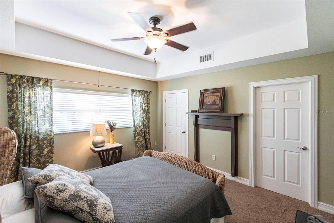
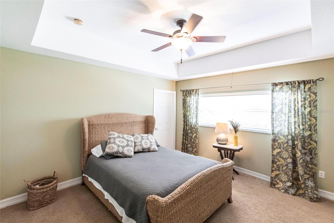
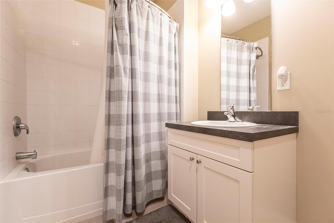
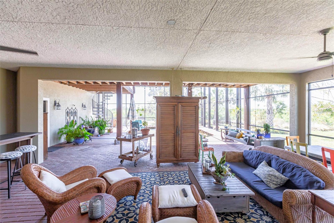
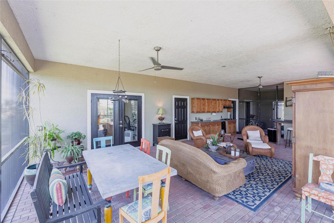
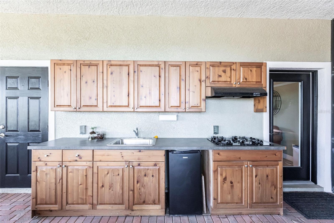
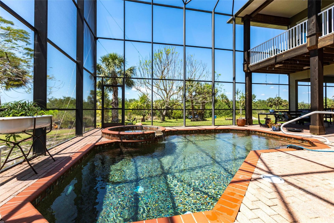
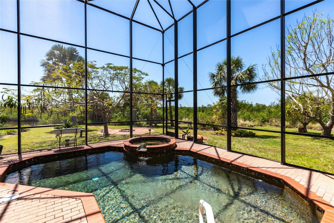
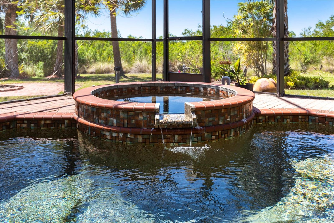
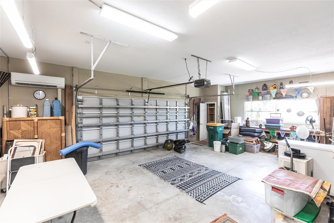
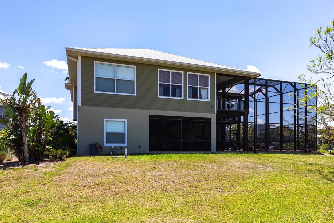
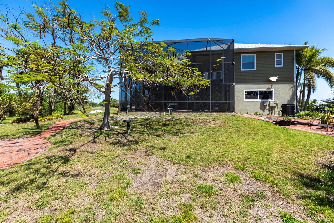
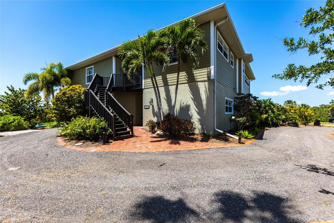
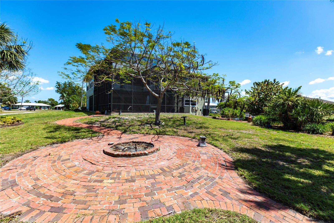
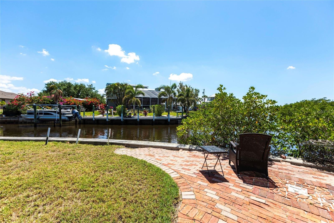
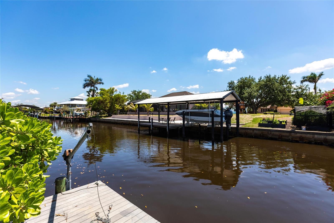
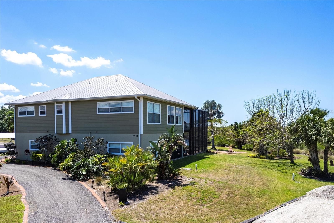
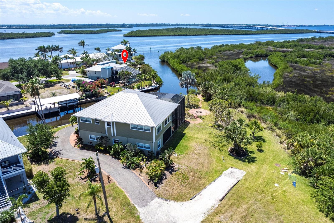
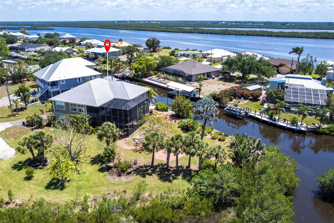
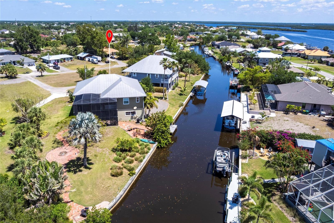
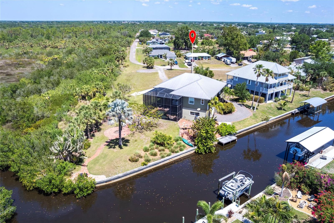
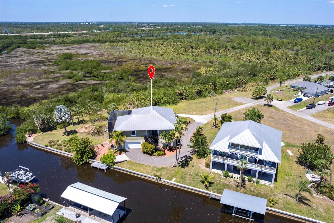
Beautifully designed residence offering nearly 3,300 square feet of living space, ideally positioned on a corner homesite spanning 4 lots along the serene Peace River, featuring 208 feet of seawall and no flooding. The main residence boasts 3 spacious bedrooms +flex and 2.5 bathrooms, while a private in-law suite features its own bedroom, bathroom, full kitchen, and living area. The property provides an exceptional amount of outdoor space and privacy. Enjoy the firepit with the adjacent property to the right owned by the Regional Water Authority, ensuring it will remain undeveloped and well-maintained for a peaceful natural backdrop. This custom-built home showcases exceptional attention to detail throughout. From the moment you step inside, you're welcomed by stunning waterfront views, thanks to an open-concept design that seamlessly blends indoor and outdoor living. Soaring volume ceilings and expansive windows flood the space with natural light, creating a bright and airy ambiance. A spacious balcony overlooks the pool area and stretches out to the tranquil water beyond. The heart of the home is the thoughtfully designed kitchen, featuring abundant storage, a suite of stainless-steel appliances--including a gas cooktop-a center prep island with seating, granite countertops, and matching tile backsplash. A formal/informal dining space offers flexibility for everyday meals or entertaining. The laundry room is located just off the kitchen and includes a dumbwaiter providing easy access to the garage below. The thoughtfully designed split-bedroom layout offers optimal privacy. The luxurious primary suite features an elegant tray ceiling, and multiple closets, including a generous walk-in. The en-suite bathroom is equally impressive, featuring a relaxing soaking tub, an extended vanity with dual sinks, and a spacious walk-in shower with a sleek frameless glass door. Two additional bedrooms are comfortably sized and share a well-appointed full guest bathroom. Step outside to a brick-paver covered lanai with ceiling fans, fully equipped summer kitchen, and picturesque views of the heated pool and spa. French doors open to a versatile room that can serve as an additional bedroom or private office. The in-law suite offers further flexibility, with the option to remove interior walls between the kitchen, living area, and adjacent room to create a more expansive open layout. This modification also allows for the addition of a closet with existing plumbing and electrical for a stackable washer/dryer. Expanding further could provide access to the end room, significantly increasing usable living space. The garage is air-conditioned and features upgraded lighting. Additional highlights include a separate pool bath, direct access to the in-law suite, and multiple outdoor living areas designed for entertaining. Enjoy breathtaking sunrises and sunsets over the serene 18-acre preserve--an incredible spot to watch manatees and dolphins in their natural habitat. The home also features a metal roof, impact windows with shutters for sliders, stand-alone fireplaces, a spiral staircase connecting outdoor spaces, in-ground LP tank, and two patio areas--one with a firepit and more. The property also includes a dock, offering quick and easy boating access to Fisherman's Village, Charlotte Harbor, and the Gulf of Mexico. Whether dining waterside at Fisherman's Village or the luxurious Sunseeker Resort, both are just a short 5-10 minute boat ride away.
Misc Info
Subdivision: Hrbr Heights
Annual Taxes: $5,969
Water Front: Canal Front
Water View: Bay/Harbor - Partial, Canal
Water Access: Bay/Harbor, Canal - Brackish, Canal - Freshwater, Canal - Saltwater, Gulf/Ocean, Gulf/Ocean to Bay, Intracoastal Waterway, River
Water Extras: Bridges - No Fixed Bridges, Sailboat Water, Seawall - Concrete
Lot Size: 1/2 to less than 1
Request the MLS data sheet for this property
Home Features
Appliances: Built-In Oven, Cooktop, Dishwasher, Dryer, Exhaust Fan, Microwave, Range, Range Hood, Refrigerator, Washer
Flooring: Carpet, Tile
Fireplace: Gas, Living Room, Outside
Air Conditioning: Central Air
Exterior: Balcony, Hurricane Shutters, Lighting, Outdoor Kitchen
Garage Features: Driveway, Garage Door Opener
Room Dimensions
- Map
- Walk Score
- Street View





