- Home
- News
- Popular Property Categories
- Anna Maria Island Real Estate
- Bedroom Communities
- Bradenton Real Estate
- Charlotte Harbor Real Estate
- Downtown Sarasota Condos
- Ellenton Real Estate
- Englewood Real Estate
- Golf Community Real Estate
- Lakewood Ranch Real Estate
- Lido Key Condos
- Longboat Key Real Estate
- Luxury Real Estate
- New Homes for Sale
- Palmer Ranch Real Estate
- Palmetto Real Estate for Sale
- Parrish Real Estate
- Siesta Key Condos
- Siesta Key Homes and Land
- Venice Florida Real Estate
- West of the Trail
- Advanced Search Form
- Featured Listings
- Buyer or Seller?
- Our Company
- Featured Videos
- Login
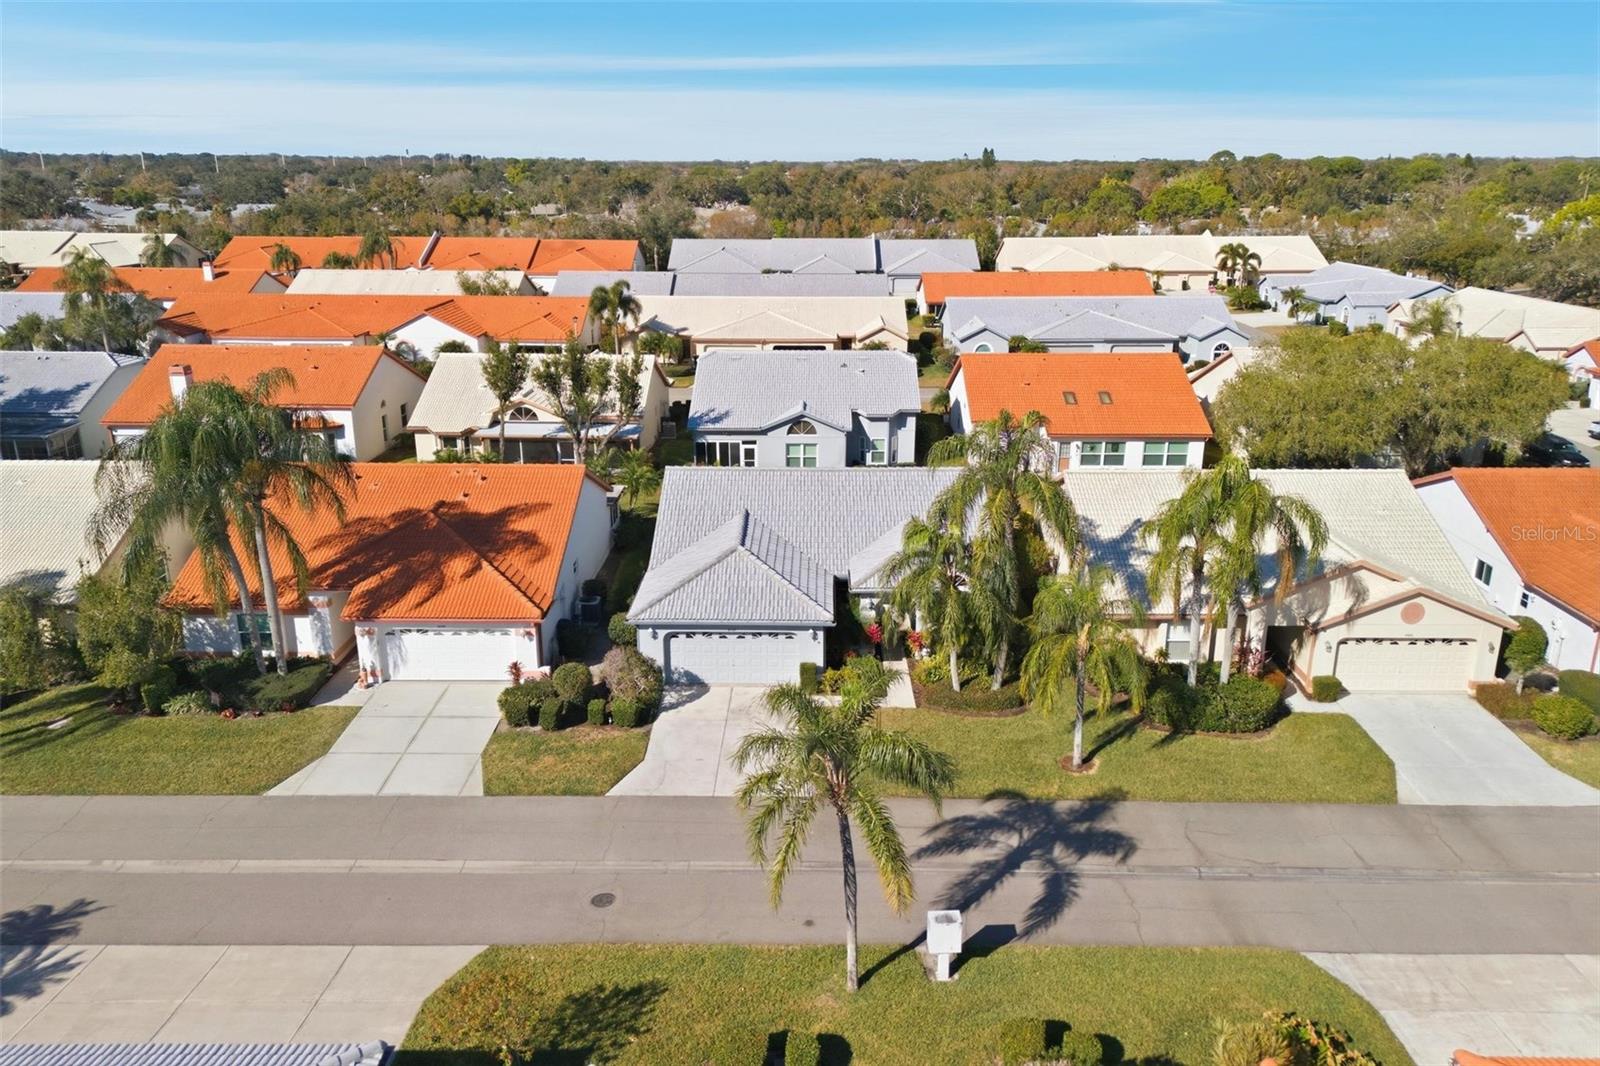
4132 Salernes Ave #3095, Sarasota, Florida
List Price: $259,900
MLS Number:
C7521794
- Status: Sold
- Sold Date: May 15, 2026
- Square Feet: 1546
- Bedrooms: 3
- Baths: 2
- Garage: 2
- City: SARASOTA
- Zip Code: 34233
- Year Built: 1989
- HOA Fee: $600
- Payments Due: Monthly
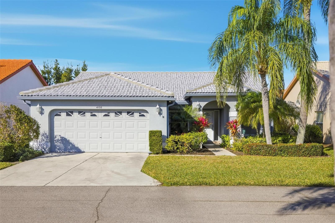
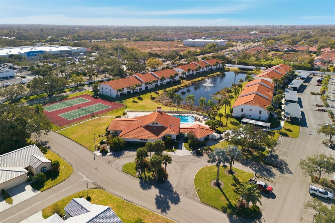
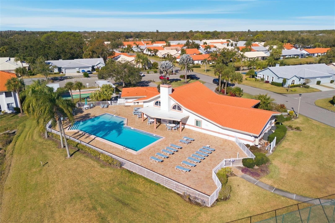
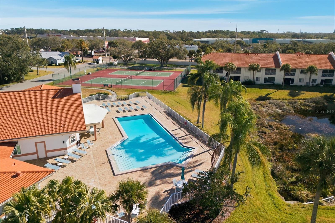
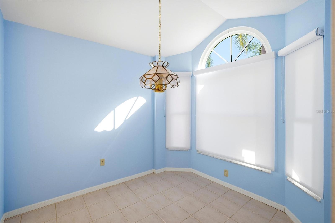
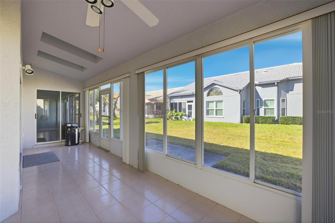
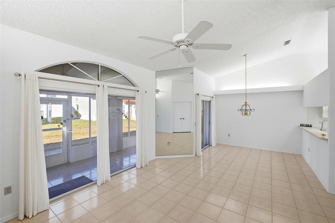
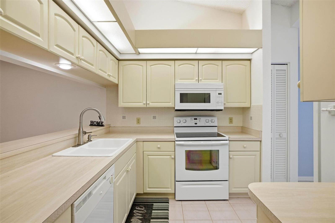
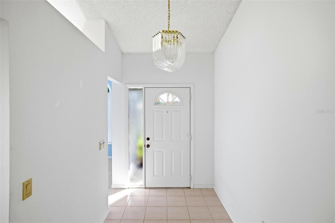
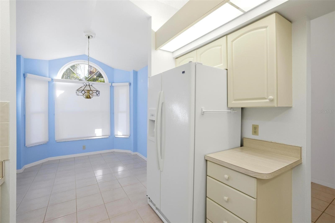
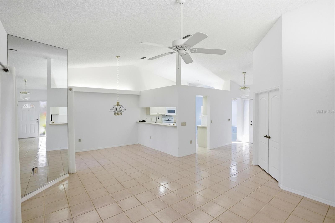
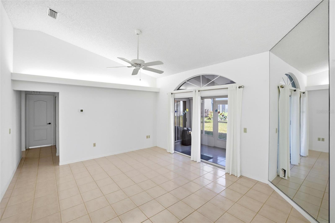
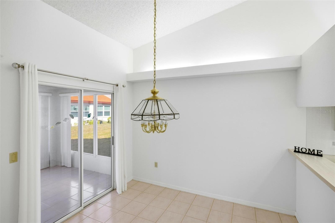
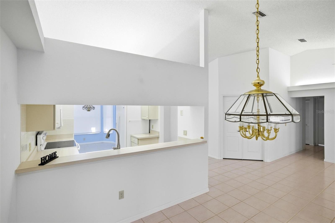
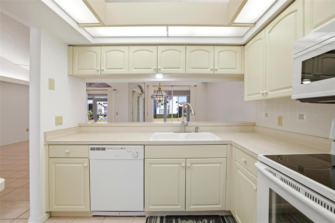
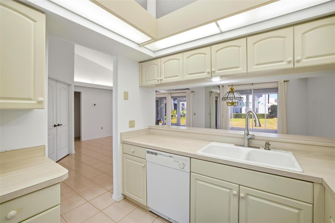
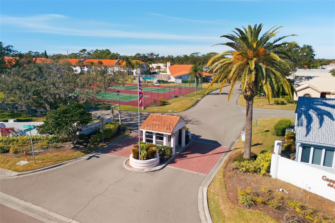
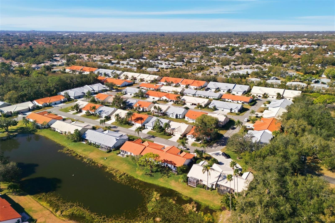
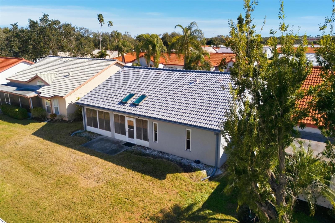
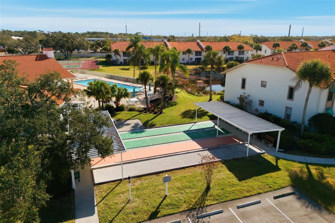
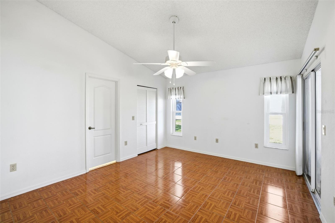
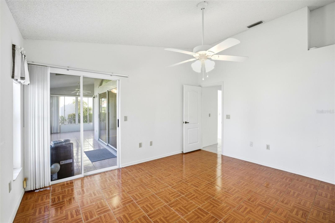
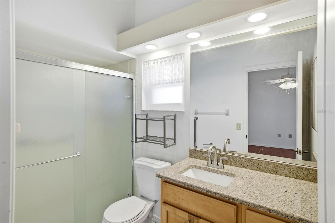
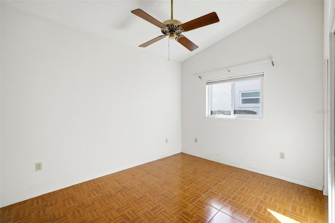
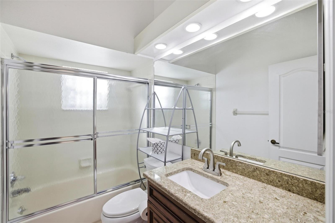
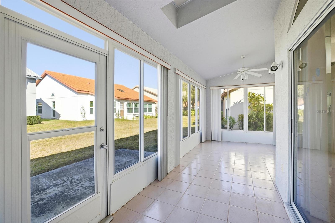
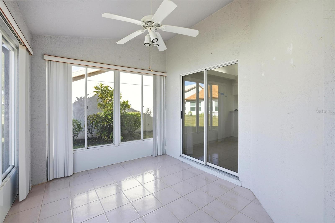
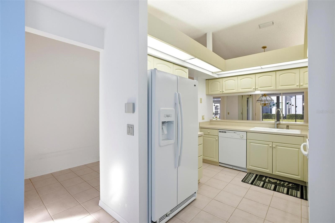
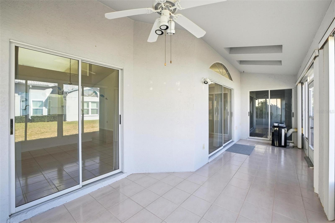
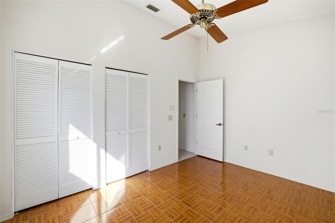
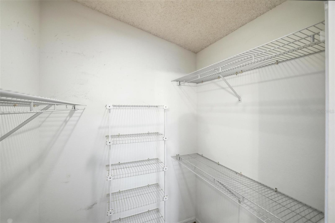
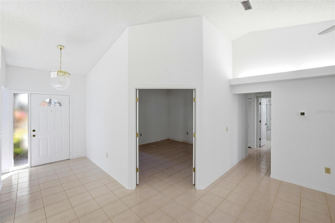
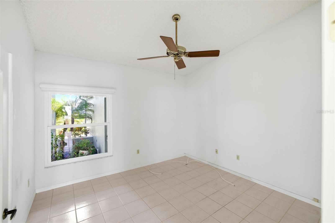
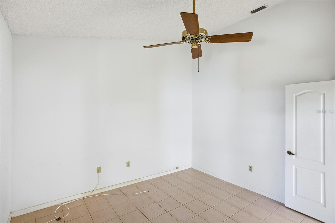
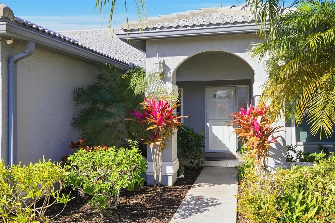
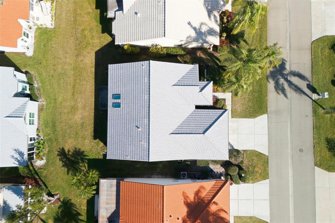
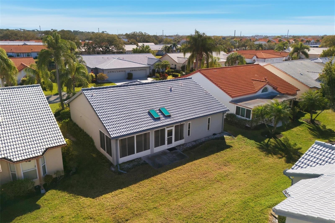
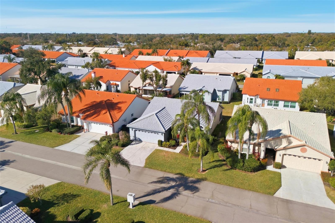
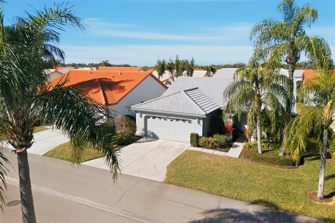
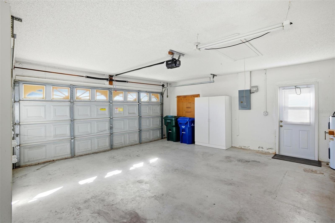
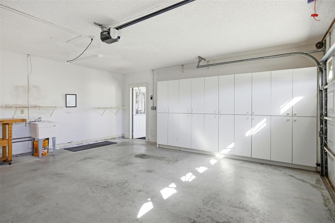
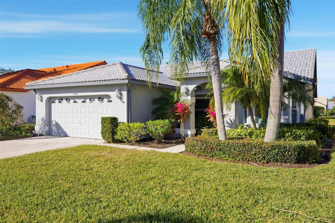
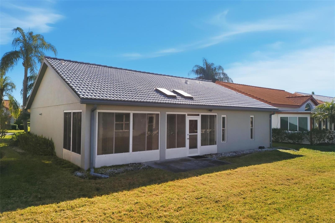
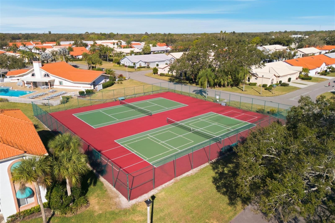
Make Offers! Casa Del Sol Community in beautiful Sarasota, Florida! This private, detached single-family home offers 2 spacious bedrooms plus a versatile den that can easily serve as a third bedroom, home office, or flex space to suit your needs. Close to Siesta Key Beach.Step inside to soaring vaulted ceilings and elegant ceramic flooring throughout, creating a bright and open living space ideal for both relaxing and entertaining. A large wraparound sunroom overlooks the cozy yard, providing the perfect setting to enjoy your morning coffee or unwind year-round.Newer roof and impact windows, offering peace of mind and energy efficiency. The attached 2-car garage provides convenience and additional storage.Located in the well-established Casa Del Sol community, residents enjoy access to a heated community pool, clubhouse, tennis courts, shuffleboard, and an active social atmosphere. The beautifully maintained neighborhood is centrally located near Bee Ridge Road and Cattleman Road, providing easy access to shopping, dining, medical facilities, and I-75.Just minutes away are the world-renowned beaches of Siesta Key and Lido Key, along with downtown Sarasota's vibrant arts scene, restaurants, and cultural attractions. This prime location truly offers the best of Florida living.Don't miss this exceptional opportunity to own in one of Sarasota's desirable communities!
Misc Info
Subdivision: Casa Del Sol Sec Iv
Annual Taxes: $2,381
HOA Fee: $600
HOA Payments Due: Monthly
Lot Size: 0 to less than 1/4
Request the MLS data sheet for this property
Sold Information
CDD: $250,000
Sold Price per Sqft: $ 161.71 / sqft
Home Features
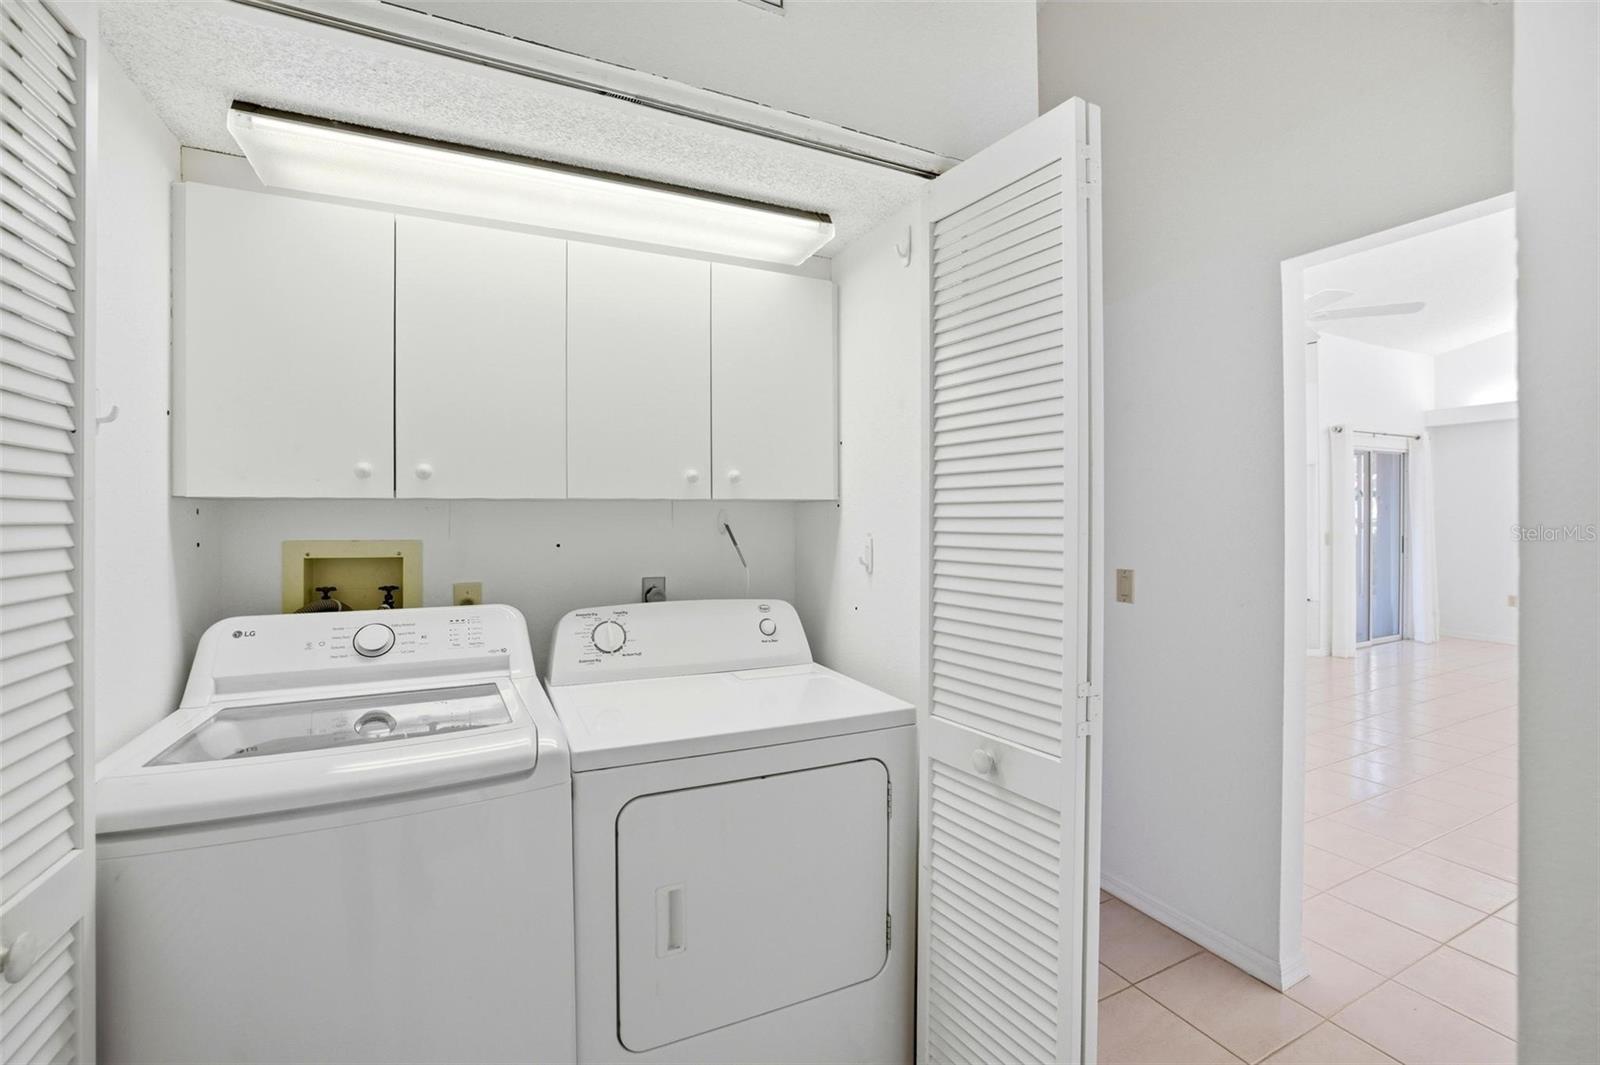
Appliances: Dishwasher, Disposal, Dryer, Electric Water Heater, Microwave, Range, Refrigerator, Washer
Flooring: Ceramic Tile, Laminate
Air Conditioning: Central Air
Exterior: Courtyard, Lighting, Private Entrance, Private Mailbox, Sidewalk, Tennis Court(s)
Garage Features: Garage Door Opener
Room Dimensions
- Map
- Walk Score
- Street View