- Home
- News
- Popular Property Categories
- Anna Maria Island Real Estate
- Bedroom Communities
- Bradenton Real Estate
- Charlotte Harbor Real Estate
- Downtown Sarasota Condos
- Ellenton Real Estate
- Englewood Real Estate
- Golf Community Real Estate
- Lakewood Ranch Real Estate
- Lido Key Condos
- Longboat Key Real Estate
- Luxury Real Estate
- New Homes for Sale
- Palmer Ranch Real Estate
- Palmetto Real Estate for Sale
- Parrish Real Estate
- Siesta Key Condos
- Siesta Key Homes and Land
- Venice Florida Real Estate
- West of the Trail
- Advanced Search Form
- Featured Listings
- Buyer or Seller?
- Our Company
- Featured Videos
- Login
1417 Carswell St, Port Charlotte, Florida
List Price: $670,000
MLS Number:
C7522077
- Status: Active
- DOM: 103 days
- Square Feet: 2582
- Bedrooms: 3
- Baths: 3
- Garage: 3
- City: PORT CHARLOTTE
- Zip Code: 33953
- Year Built: 2005
- HOA Fee: $300
- Payments Due: Annually

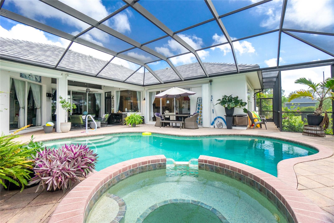
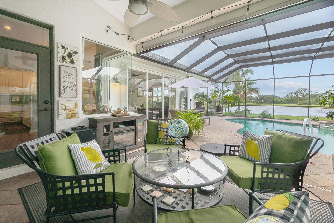
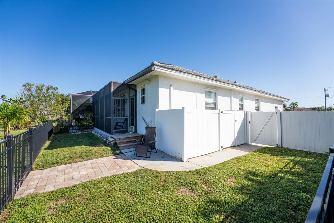
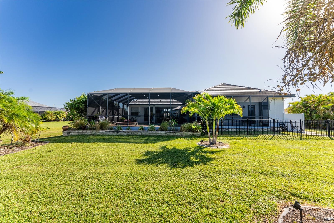
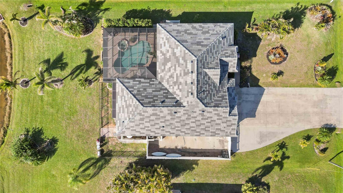
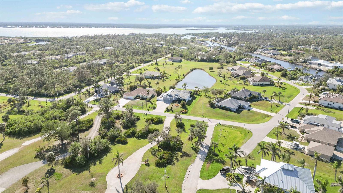
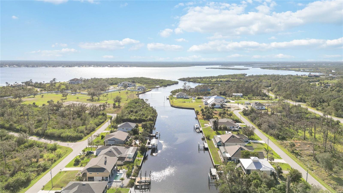
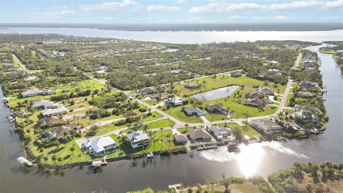
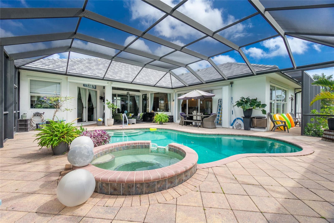
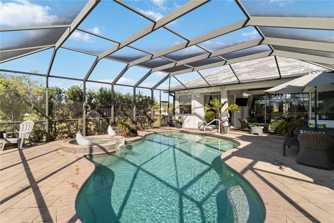

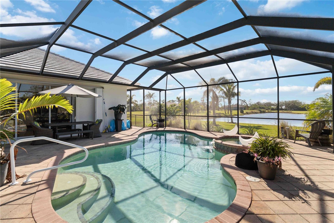
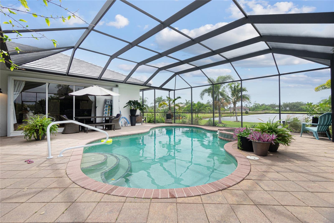
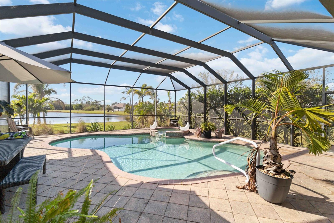
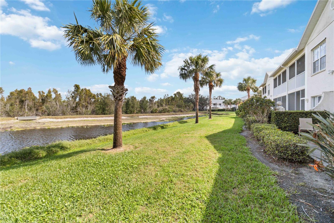
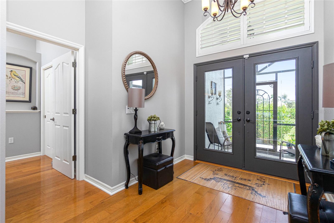
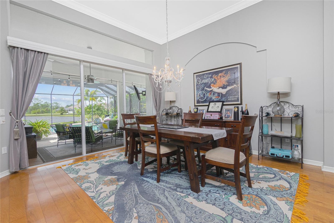

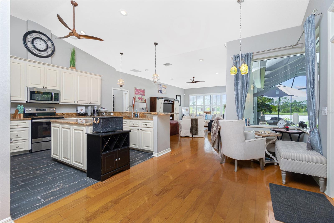
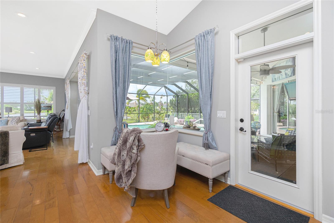
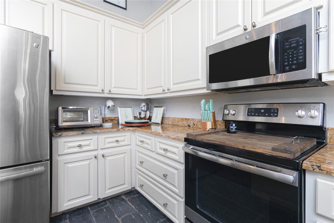
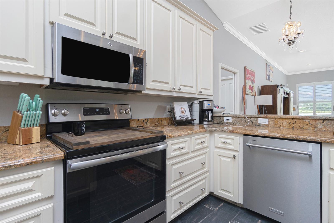
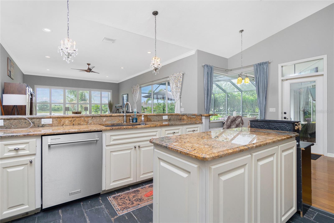
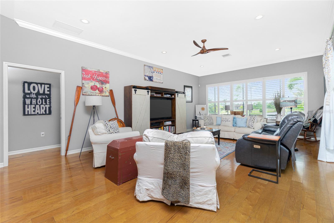

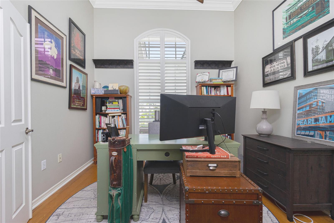

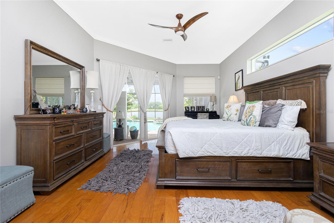
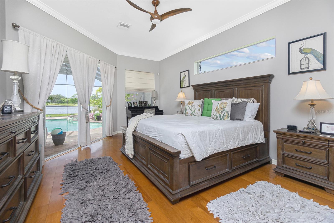
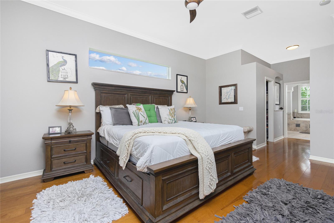

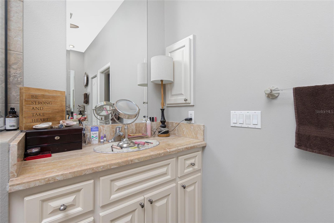

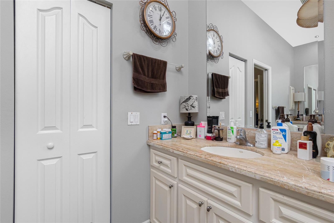
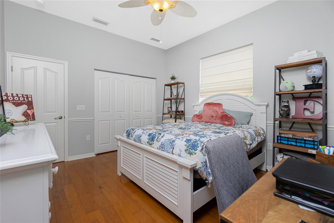
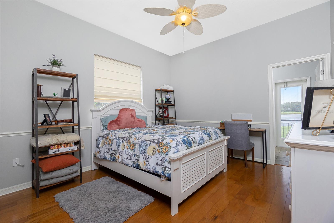
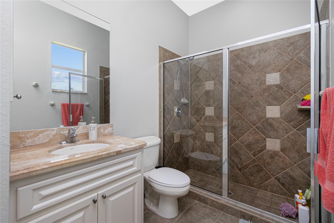
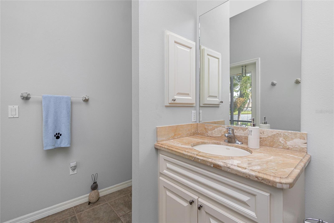
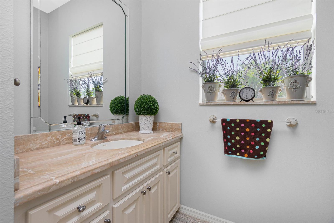
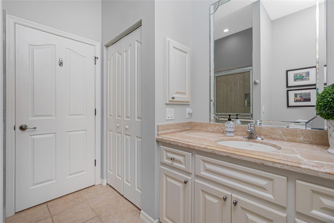

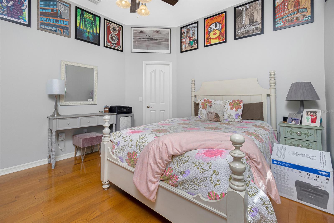
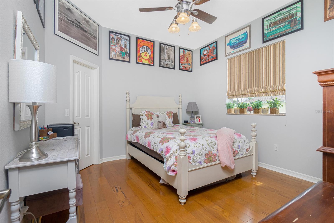
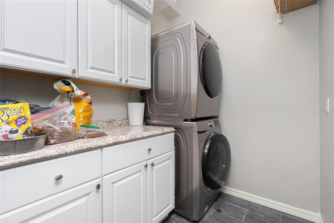
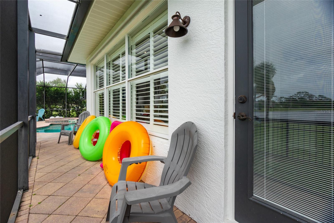
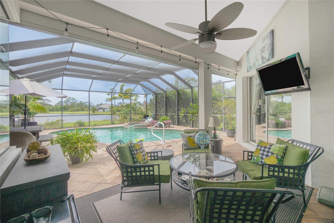
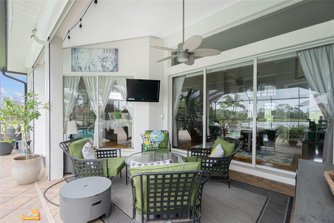
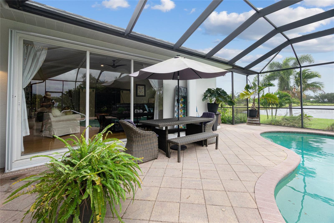
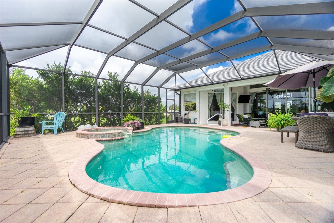
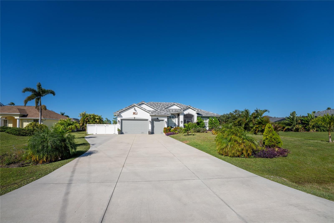
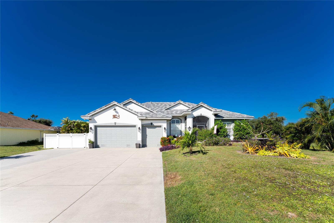
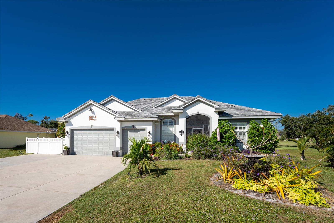
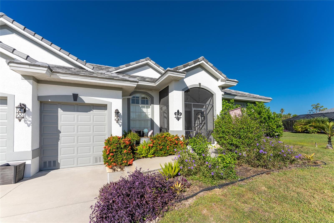
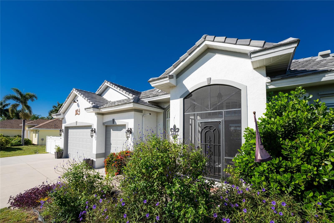

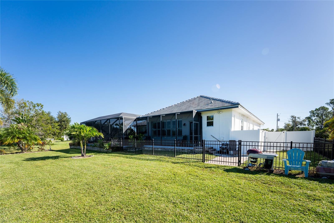
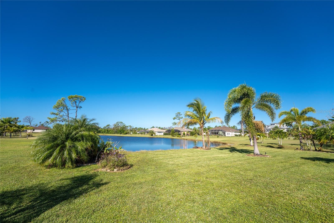
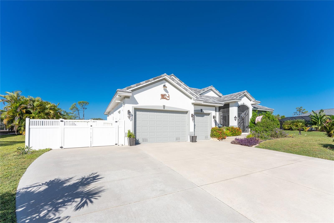
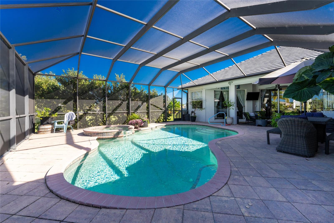

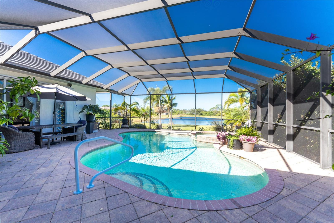
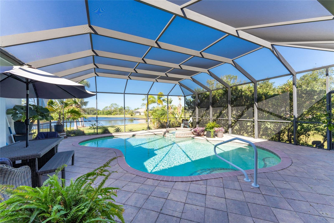
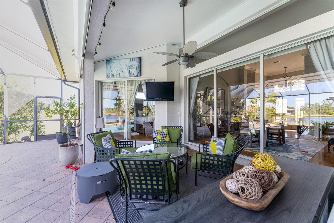
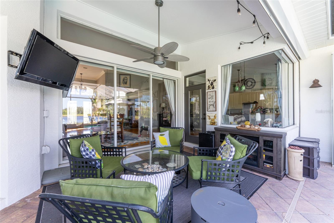
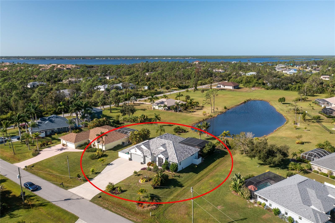
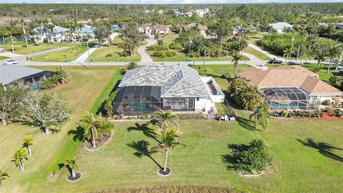
REDUCED! Located in the exclusive River Bend Estates, a private deed-restricted community of only 13 homes, this exceptional LAKEFRONT POOL HOME offers privacy, breathtaking sunsets, and exclusive access to a PRIVATE BOAT RAMP and FISHING DOCK with GULF ACCESS via the Myakka River. Situated on a 1/2-ACRE LOT, this beautifully updated residence features 3 BEDROOMS, 3 BATHS, OFFICE/DEN, and a 3-CAR GARAGE with epoxy flooring plus fenced parking pad. Highlights include a gourmet kitchen with BRAND-NEW APPLIANCES, open-concept layout, split-bedroom floor plan, heated SALTWATER POOL & SPA, oversized screened lanai, and stunning WATER AND SUNSET views from nearly every room. Major upgrades include a BRAND-NEW TILE ROOF, upgraded gutters, new electrical panel with surge protection, new well pump, hurricane protection, and recently rescreened pool cage. Additional features include a DOG RUN, low HOA fees of only $300 annually, and a prime location close to beaches, dining, shopping, golf, and I-75--offering the perfect blend of luxury, boating lifestyle, convenience, and peaceful Southwest Florida living. The list of positives of this home are too many to list. Schedule your showing today and prepare to be WOWED at this exceptional deal!!!
Misc Info
Subdivision: Riverbend Estate
Annual Taxes: $7,986
HOA Fee: $300
HOA Payments Due: Annually
Water Front: Lake Front, Pond
Water View: Lake, Pond
Water Access: Lake, Pond
Water Extras: Boat Ramp - Private, Fishing Pier
Lot Size: 1/2 to less than 1
Request the MLS data sheet for this property
Home Features
Appliances: Dishwasher, Dryer, Microwave, Range, Refrigerator, Washer
Flooring: Ceramic Tile, Wood
Air Conditioning: Central Air
Exterior: Dog Run, Hurricane Shutters, Rain Gutters
Garage Features: Boat, Driveway, Garage Door Opener, Guest, Off Street, Parking Pad, RV Access/Parking
Room Dimensions
Schools
- Elementary: Liberty Elementary
- High: Port Charlotte High
- Map
- Walk Score
- Street View