- Home
- News
- Popular Property Categories
- Anna Maria Island Real Estate
- Bedroom Communities
- Bradenton Real Estate
- Charlotte Harbor Real Estate
- Downtown Sarasota Condos
- Ellenton Real Estate
- Englewood Real Estate
- Golf Community Real Estate
- Lakewood Ranch Real Estate
- Lido Key Condos
- Longboat Key Real Estate
- Luxury Real Estate
- New Homes for Sale
- Palmer Ranch Real Estate
- Palmetto Real Estate for Sale
- Parrish Real Estate
- Siesta Key Condos
- Siesta Key Homes and Land
- Venice Florida Real Estate
- West of the Trail
- Advanced Search Form
- Featured Listings
- Buyer or Seller?
- Our Company
- Featured Videos
- Login
16057 Minorca Dr, Punta Gorda, Florida
List Price: $328,990
MLS Number:
C7522556
- Status: Active
- DOM: 140 days
- Square Feet: 1808
- Bedrooms: 4
- Baths: 2
- Garage: 2
- City: PUNTA GORDA
- Zip Code: 33955
- Year Built: 2026
- HOA Fee: $250
- Payments Due: Annually
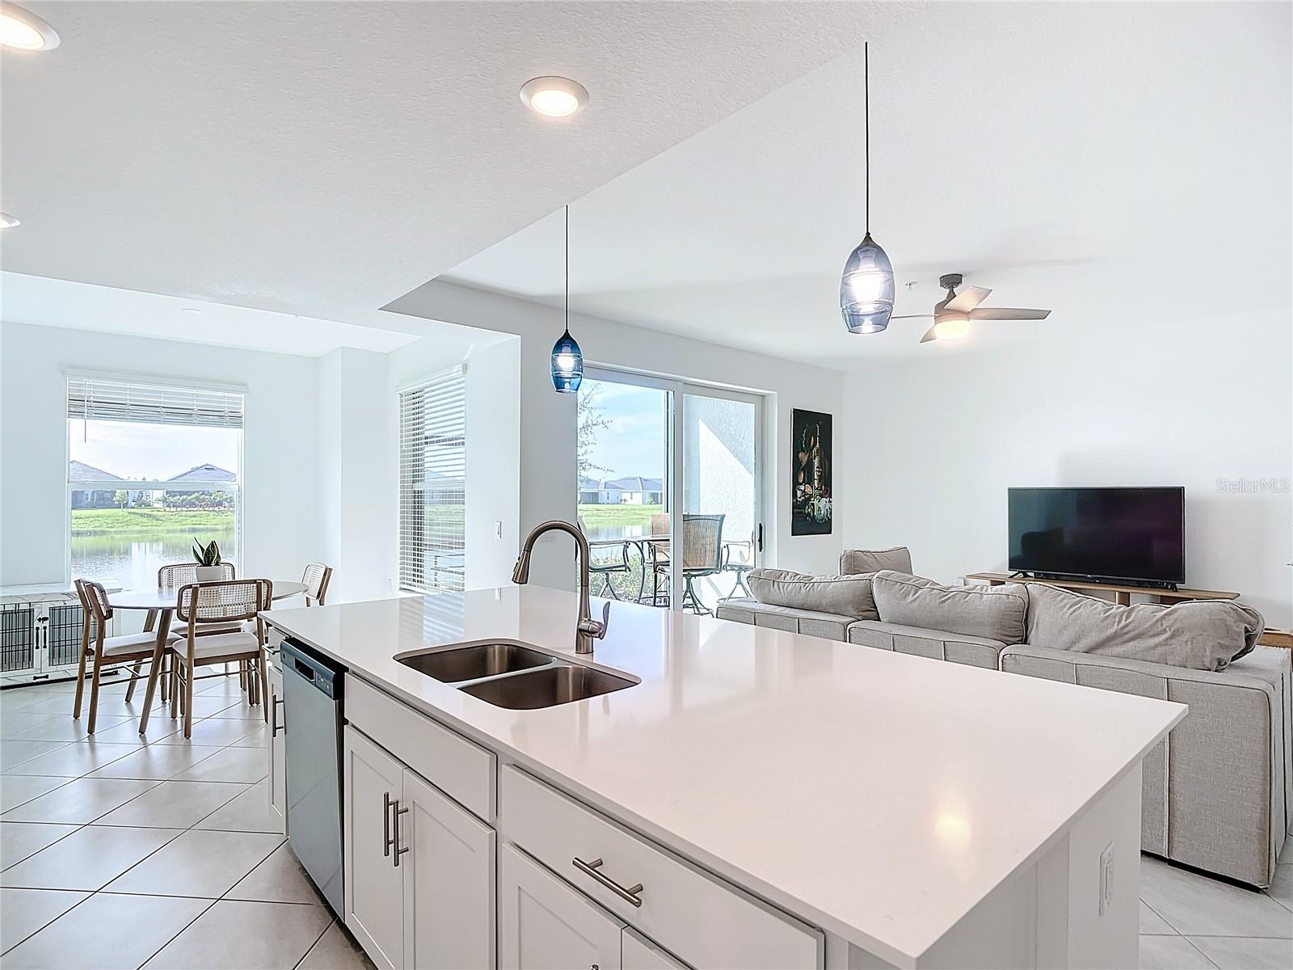
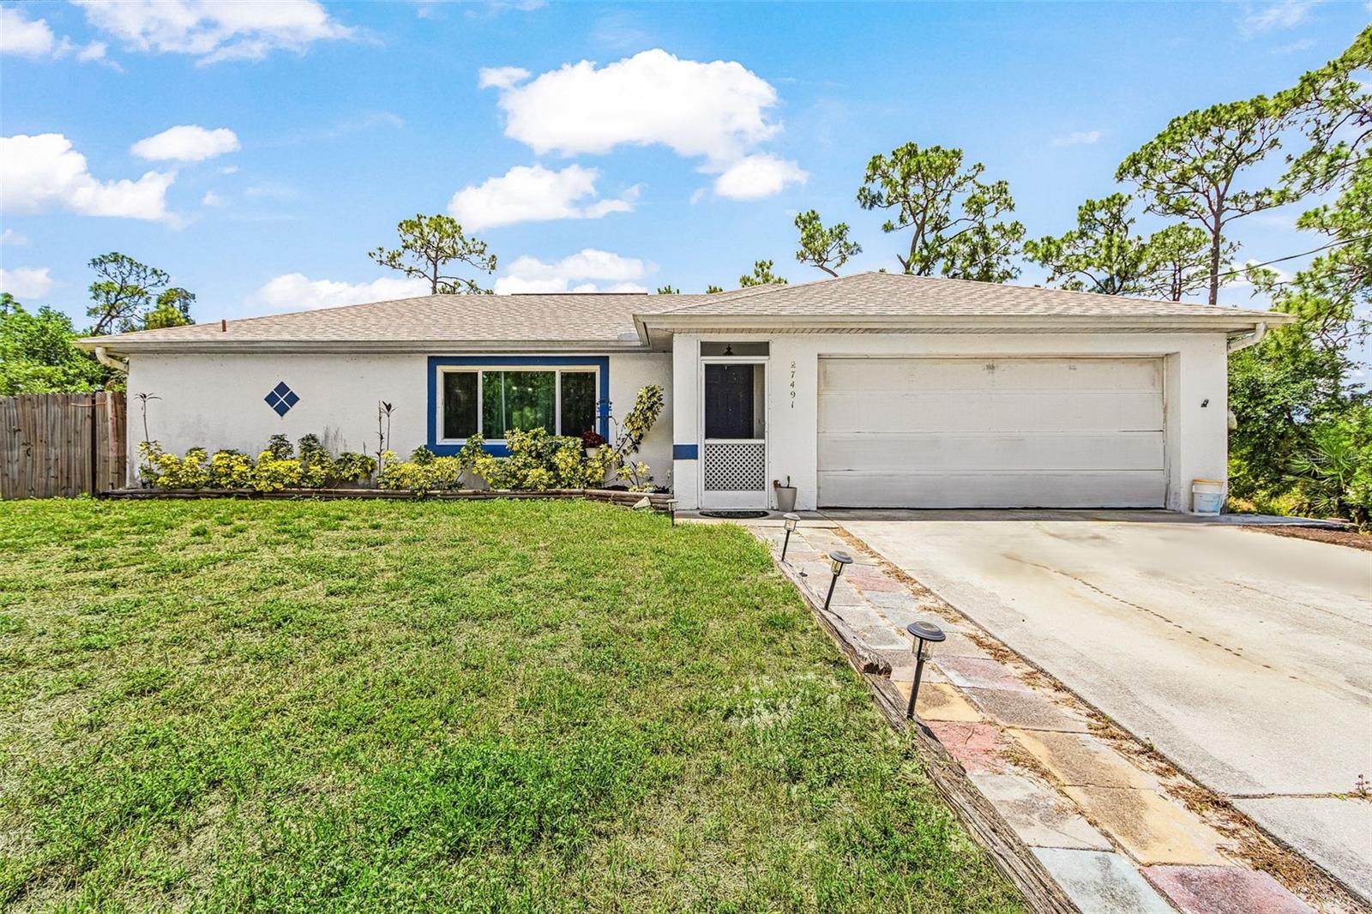

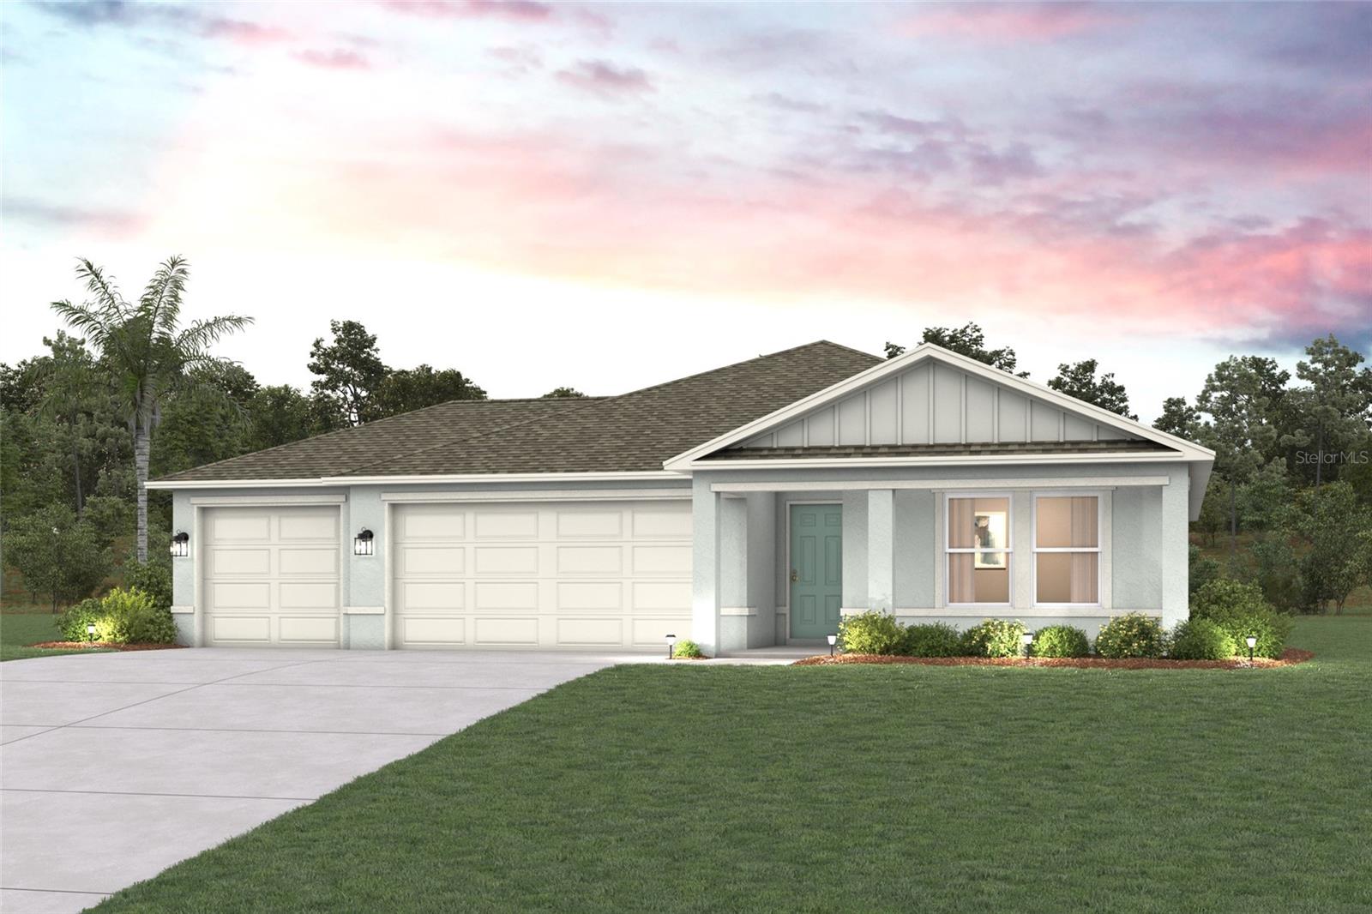
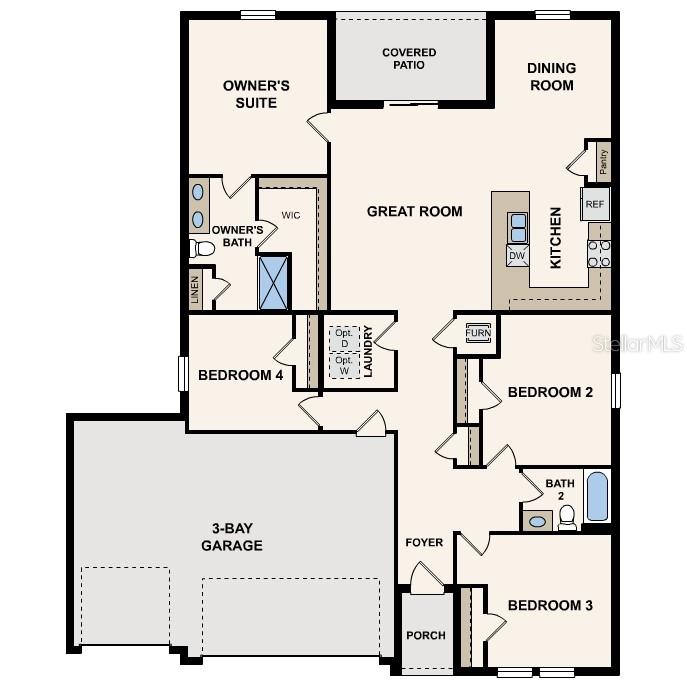
Under Construction. Discover modern living with the Biscayne Plan a charming single-story home. The open design seamlessly connects the Living, Dining, and Kitchen areas. The chef's dream kitchen features sophisticated cabinetry, elegant quartz countertops, and stainless steel appliances, including a smooth-top range, microwave hood, and dishwasher. The expansive primary suite offers a private bath with dual vanity sinks and a spacious walk-in closet. With three additional bedrooms, a whole secondary bath, and a THREE-CAR GARAGE, this home is perfect.. Energy-efficient Low-E insulated dual-pane vinyl windows and a one-year limited warranty ensure comfort and peace of mind.Punta Gorda is a hidden gem along the Gulf Coast, offering a tranquil and vibrant lifestyle with a perfect balance of natural beauty, small-town charm, and modern amenities. With its picturesque waterfront views, Punta Gorda is ideal for those who enjoy outdoor activities. It offers easy access to boating, fishing, and sailing on Charlotte Harbor, one of the largest natural harbors in Florida.
Misc Info
Subdivision: Punta Gorda Isles
Annual Taxes: $627
HOA Fee: $250
HOA Payments Due: Annually
Lot Size: 0 to less than 1/4


Request the MLS data sheet for this property
Home Features
Appliances: Dishwasher, Electric Water Heater, Microwave, Other, Range
Flooring: Carpet, Vinyl
Air Conditioning: Central Air
Exterior: Lighting, Other, Sidewalk, Sliding Doors
Garage Features: Driveway, Garage Door Opener
Room Dimensions
Schools
- Elementary: East Elementary
- High: Charlotte High
- Map
- Walk Score
- Street View