- Home
- News
- Popular Property Categories
- Anna Maria Island Real Estate
- Bedroom Communities
- Bradenton Real Estate
- Charlotte Harbor Real Estate
- Downtown Sarasota Condos
- Ellenton Real Estate
- Englewood Real Estate
- Golf Community Real Estate
- Lakewood Ranch Real Estate
- Lido Key Condos
- Longboat Key Real Estate
- Luxury Real Estate
- New Homes for Sale
- Palmer Ranch Real Estate
- Palmetto Real Estate for Sale
- Parrish Real Estate
- Siesta Key Condos
- Siesta Key Homes and Land
- Venice Florida Real Estate
- West of the Trail
- Advanced Search Form
- Featured Listings
- Buyer or Seller?
- Our Company
- Featured Videos
- Login
17656 Oleander Ave, Punta Gorda, Florida
List Price: $306,000
MLS Number:
C7522964
- Status: Active
- DOM: 66 days
- Square Feet: 1496
- Bedrooms: 2
- Baths: 2
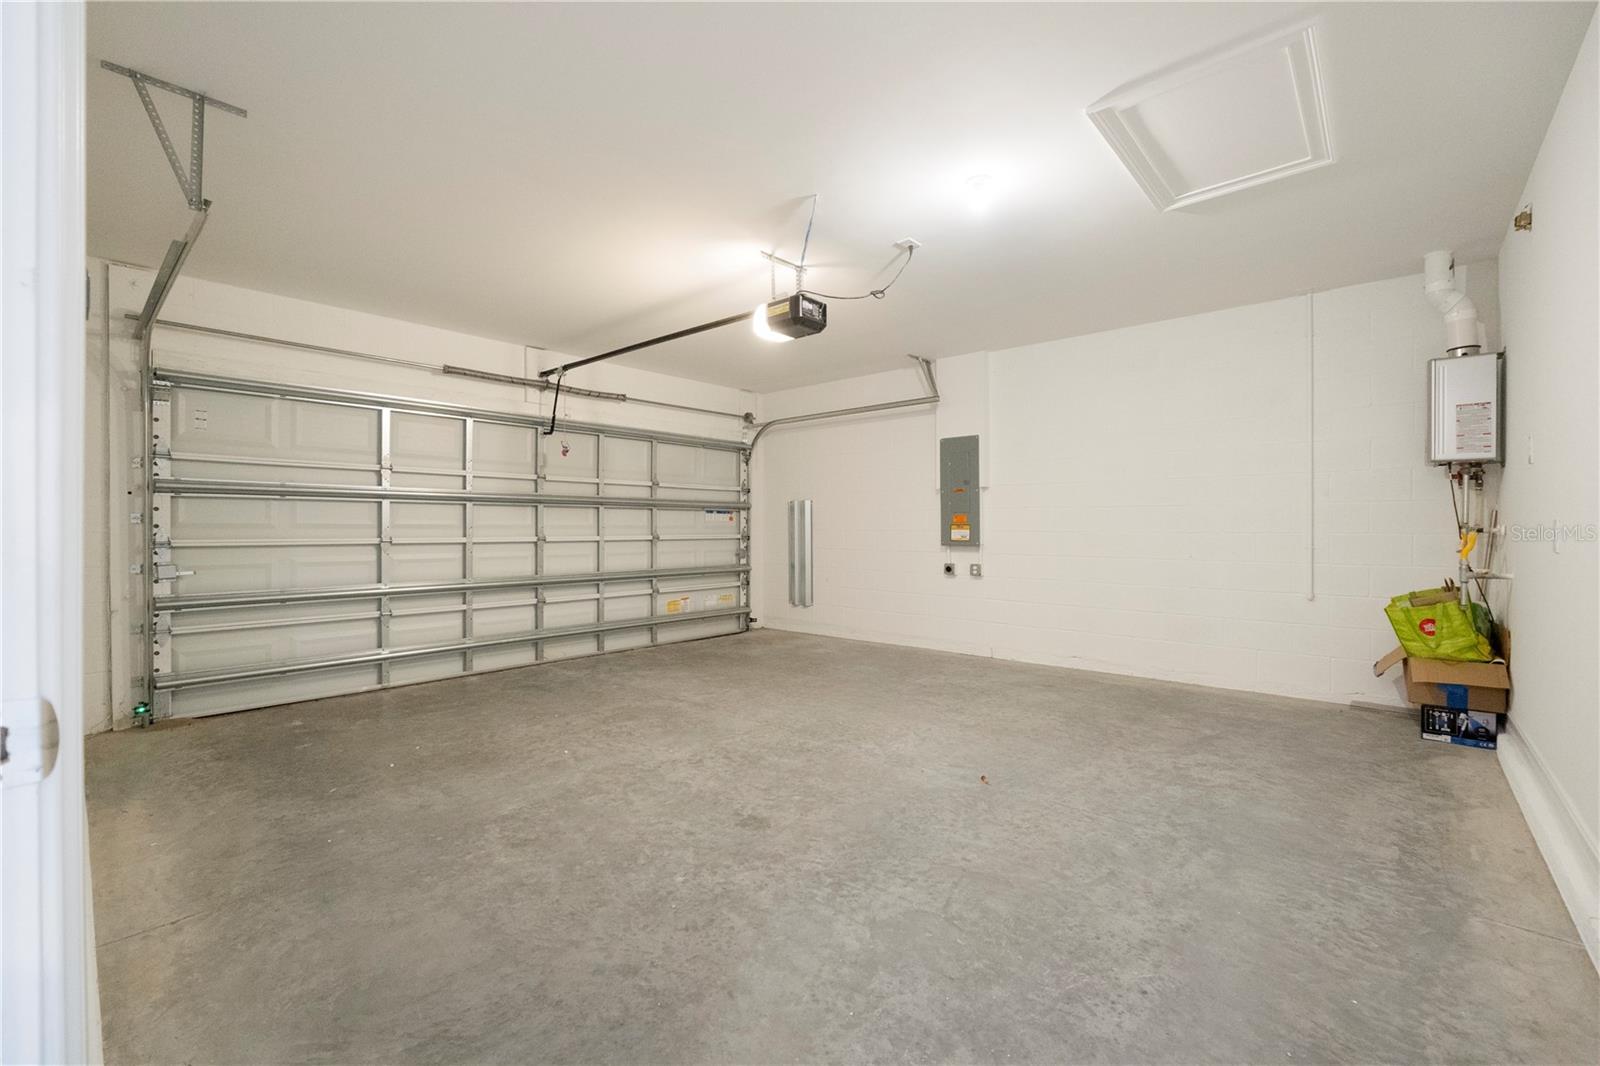
- Garage: 2
- City: PUNTA GORDA
- Zip Code: 33982
- Year Built: 2025
- HOA Fee: $895
- Payments Due: Quarterly
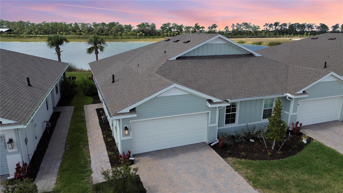
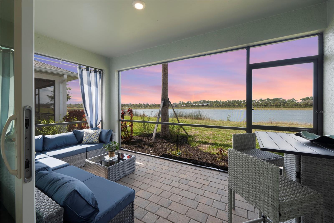
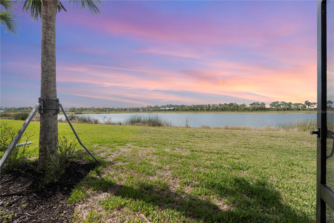
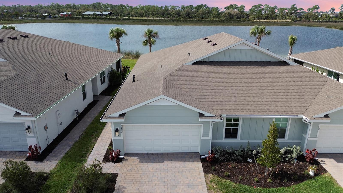
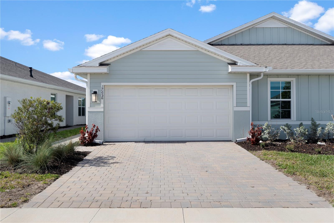
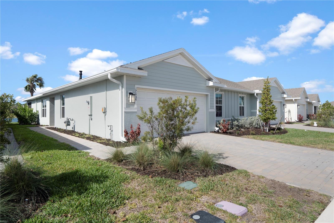
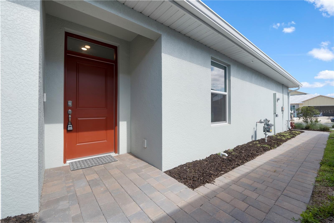
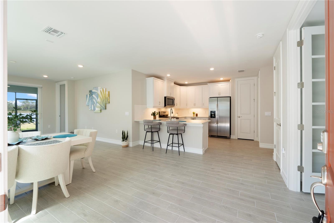
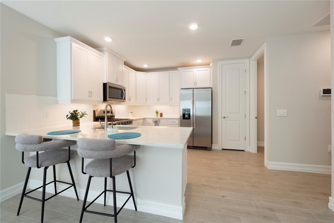
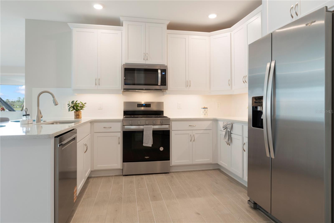
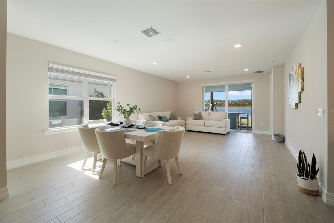
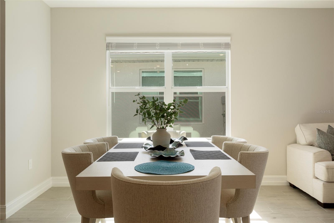
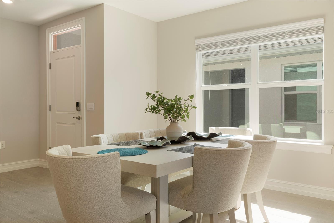
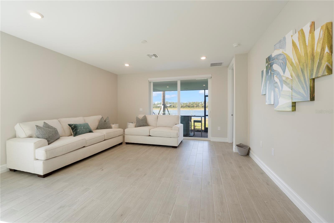
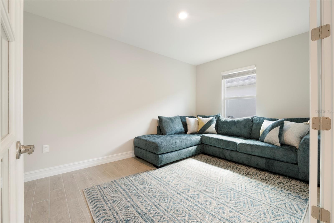
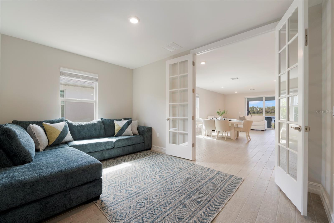
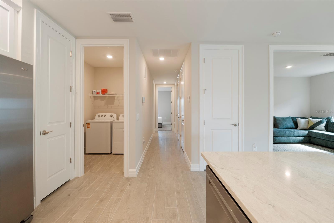
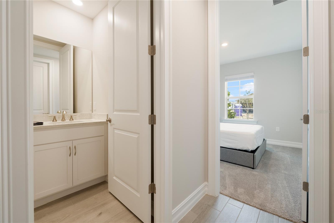
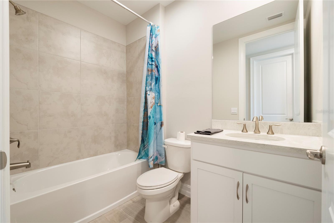
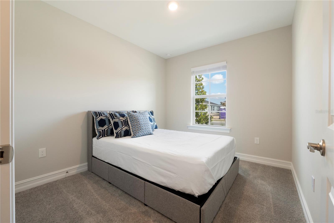
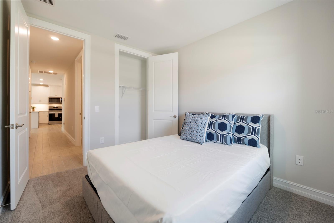
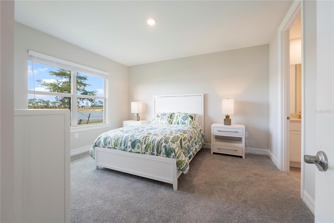
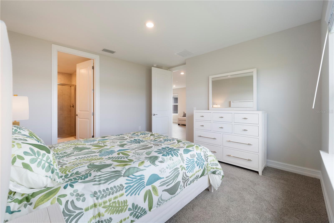
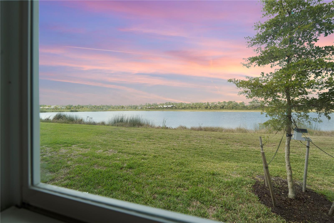
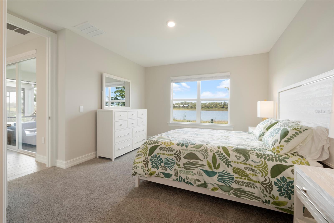
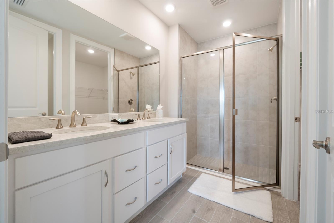
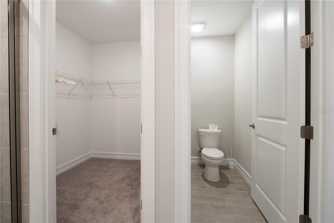
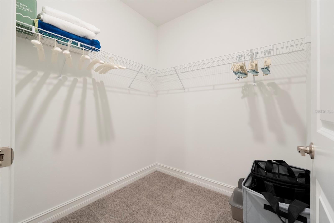
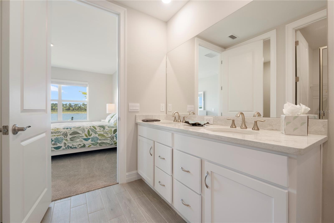
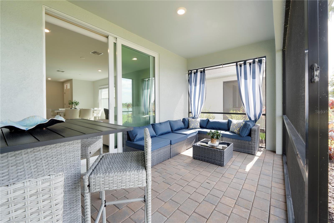
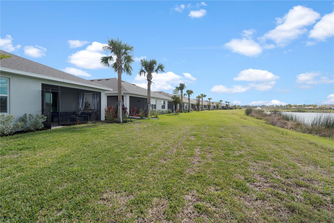
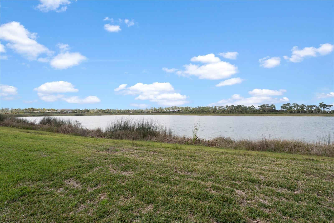
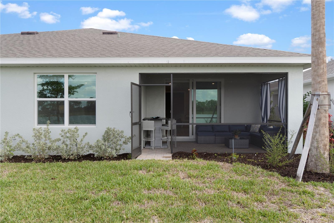
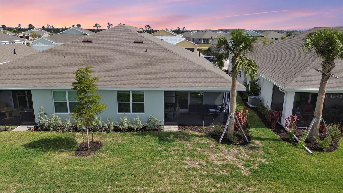
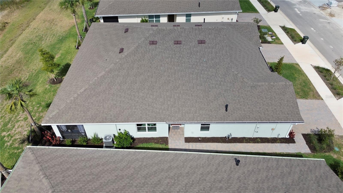
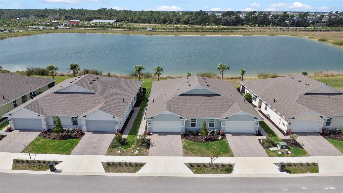
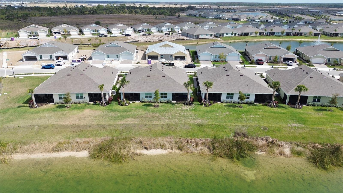
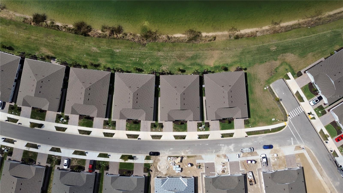
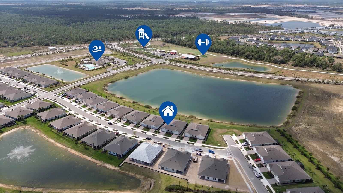
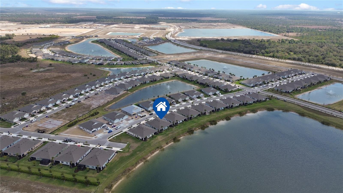
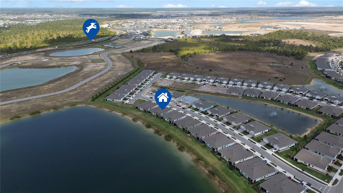
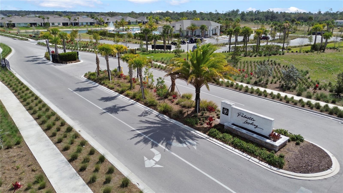
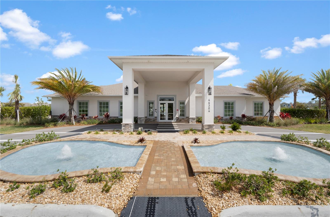
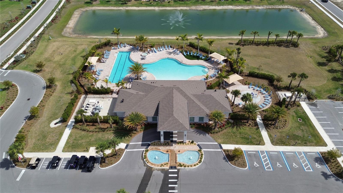
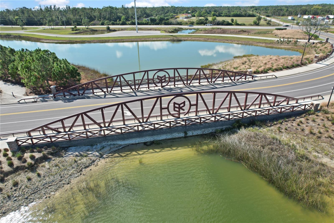
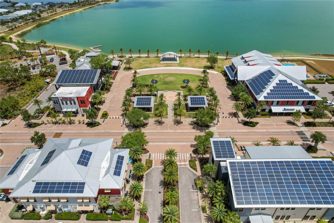
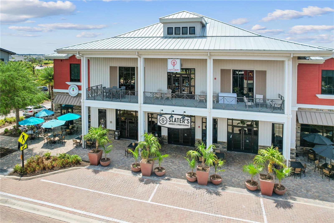
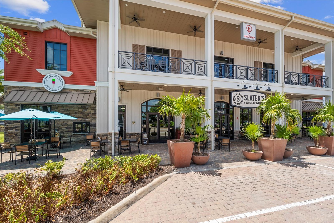
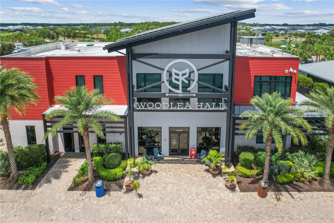
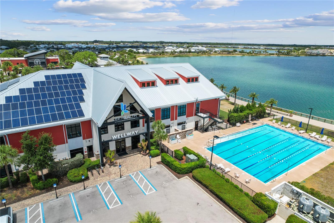
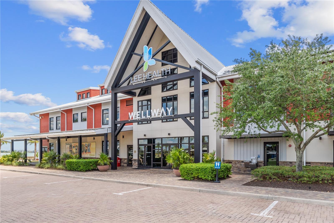
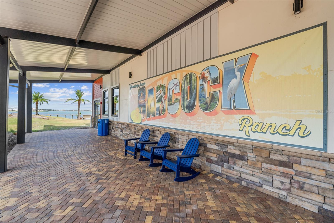
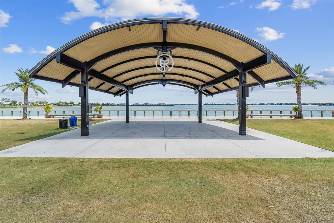
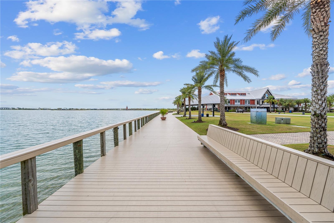
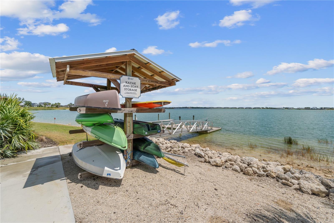
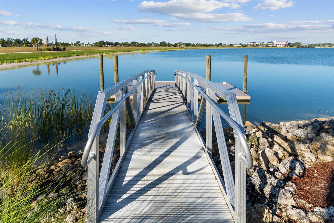
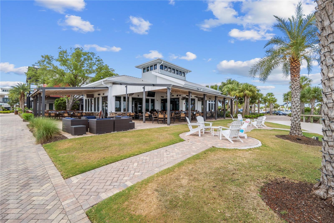
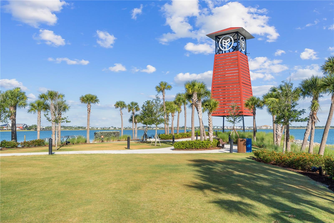
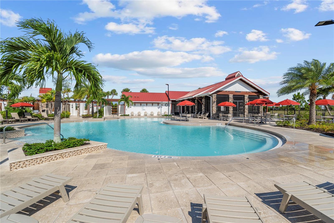
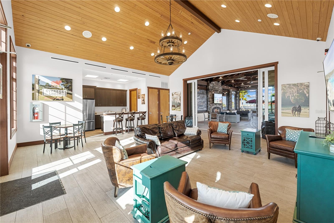
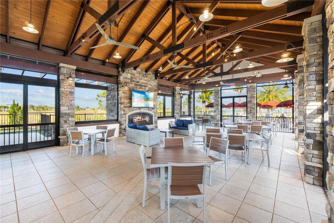
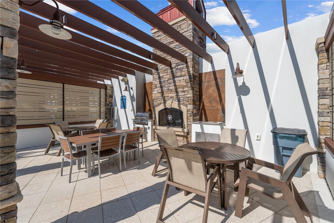
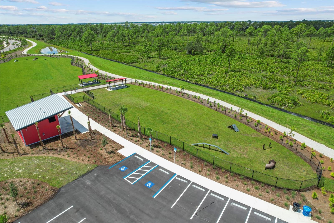
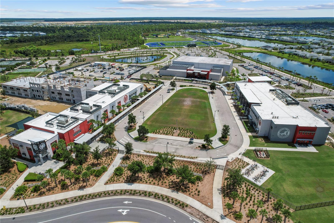
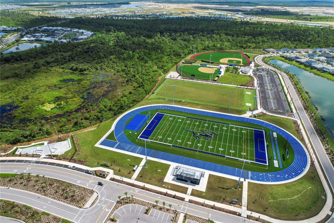
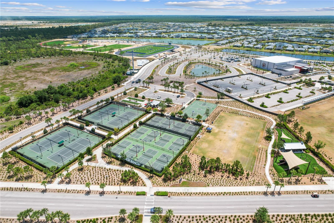
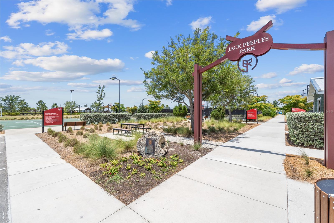
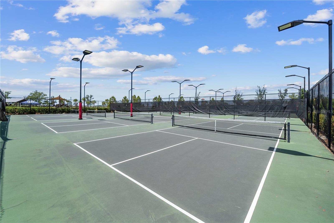
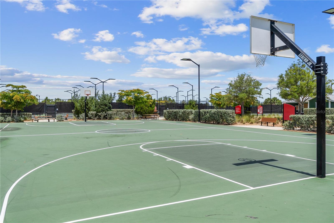
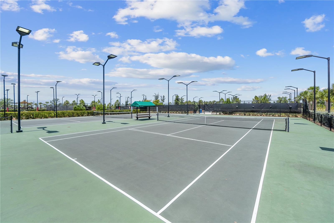
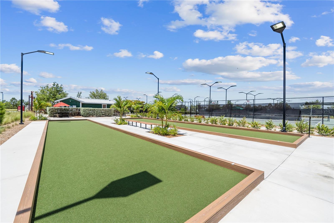
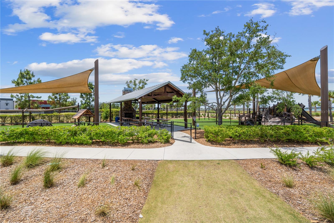
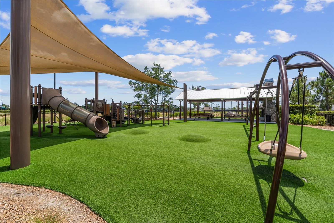
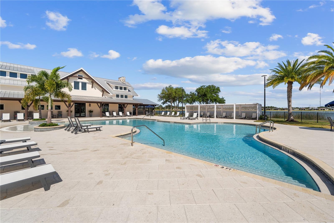
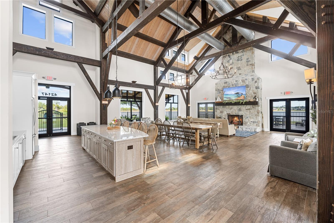
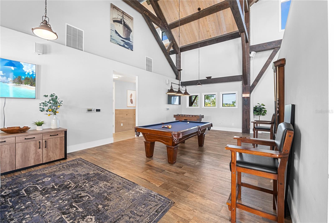
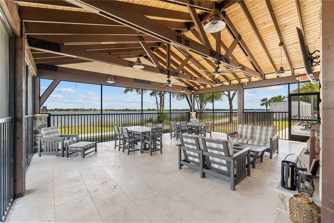
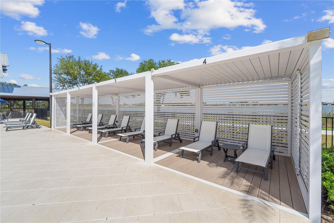
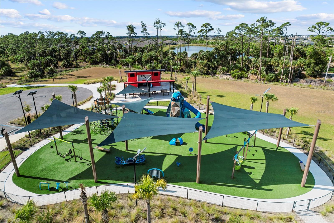
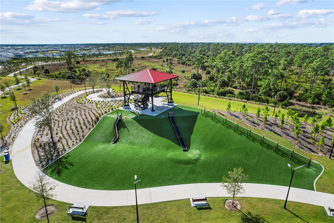
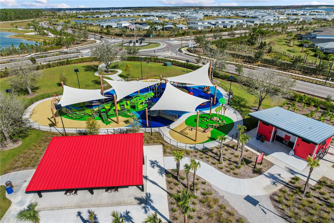
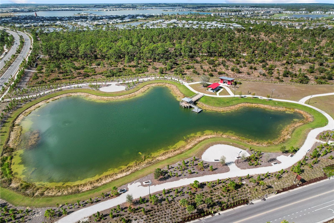
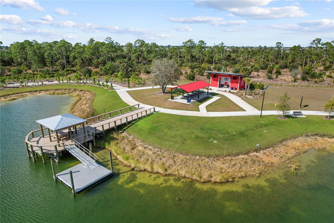
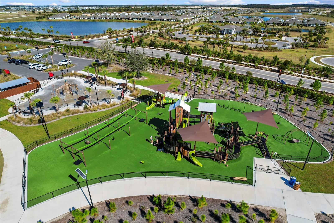
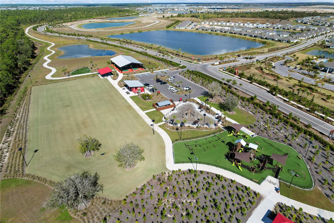
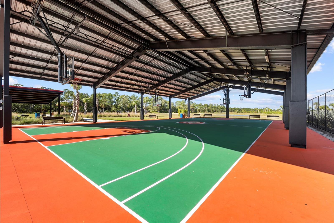
Welcome to beautiful LARGE LAKE VIEW, and effortless Florida living in the highly desirable Palmetto Landing community! This brand-new, never-lived-in villa offers breathtaking picture-perfect lake views with protected preserve beyond, creating a peaceful setting with no homes across the water--just natural beauty and privacy. Located in Palmetto Landing with exclusive access to the neighborhood resort-style pool with lap lane, clubhouse, billiards and game room, private fitness center, splash pad and even has LOW HOA's!! Built by D.R. Horton, this upgraded Carrington model is a rare opportunity, as this enhanced version is no longer offered by the builder. Inside, the home is fresh, and bright, featuring an open-concept floor plan designed for modern living and entertaining. The stunning kitchen is highlighted by elegant white quartz countertops, upgraded finishes, and high-quality design details throughout. The spacious living and dining areas flow seamlessly to the outdoor space, where you can relax on the beautifully furnished porch overlooking the expansive lake. The home includes two bedrooms plus a versatile flex room that can easily function as a home office or third bedroom, along with an additional full bathroom for convenience. The primary suite features a lake view out of the window, spa like bathroom and large closet, providing exceptional storage and organization. Additional highlights include: Hurricane impact windows throughout for safety and peace of mind Premium finishes and thoughtful upgrades throughout the home Spotless, move-in ready condition Designer furnishings available and negotiable, including living room, bedroom, office, and all porch furniture Whether you're looking for a full-time residence, seasonal retreat, or investment opportunity, this exceptional villa offers style, privacy, and resort-style amenities in one of Babcock Ranch's most desirable neighborhoods. Move right in and start enjoying the Florida lifestyle! This is truly everything you want in a brand-new lake view home--move-in ready and impeccably maintained. Enjoy living in Babcock Ranch, America's first entirely solar-powered town, with access to multiple community pools, nature trails, with shopping and dining. Come enjoy the convenience living with festivals, farmer's markets, Concerts, Health gym and just a golf cart ride to the grocery store. There is so much to do with hundreds of clubs and activities planned every month. There is a K-12 neighborhood school with a brand new sports complex. There are many playgrounds and parks, including multiple dog parks and a brand new skate park and six new parks along the nature trails. Babcock Ranch is a top master planned community and was featured on CNN and 60 Min for not losing any power or internet after hurricane Ian made a direct hit. Beautiful parks and amenities let you experience SW Florida at its finest! Come live a better life at Babcock Ranch!
Misc Info
Subdivision: Babcock Ranch Community Palmet
Annual Taxes: $2,833
Annual CDD Fee: $1,877
HOA Fee: $895
HOA Payments Due: Quarterly
Water Front: Lake Front
Water View: Lake
Water Access: Lake
Lot Size: 0 to less than 1/4
Request the MLS data sheet for this property
Home Features
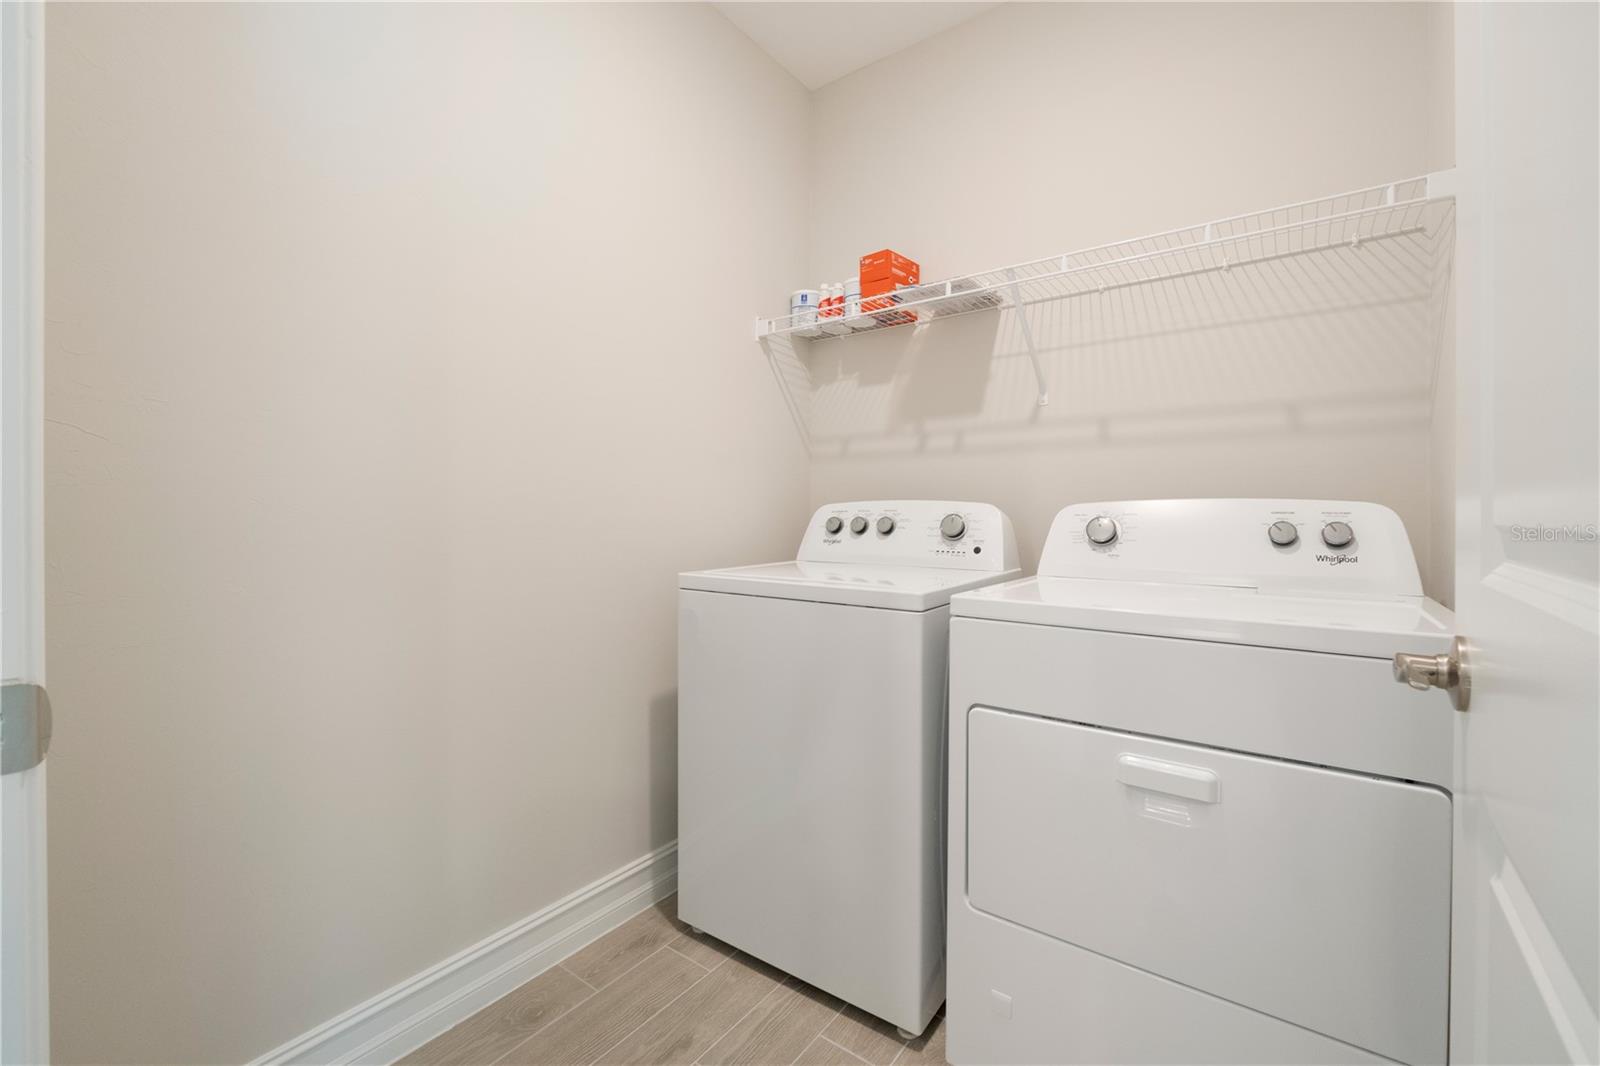
Appliances: Cooktop, Dishwasher, Disposal, Dryer, Microwave, Refrigerator, Washer
Flooring: Carpet, Tile
Air Conditioning: Central Air
Exterior: Hurricane Shutters, Sidewalk, Sliding Doors
Room Dimensions
Schools
- Elementary: Babcock Neighborhood
- High: Babcock Neighborhood
- Map
- Walk Score
- Street View