- Home
- News
- Popular Property Categories
- Anna Maria Island Real Estate
- Bedroom Communities
- Bradenton Real Estate
- Charlotte Harbor Real Estate
- Downtown Sarasota Condos
- Ellenton Real Estate
- Englewood Real Estate
- Golf Community Real Estate
- Lakewood Ranch Real Estate
- Lido Key Condos
- Longboat Key Real Estate
- Luxury Real Estate
- New Homes for Sale
- Palmer Ranch Real Estate
- Palmetto Real Estate for Sale
- Parrish Real Estate
- Siesta Key Condos
- Siesta Key Homes and Land
- Venice Florida Real Estate
- West of the Trail
- Advanced Search Form
- Featured Listings
- Buyer or Seller?
- Our Company
- Featured Videos
- Login
125 Donna Ct, Punta Gorda, Florida
List Price: $575,000
MLS Number:
C7523956

- Status: Active
- DOM: 177 days
- Square Feet: 1356
- Bedrooms: 3
- Baths: 2
- Garage: 2
- City: PUNTA GORDA
- Zip Code: 33950
- Year Built: 1980
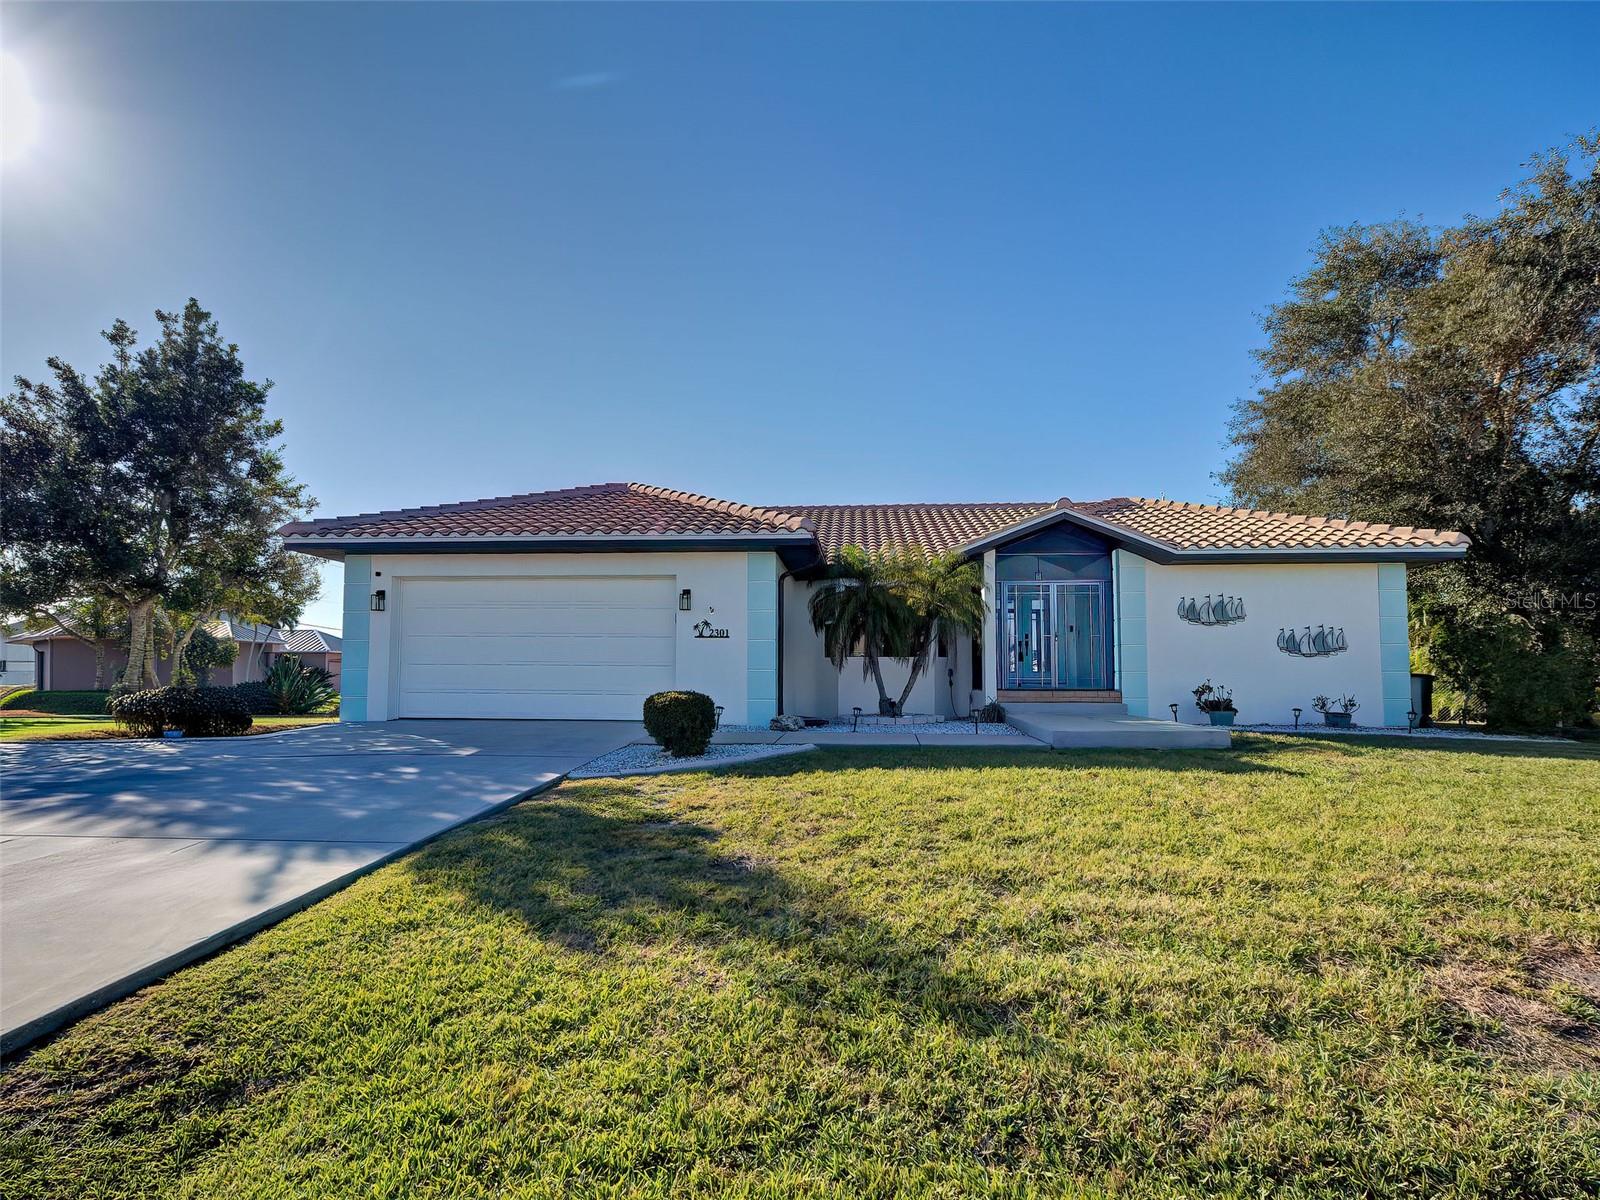
PRIME WATERFRONT LOCATION IN PUNTA GORDA ISLES WITH MERE MINUTE SAILBOAT ACCESS TO CHARLOTTE HARBOR LEADING TO THE GULF! NEWLY UPDATED 3 BEDROOM, 2 BATH, 2-CAR GARAGE POOL HOME WITH FRESHLY PAINTED INTERIOR, NEW FLOORS AND BASEBOARDS, NEW KITCHEN CABINETRY AND COUNTERTOPS PLUS REMODELED BATHS. For the avid boater, there is 100' of waterfrontage with deep water access, 75' extended dock with water and electric plus a 27,000 lb. boat. Step inside to open living and dining area with slider to pool and kitchen with light cabinetry, stainless appliances, convenient pass thru window to lanai and breakfast bar. Split floor plan provides privacy for guests featuring primary suite with walk-in closet and private bath with walk-in shower plus a separate hall leads to two additional bedrooms and full guest bath. The outdoor space features a spacious newly tiled and screened lanai and a fenced in pool with true western exposure to enjoy amazing sunsets over the harbor. Additional features include Bahama shutters, new paver decking, exterior paint, new a/c, hot water heater and electrical panel in 2022. Nestled on a quiet cul-de-sac, this residence is just minutes from the Yacht Club, Fishermen's Village, and downtown historic Punta Gorda, offering easy access to arts, community events, entertainment, and world-class fishing and boating. Schedule your private showing today!
Misc Info
Subdivision: Punta Gorda Isles Sec 01
Annual Taxes: $9,654
Water Front: Canal - Saltwater
Water View: Canal
Water Access: Bay/Harbor, Canal - Saltwater, Gulf/Ocean
Water Extras: Bridges - No Fixed Bridges, Lift, Sailboat Water, Seawall - Concrete
Lot Size: 0 to less than 1/4


Request the MLS data sheet for this property
Home Features
Appliances: Dishwasher, Electric Water Heater, Microwave, Range, Refrigerator
Flooring: Luxury Vinyl
Air Conditioning: Central Air
Exterior: Private Mailbox, Shade Shutter(s)
Garage Features: Driveway, Garage Door Opener
Pool Size: 30x12
Room Dimensions
Schools
- Elementary: Sallie Jones Elementary
- High: Charlotte High
- Map
- Walk Score
- Street View