- Home
- News
- Popular Property Categories
- Anna Maria Island Real Estate
- Bedroom Communities
- Bradenton Real Estate
- Charlotte Harbor Real Estate
- Downtown Sarasota Condos
- Ellenton Real Estate
- Englewood Real Estate
- Golf Community Real Estate
- Lakewood Ranch Real Estate
- Lido Key Condos
- Longboat Key Real Estate
- Luxury Real Estate
- New Homes for Sale
- Palmer Ranch Real Estate
- Palmetto Real Estate for Sale
- Parrish Real Estate
- Siesta Key Condos
- Siesta Key Homes and Land
- Venice Florida Real Estate
- West of the Trail
- Advanced Search Form
- Featured Listings
- Buyer or Seller?
- Our Company
- Featured Videos
- Login
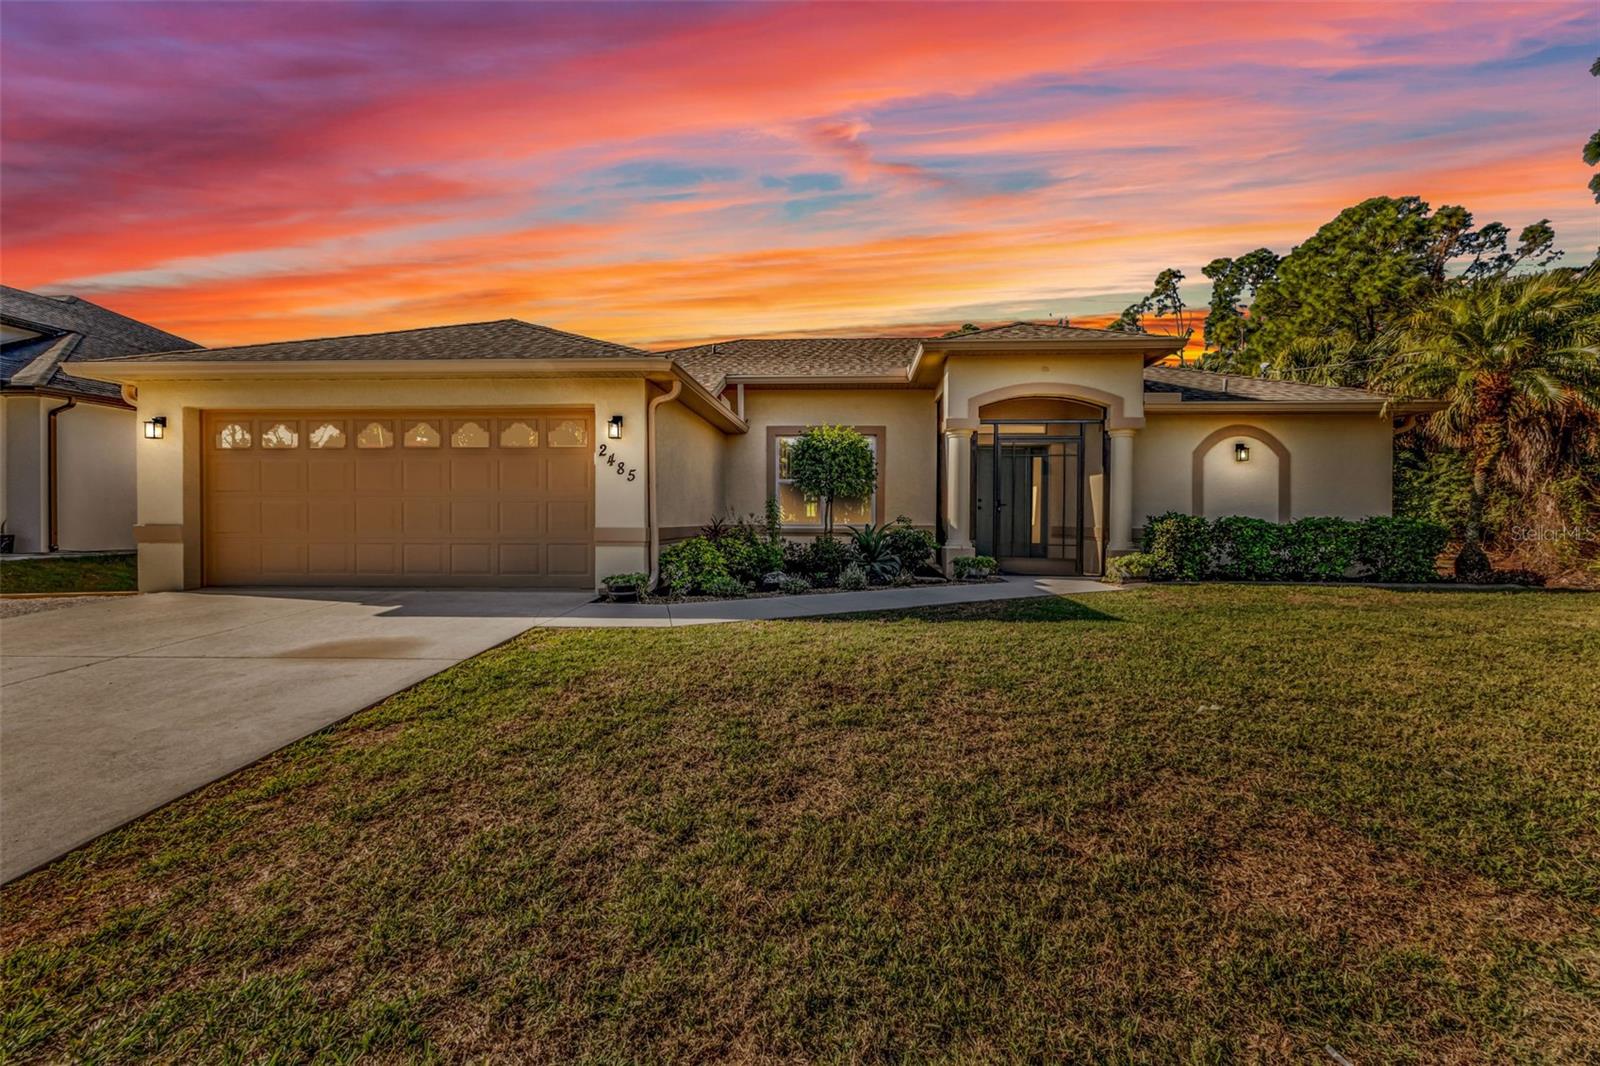
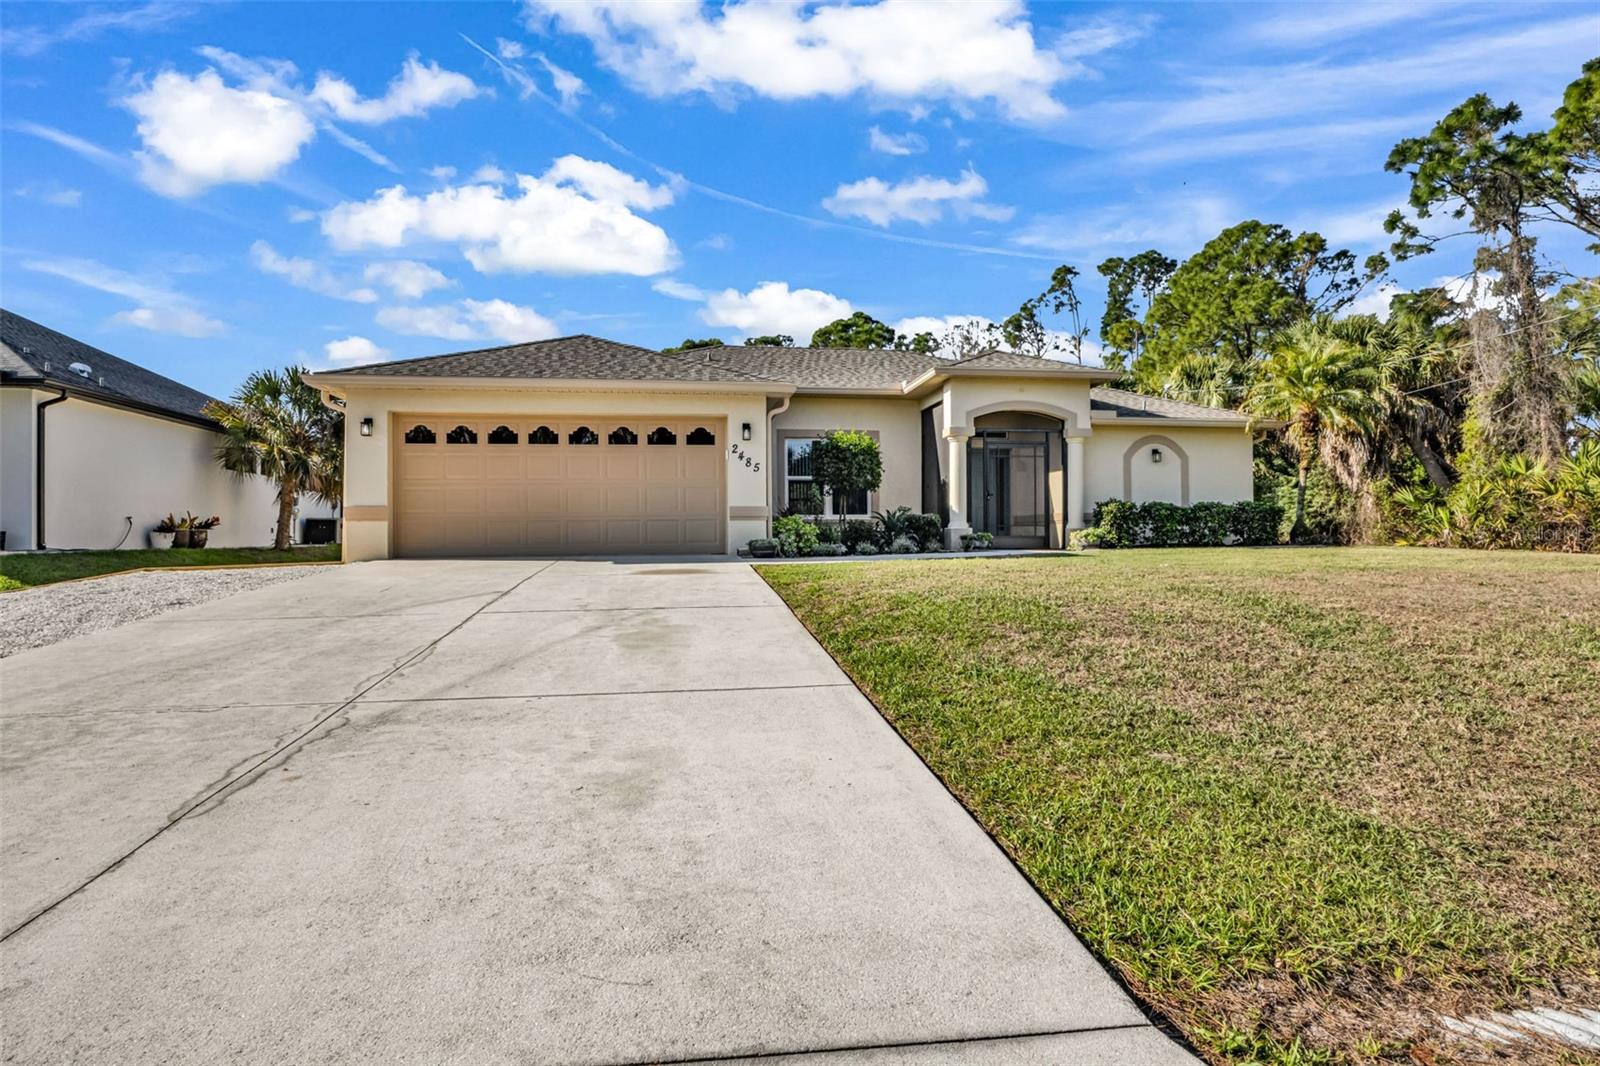
2485 Traverse Ave, North Port, Florida
List Price: $444,000
MLS Number:
C7524101
- Status: Active
- DOM: 61 days
- Square Feet: 1806
- Bedrooms: 3
- Baths: 2
- Garage: 2
- City: NORTH PORT
- Zip Code: 34286
- Year Built: 2000
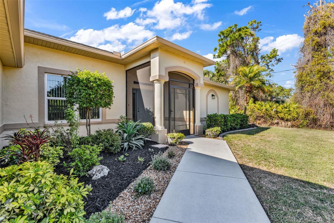
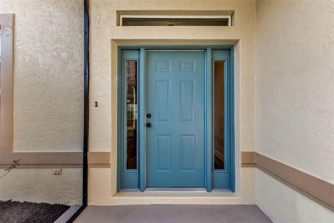
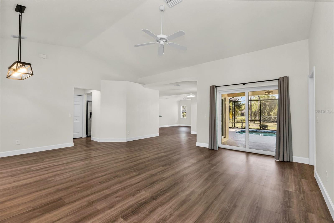
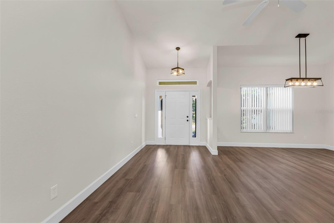
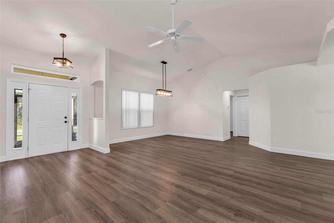
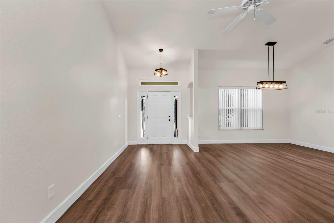
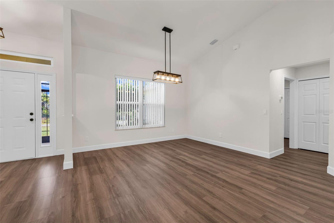
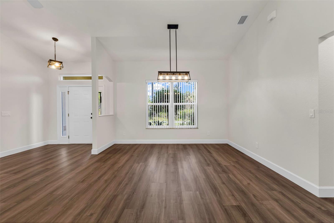
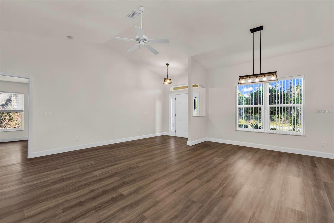
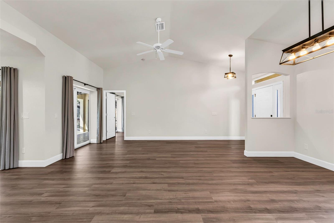
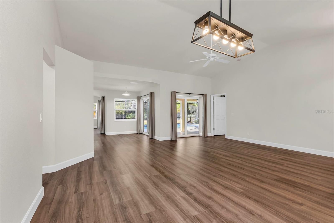
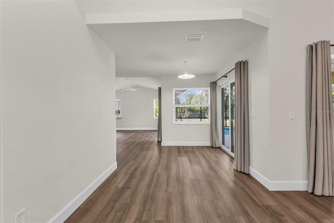
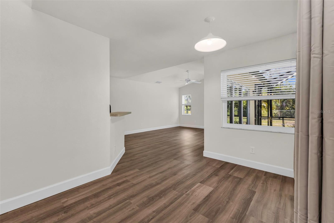
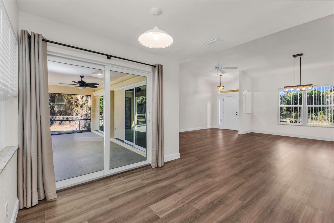
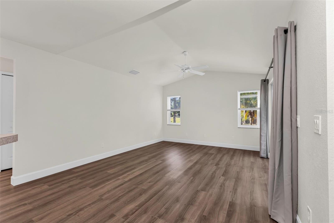
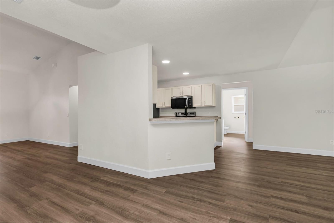
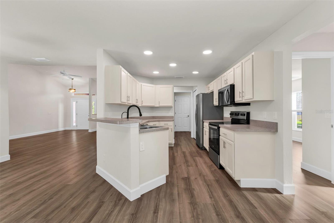
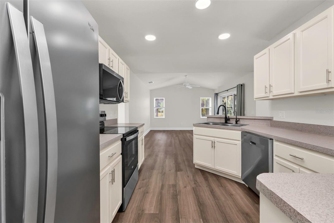
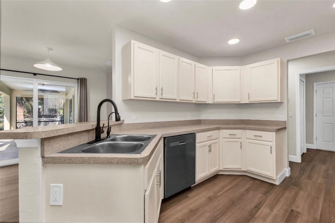
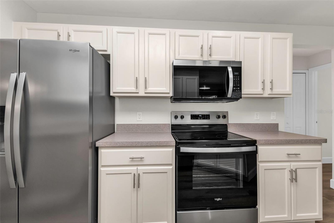
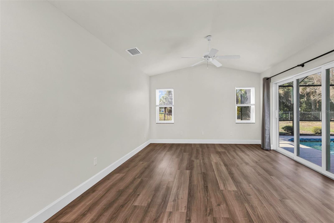
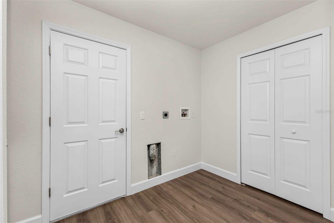
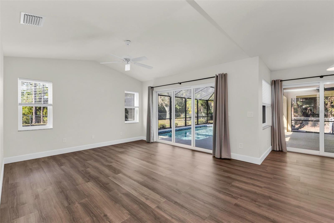
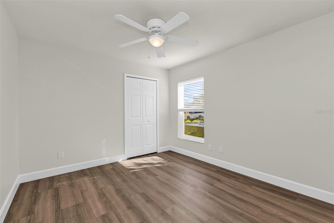
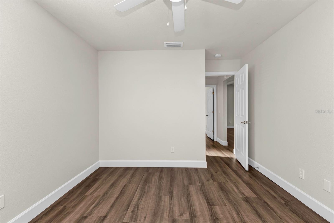
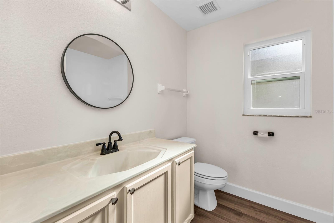
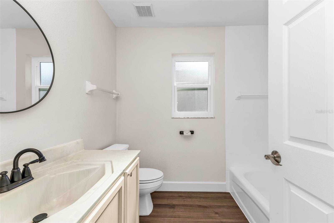
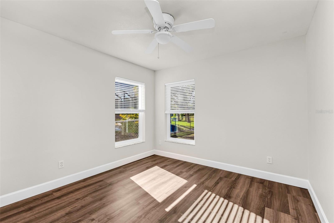
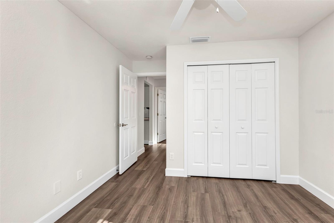
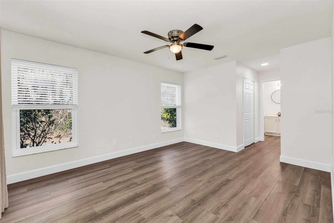
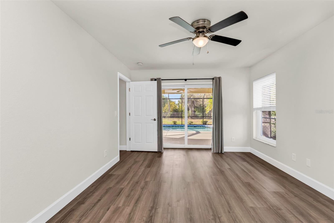
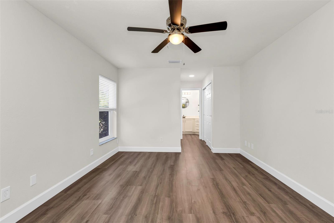
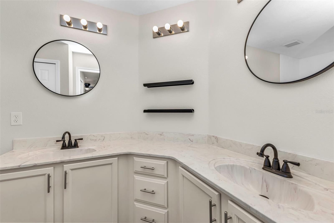
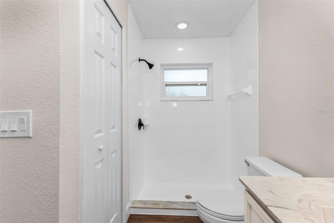
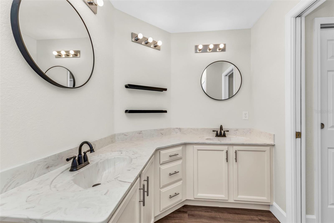
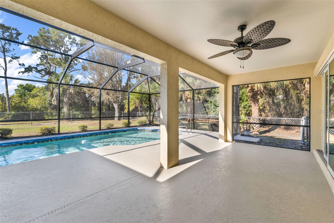
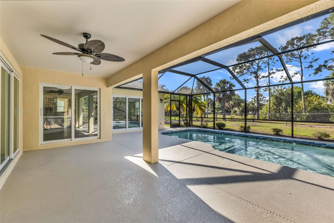
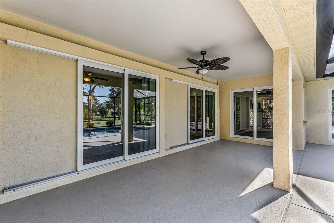
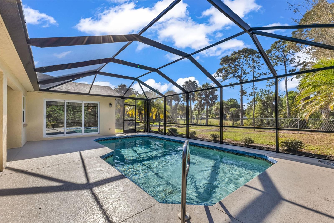
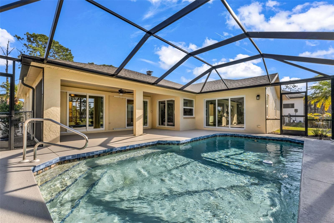
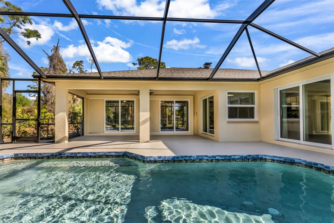
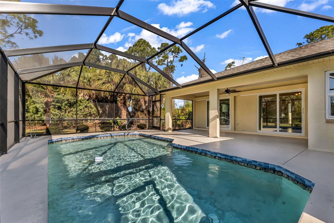
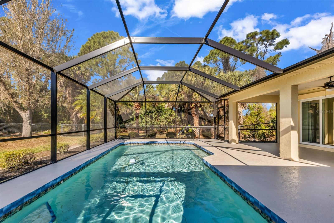
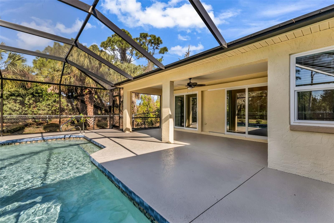
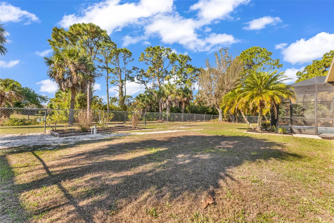
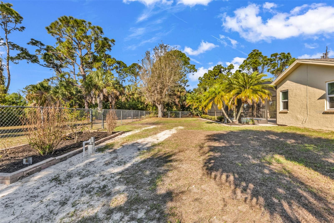
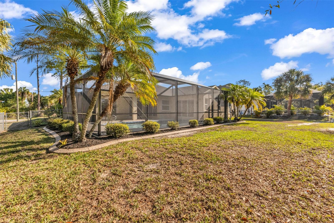
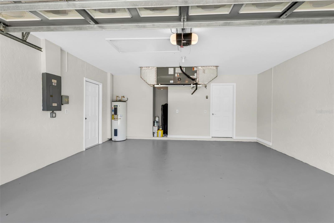
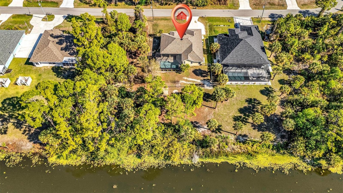
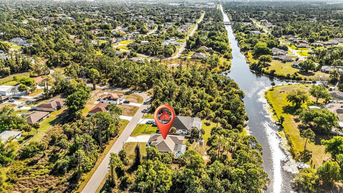
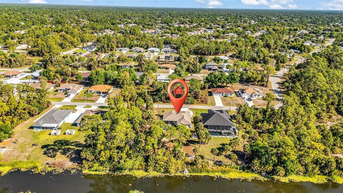
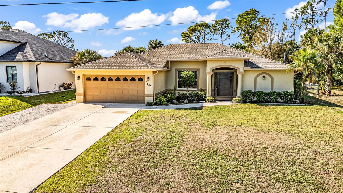
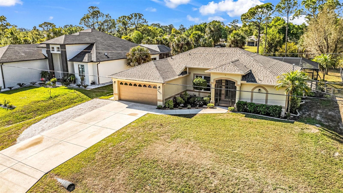
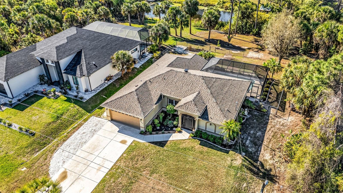
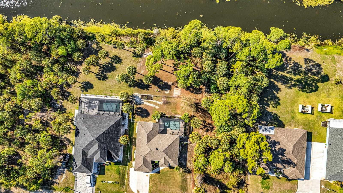
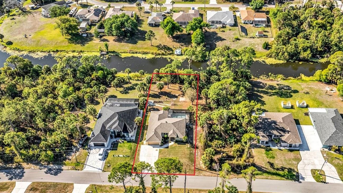
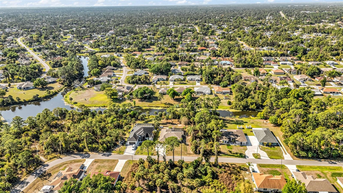
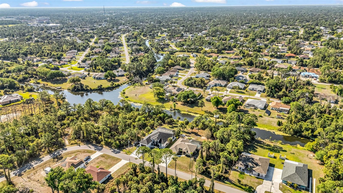
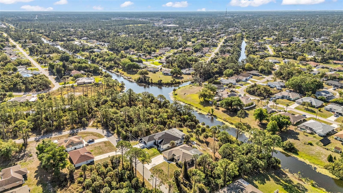
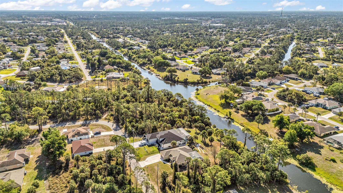
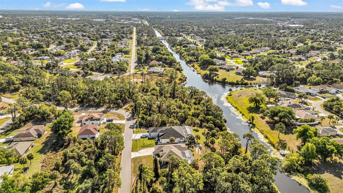
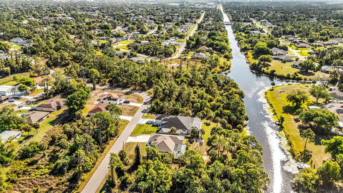
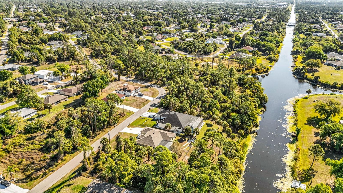
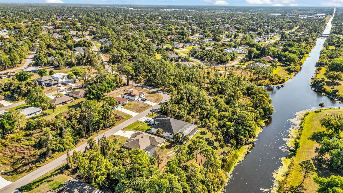
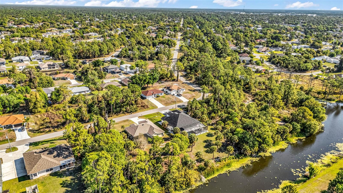
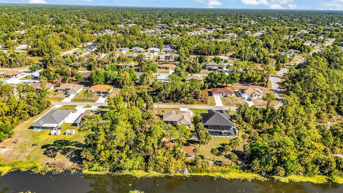
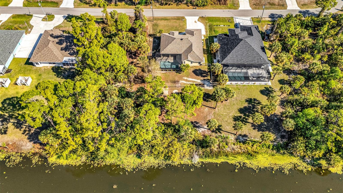
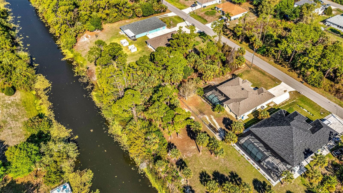
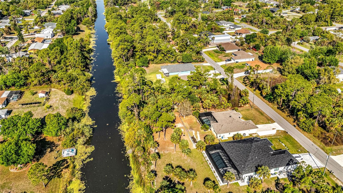
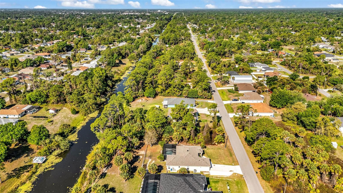
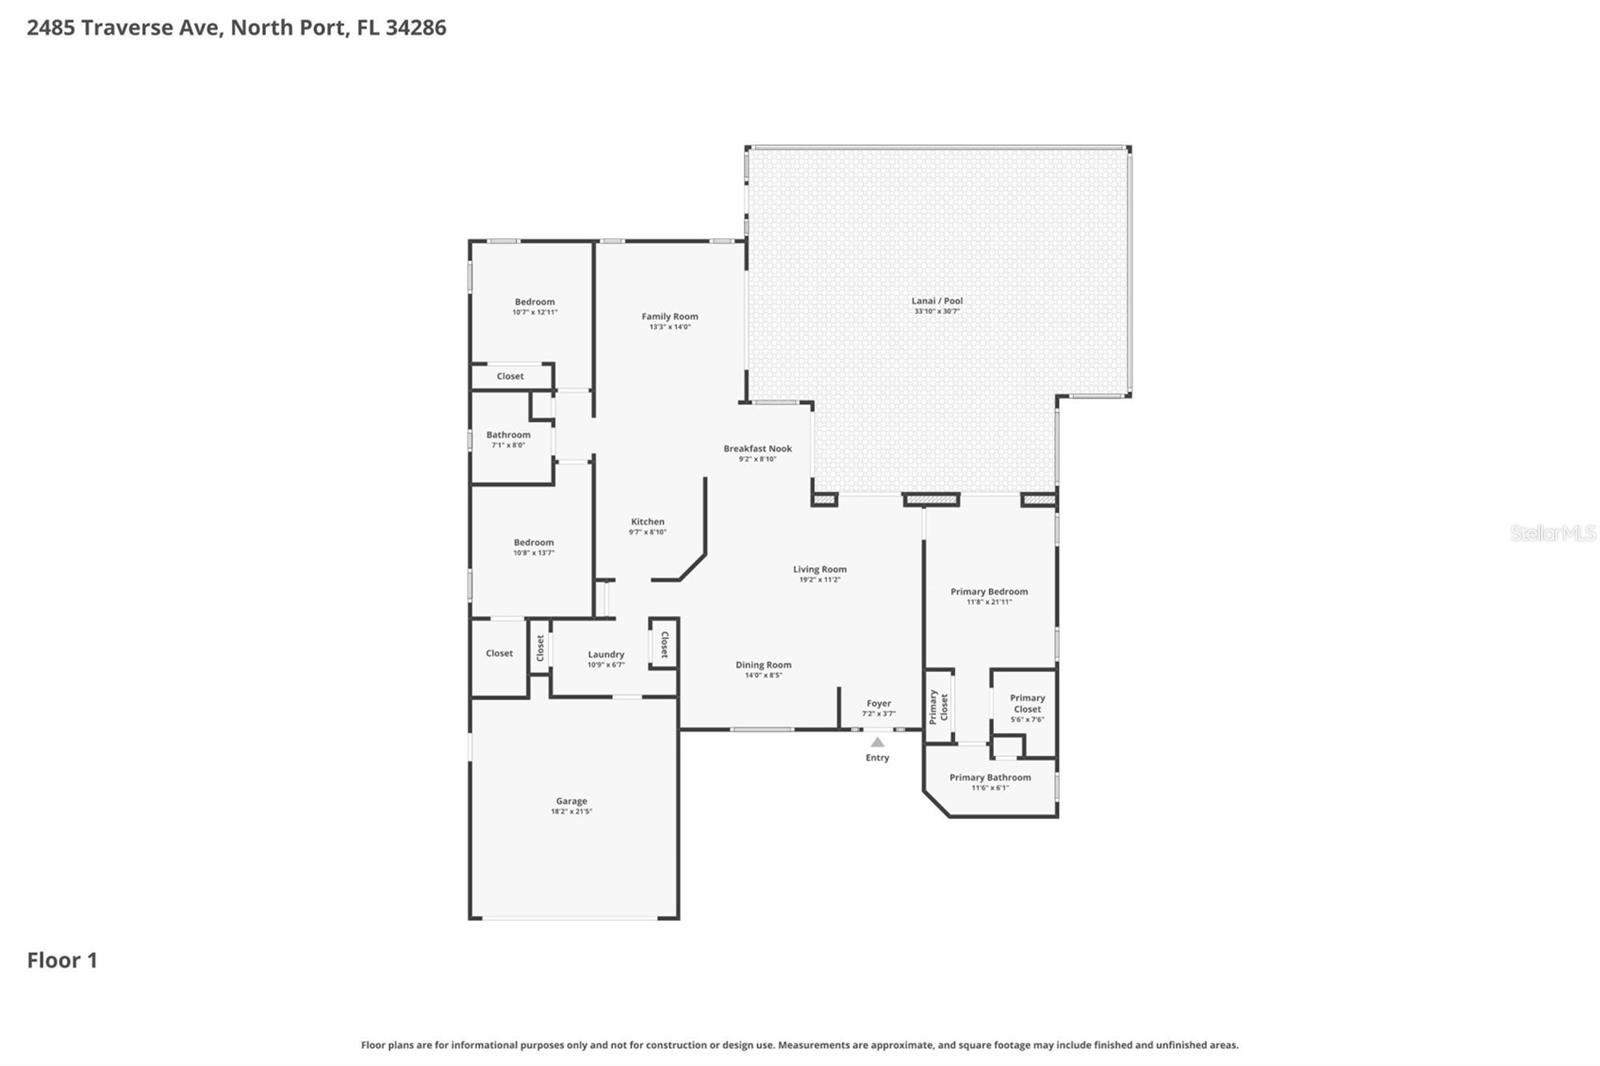
Welcome to 2485 Traverse Ave, North Port's newest and hottest WATERFRONT/POOL HOME to hit the market! This RECENTLY RENOVATED and spacious home has just over 1800 square feet of living space, with three bedrooms, two bathrooms, and a two-car garage. Before you step foot inside, make sure to walk around and notice the 12,000 square foot oversized lot with the wide freshwater canal giving you tons of privacy but still close to everything North Port has to offer. There are tons of great updates including a NEW ROOF, NEW INTERIOR & EXTERIOR PAINT, NEW VINYL FLOORING, NEW WELL & EQUIPMENT, NEW APPLIANCES, NEW IMPACT WINDOWS, NEW POOL CAGE, and more! Traverse Ave is in a desired area of North Port because of its convenient location, just a few miles from I75 and US41, and close to tons of great shops, dining, and entertainment this popular city is known for!This home is truly MOVE-IN ready with all the major updates being done for you! Don't forget to check out the 3D VIRTUAL TOUR and FLOORPLAN, then call your favorite real estate agent to schedule your own private tour!
Misc Info
Subdivision: Port Charlotte Sub 19
Annual Taxes: $5,045
Lot Size: 1/4 to less than 1/2
Request the MLS data sheet for this property
Home Features
Appliances: Dishwasher, Electric Water Heater, Kitchen Reverse Osmosis System, Microwave, Range, Refrigerator
Flooring: Vinyl
Air Conditioning: Central Air
Exterior: Lighting
Room Dimensions
- Map
- Walk Score
- Street View