- Home
- News
- Popular Property Categories
- Anna Maria Island Real Estate
- Bedroom Communities
- Bradenton Real Estate
- Charlotte Harbor Real Estate
- Downtown Sarasota Condos
- Ellenton Real Estate
- Englewood Real Estate
- Golf Community Real Estate
- Lakewood Ranch Real Estate
- Lido Key Condos
- Longboat Key Real Estate
- Luxury Real Estate
- New Homes for Sale
- Palmer Ranch Real Estate
- Palmetto Real Estate for Sale
- Parrish Real Estate
- Siesta Key Condos
- Siesta Key Homes and Land
- Venice Florida Real Estate
- West of the Trail
- Advanced Search Form
- Featured Listings
- Buyer or Seller?
- Our Company
- Featured Videos
- Login
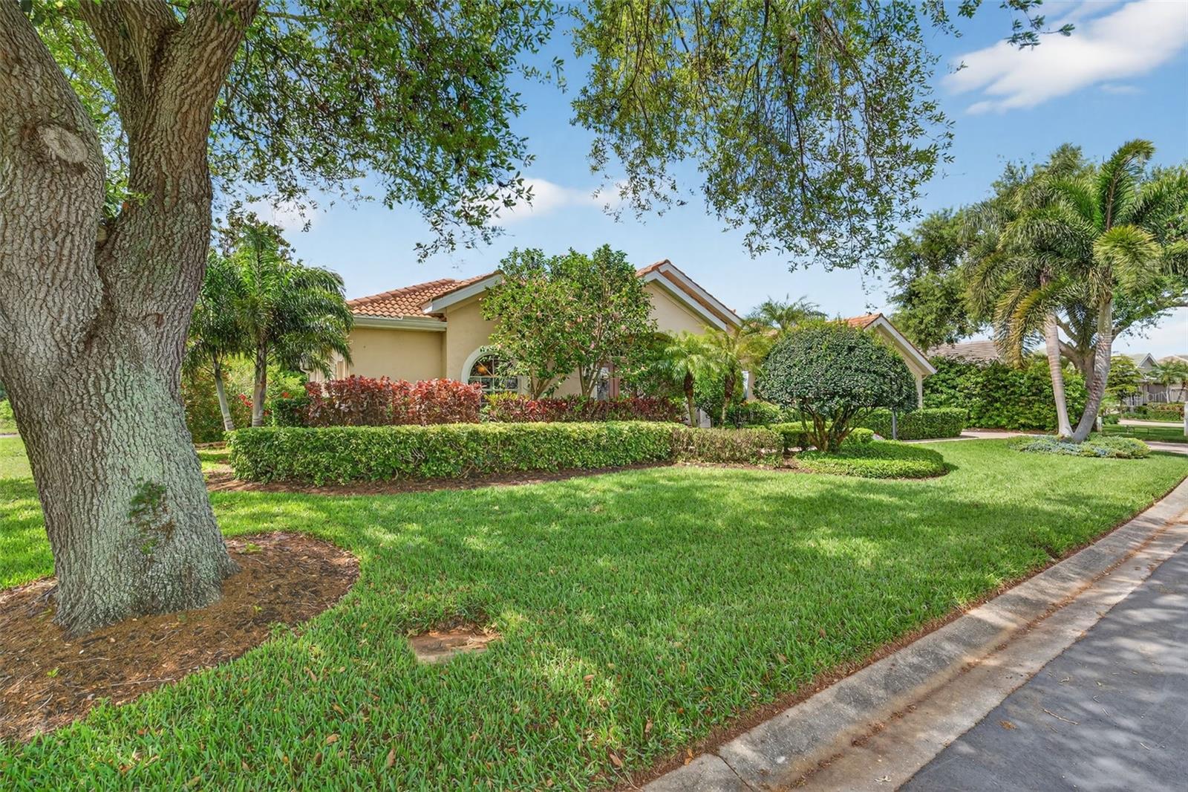
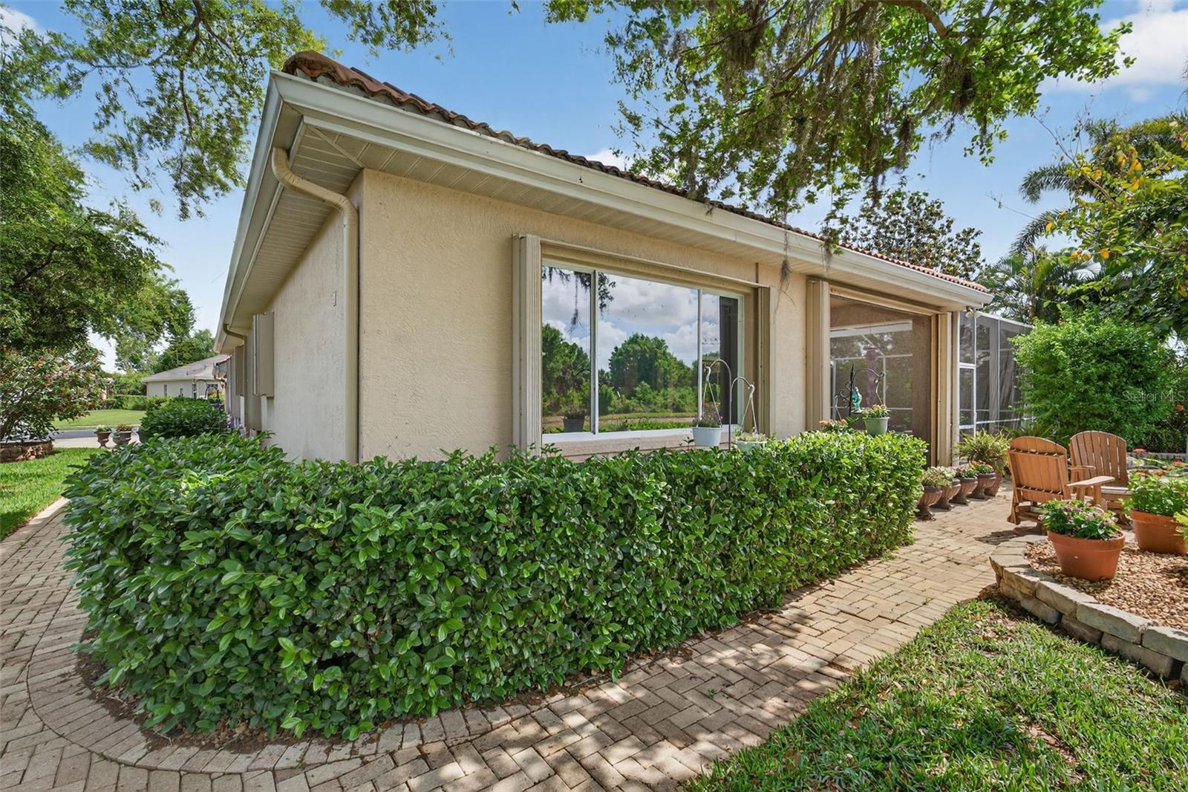
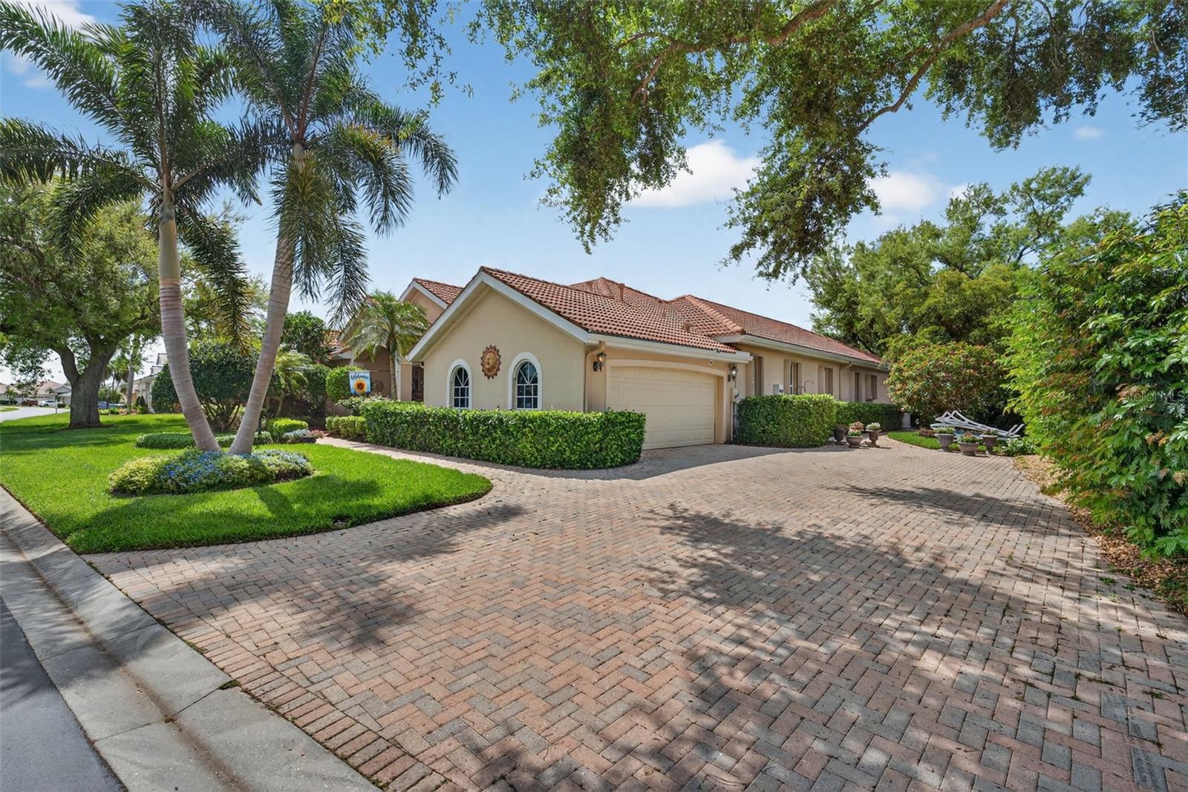
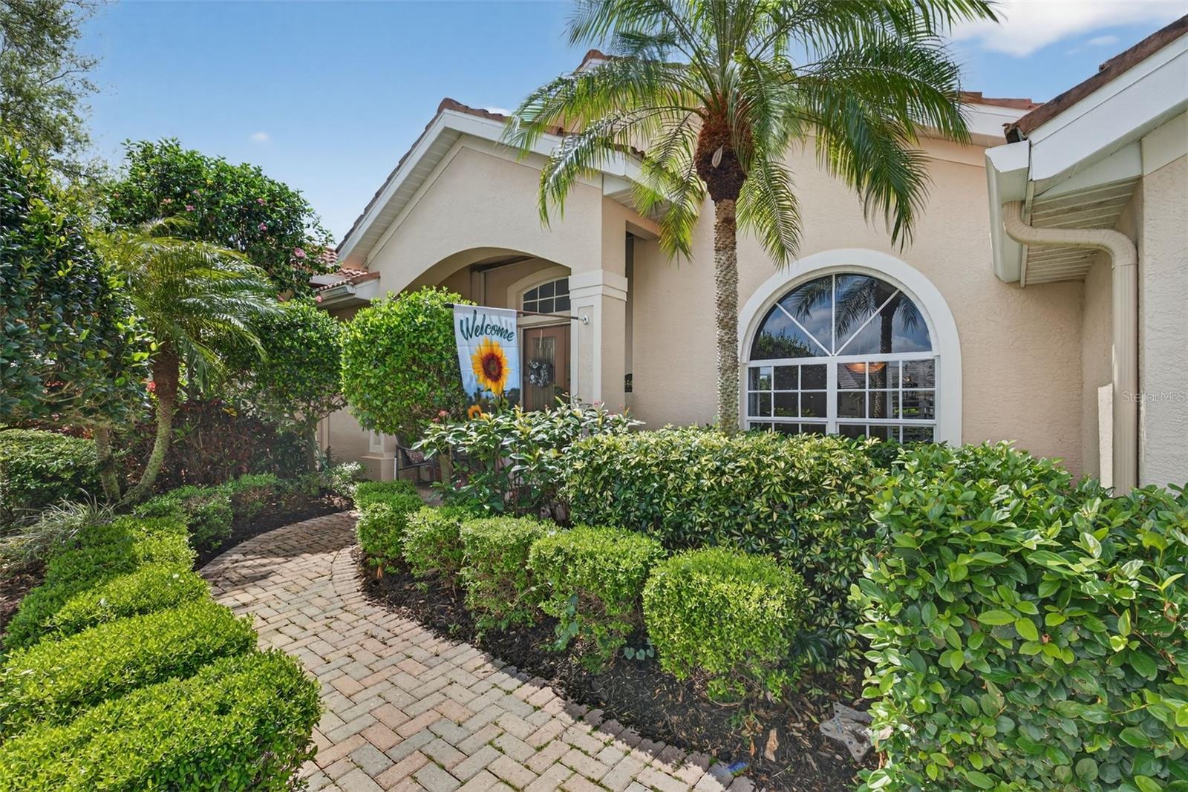
4940 Bridgehampton Blvd, Sarasota, Florida
List Price: $925,000
MLS Number:
C7524345
- Status: Active
- DOM: 56 days
- Square Feet: 2964
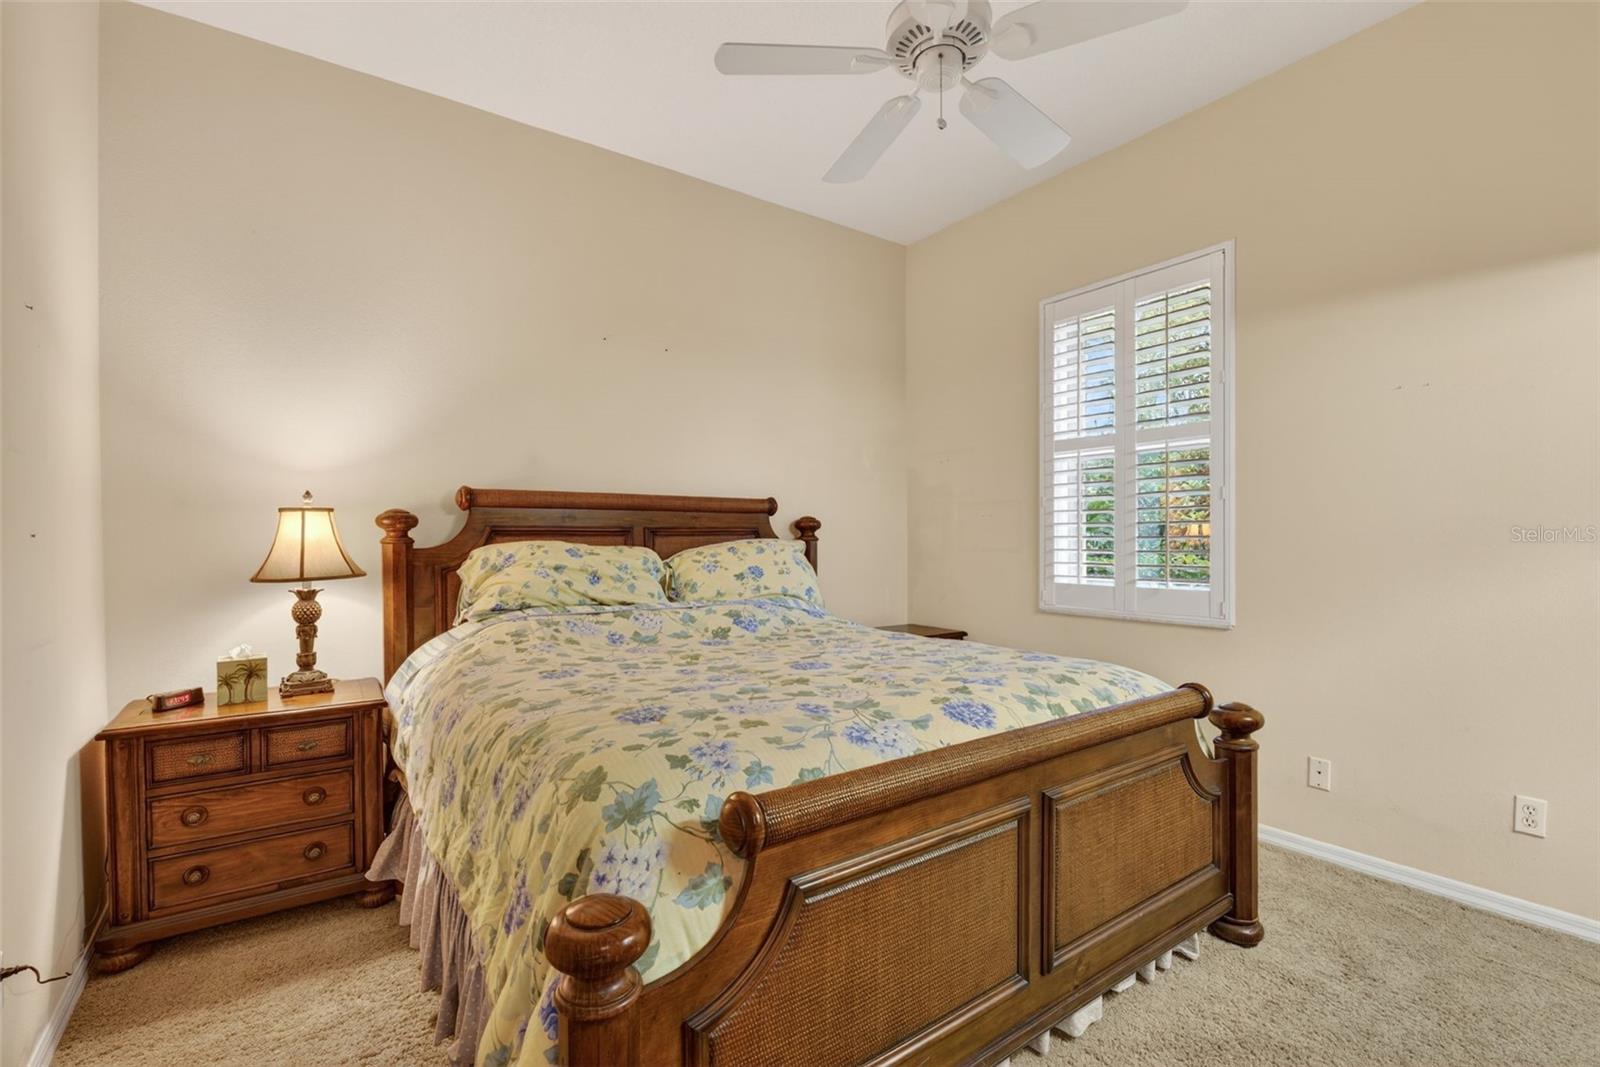
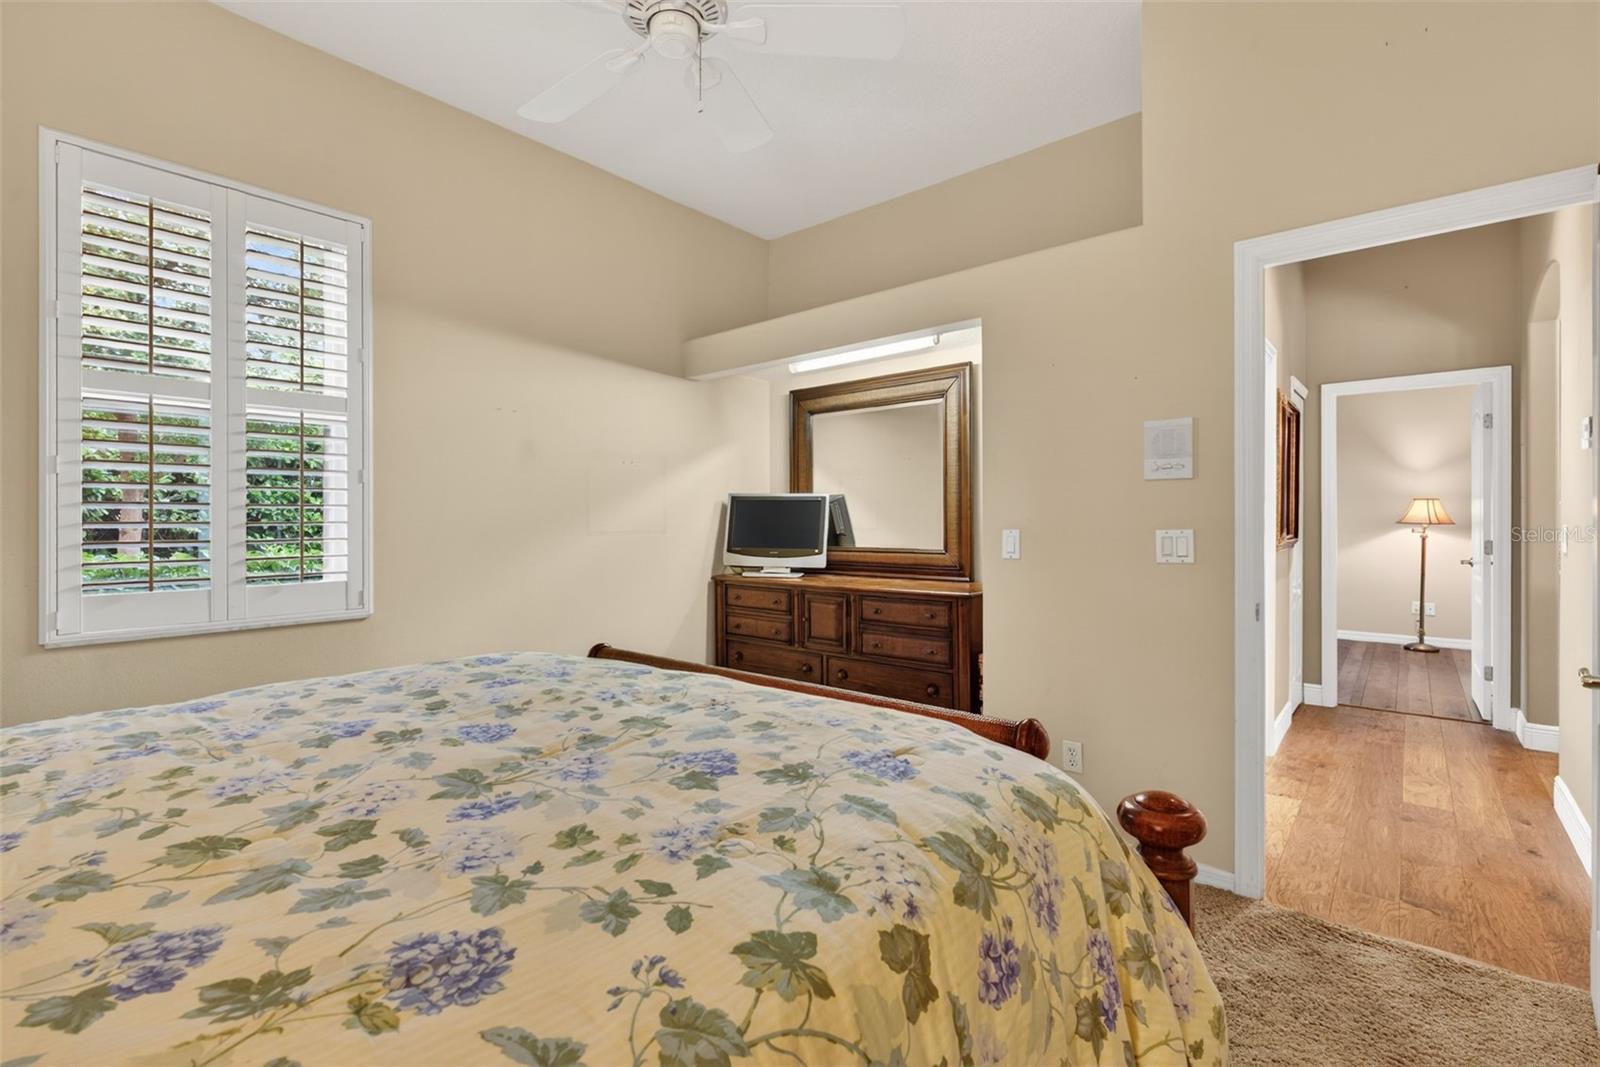
- Bedrooms: 3
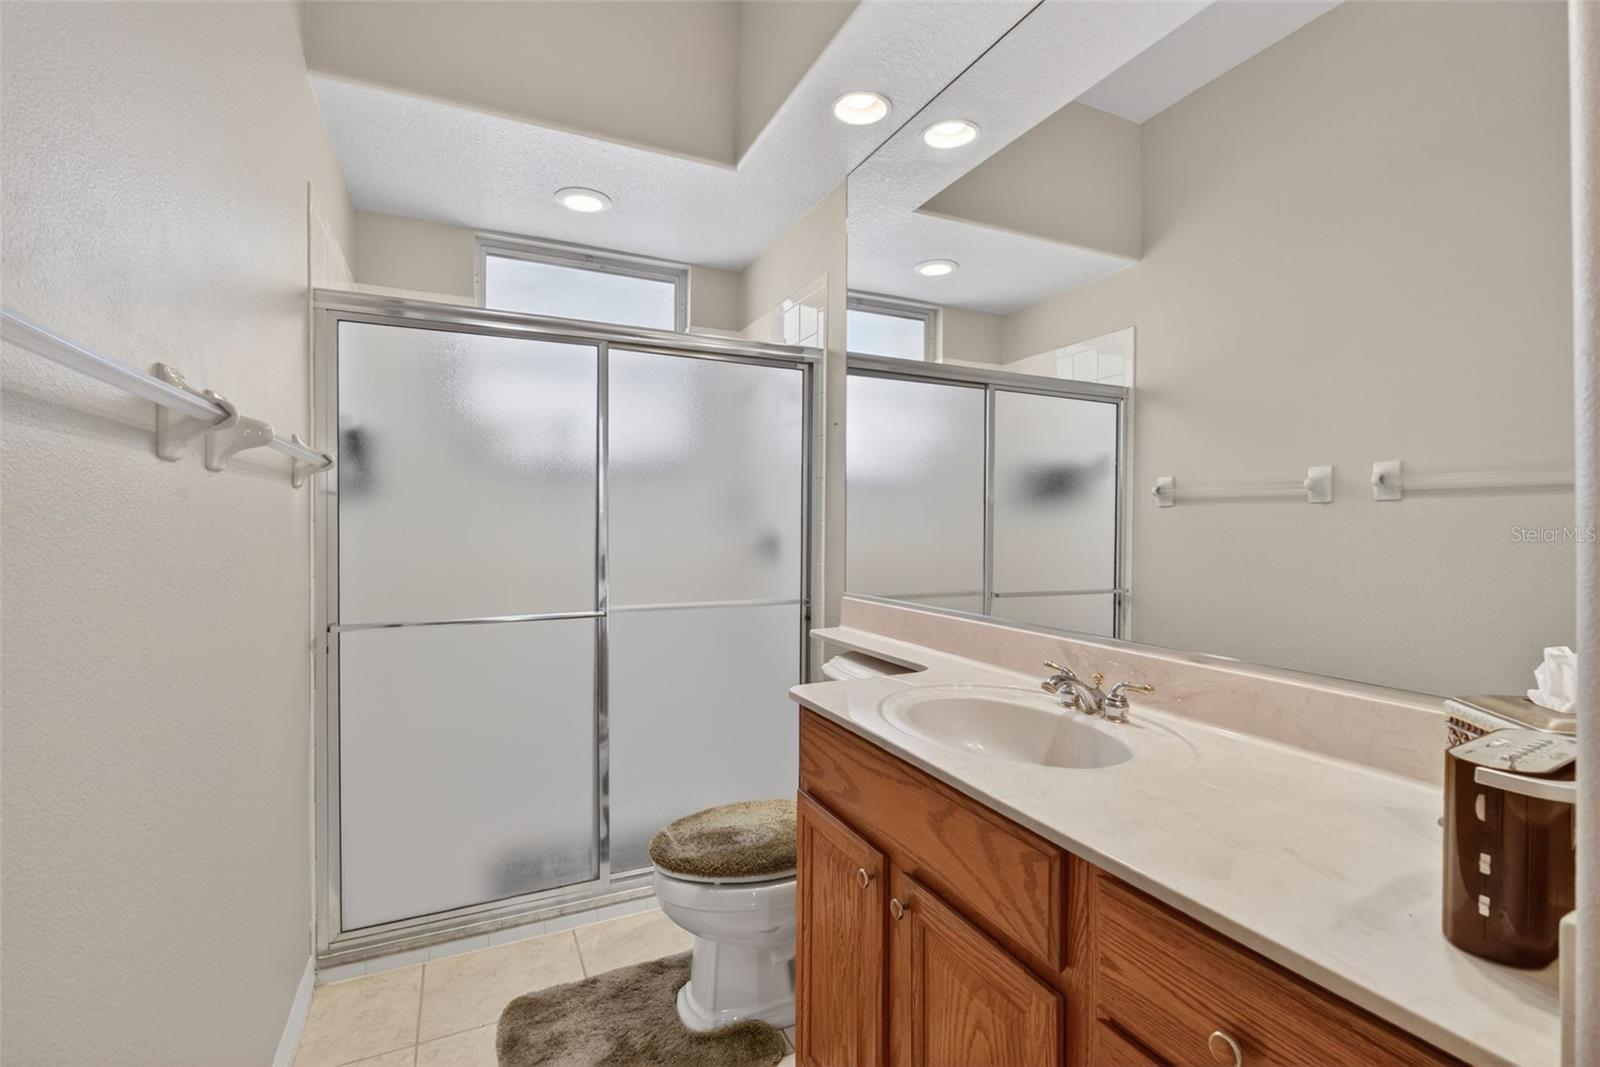
- Baths: 3
- Garage: 2
- City: SARASOTA
- Zip Code: 34238
- Year Built: 1999
- HOA Fee: $542
- Payments Due: Quarterly
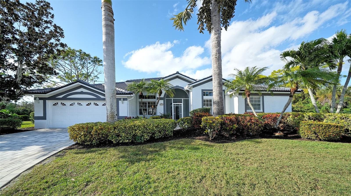
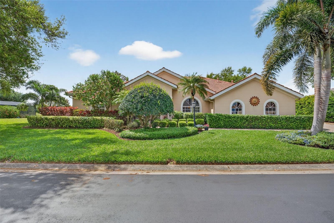
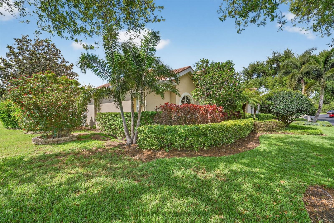
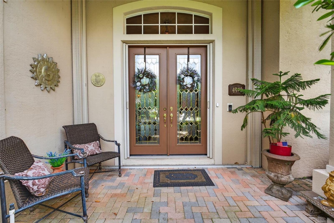
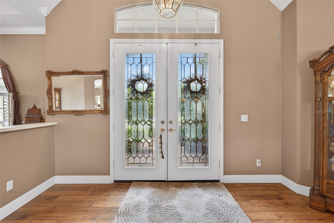
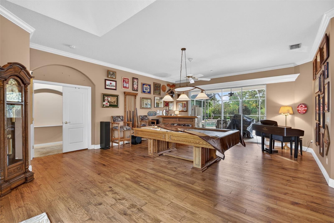
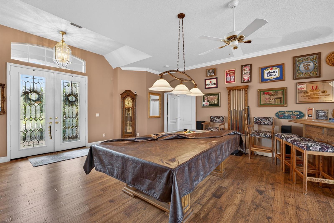
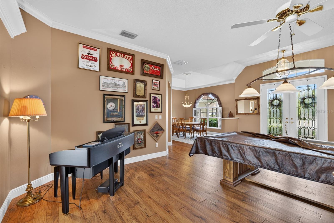
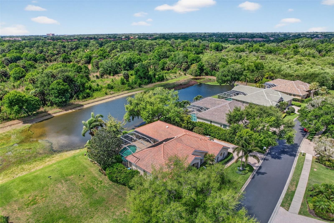
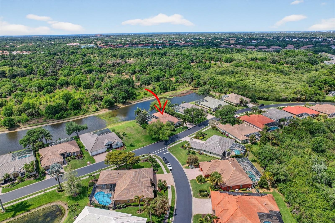
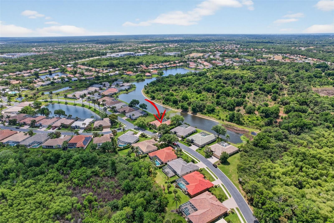
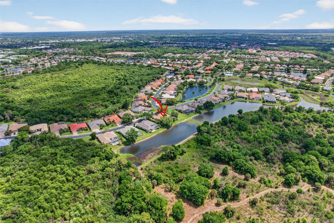
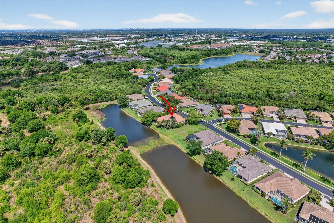
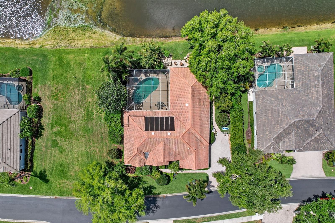
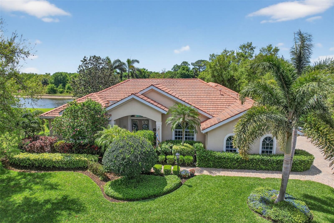
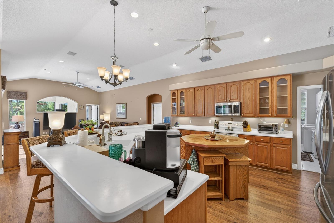
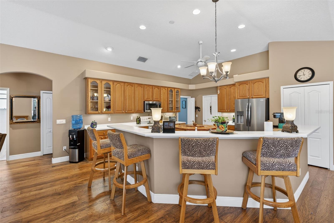
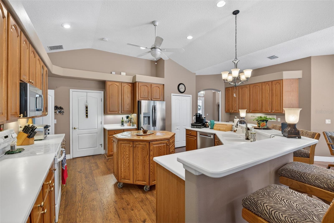
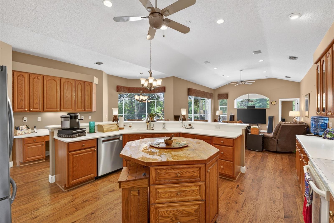
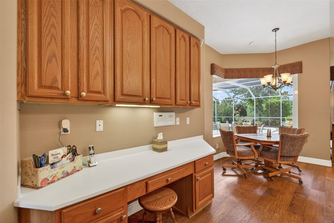
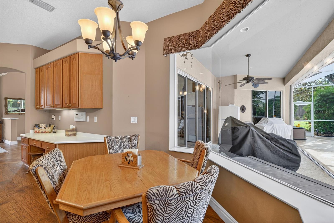
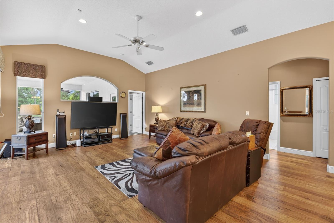
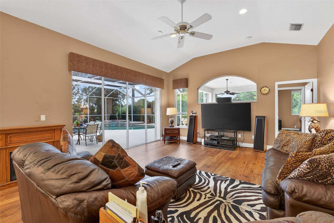
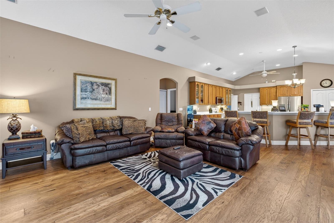

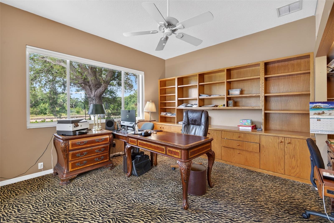
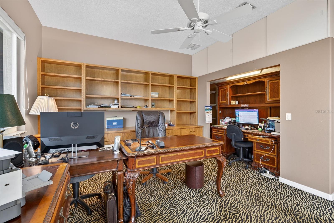
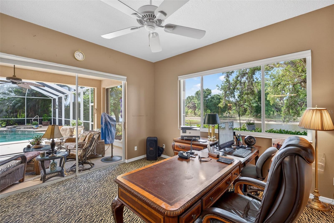
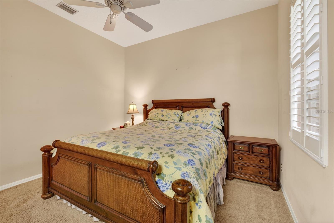
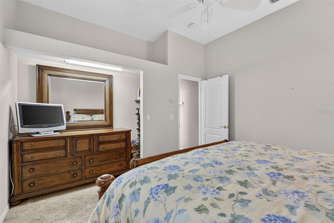
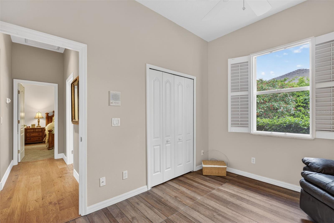
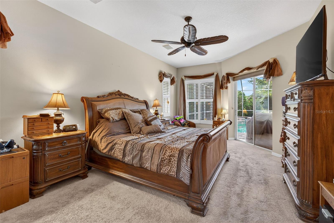
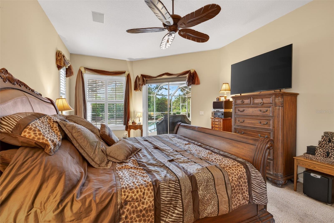
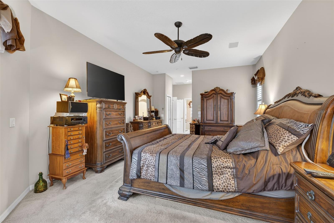
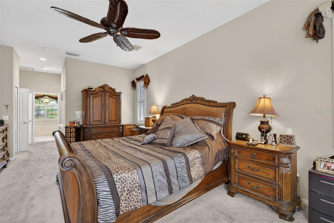
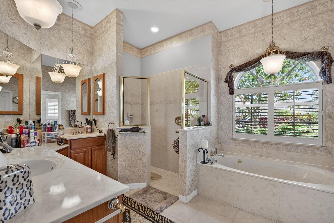
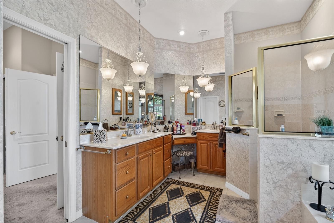
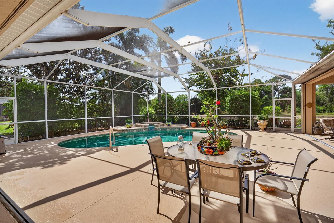
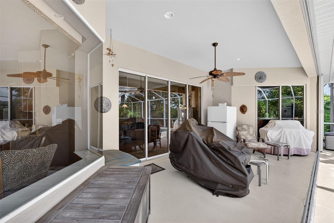
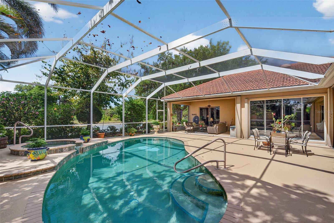
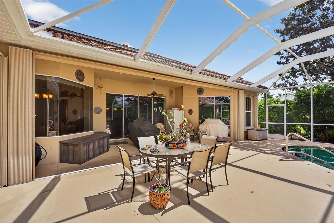
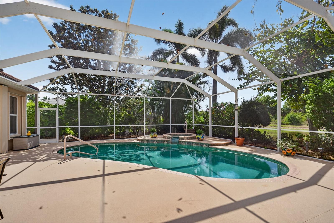
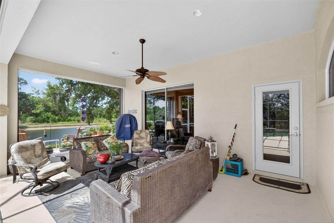
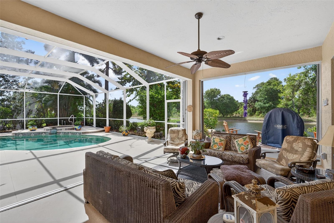
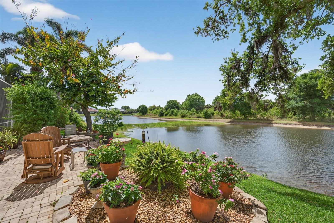
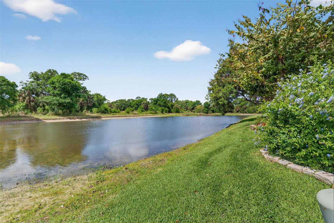
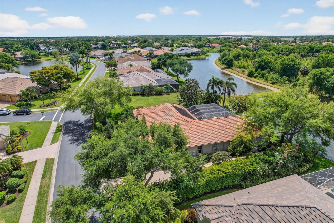
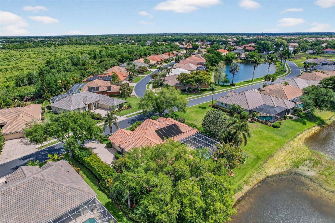
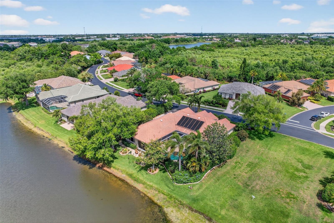
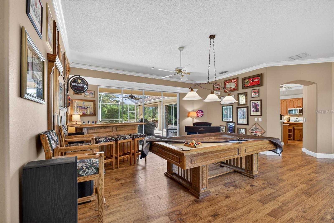
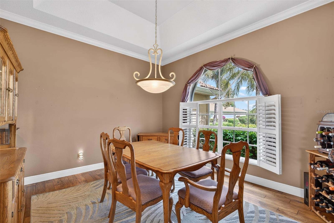
4940 Bridgehampton Blvd is a rare opportunity to own one of the most private lots in The Hamptons at Palmer Ranch -- now offered at an improved price of $925,000, recently reduced from $950,000. With a BRAND NEW ROOF under contract and scheduled to begin shortly, this home offers the perfect combination of luxury, privacy, and peace of mind in one of Sarasota's most desirable communities.Recently refreshed with new interior paint, this spacious residence features beautiful hickory hardwood floors throughout the main living areas, creating warmth and timeless elegance. The layout flows seamlessly to the outdoor living space where you can relax or entertain beside the sparkling pool and spa while enjoying tranquil preserve views and unmatched privacy rarely found in the community.Additional premium features include a whole-house generator, accordion hurricane shutters, and a $5,000 flooring allowance being offered to the buyer -- providing the opportunity to personalize the home while benefiting from major improvements already being completed.The upcoming new roof is a significant value-add, offering long-term durability, reduced maintenance concerns, and potential insurance benefits for the future homeowner. Combined with the home's exceptional location near world-class beaches, golf, shopping, dining, and top-rated Sarasota amenities, this property delivers incredible value at the new price point.Homes with this level of privacy, major upgrades, and motivated pricing rarely become available in The Hamptons. Schedule your private showing today before this opportunity is gone.
Misc Info
Subdivision: The Hamptons
Annual Taxes: $5,783
HOA Fee: $542
HOA Payments Due: Quarterly
Water View: Lake
Lot Size: 1/4 to less than 1/2


Request the MLS data sheet for this property
Home Features
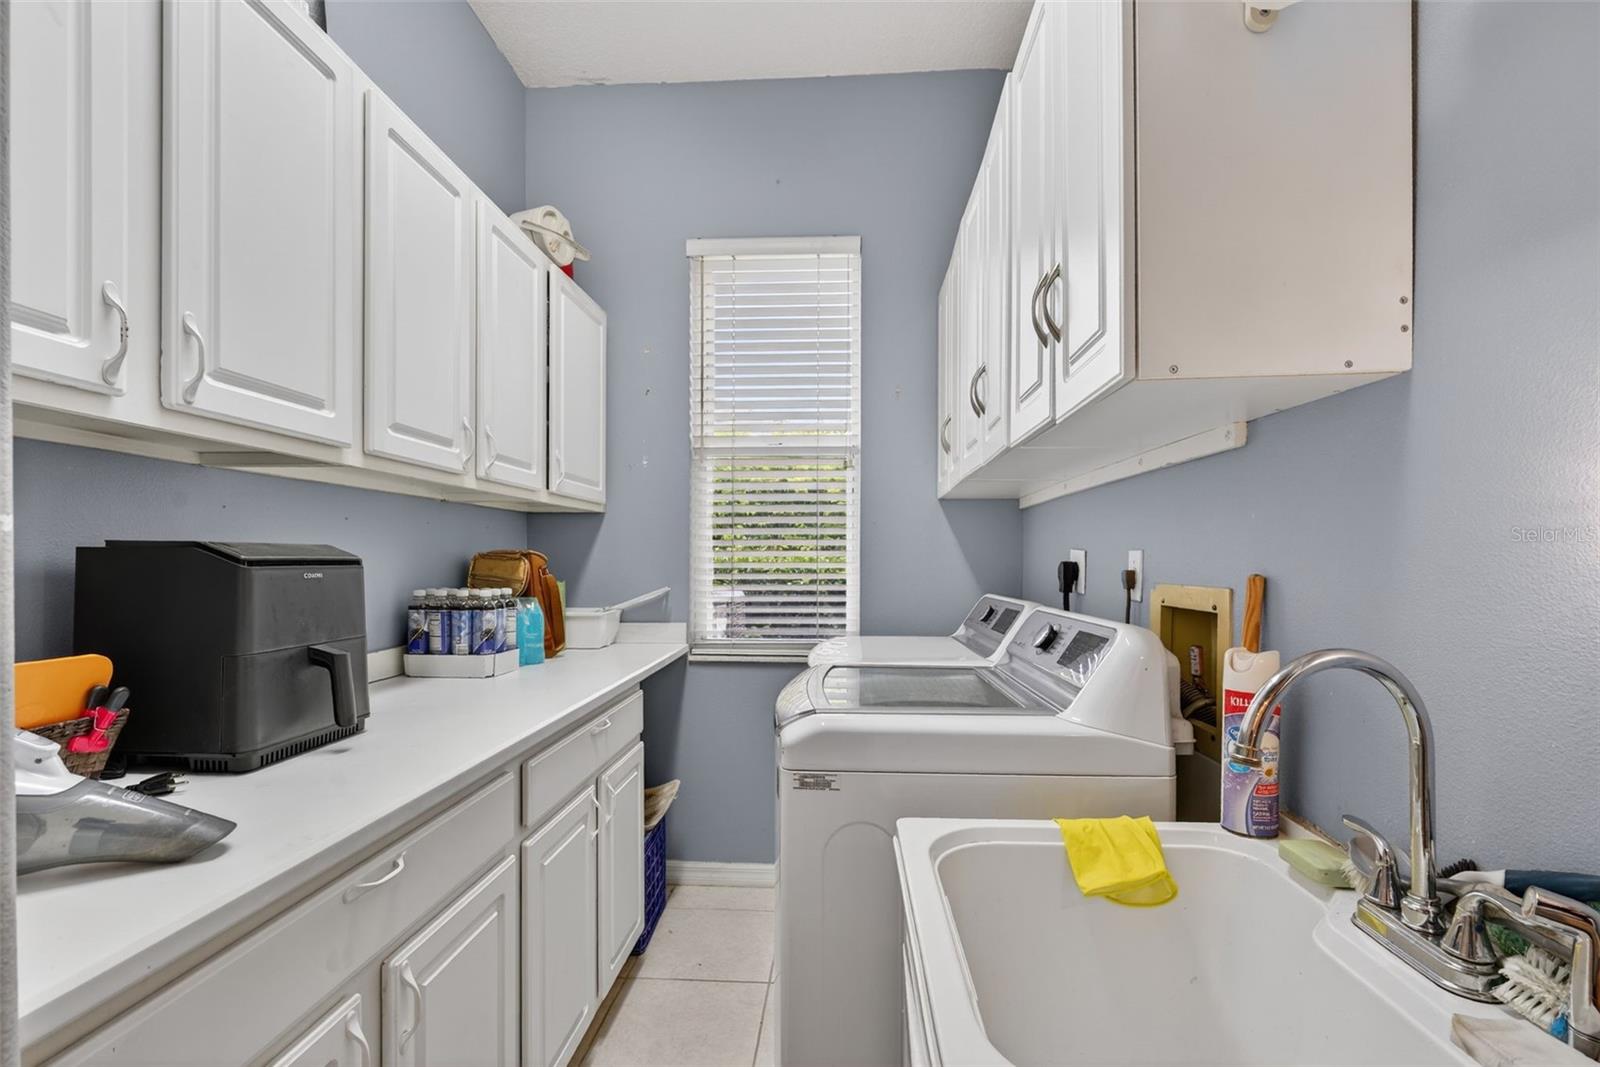
Appliances: Dishwasher, Disposal, Dryer, Microwave, Range, Washer
Flooring: Carpet, Tile, Wood
Air Conditioning: Central Air
Exterior: French Doors, Garden, Hurricane Shutters, Rain Gutters, Sliding Doors
Room Dimensions
- Map
- Walk Score
- Street View