- Home
- News
- Popular Property Categories
- Anna Maria Island Real Estate
- Bedroom Communities
- Bradenton Real Estate
- Charlotte Harbor Real Estate
- Downtown Sarasota Condos
- Ellenton Real Estate
- Englewood Real Estate
- Golf Community Real Estate
- Lakewood Ranch Real Estate
- Lido Key Condos
- Longboat Key Real Estate
- Luxury Real Estate
- New Homes for Sale
- Palmer Ranch Real Estate
- Palmetto Real Estate for Sale
- Parrish Real Estate
- Siesta Key Condos
- Siesta Key Homes and Land
- Venice Florida Real Estate
- West of the Trail
- Advanced Search Form
- Featured Listings
- Buyer or Seller?
- Our Company
- Featured Videos
- Login
16261 Preservation Blvd, Punta Gorda, Florida
List Price: $799,000
MLS Number:
C7524464
- Status: Active
- DOM: 116 days
- Square Feet: 2836
- Bedrooms: 4
- Baths: 3
- Half Baths: 1
- Garage: 3
- City: PUNTA GORDA
- Zip Code: 33982
- Year Built: 2024
- HOA Fee: $350
- Payments Due: Quarterly
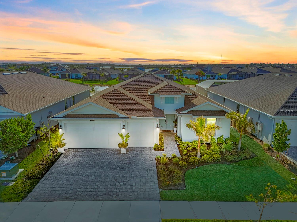
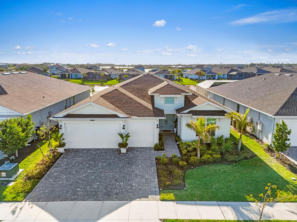
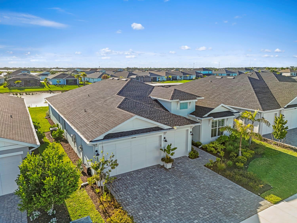
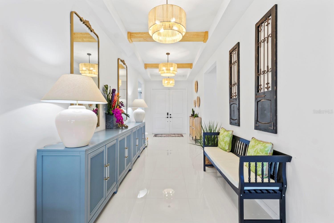
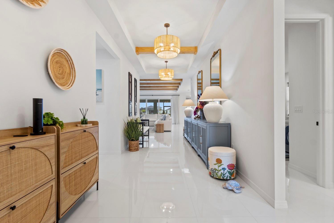
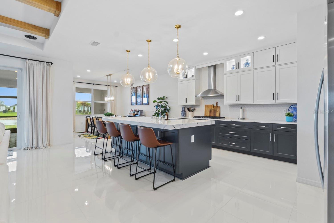
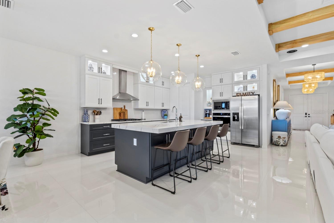
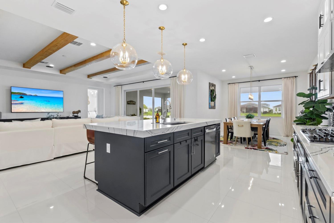
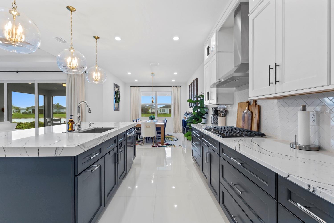
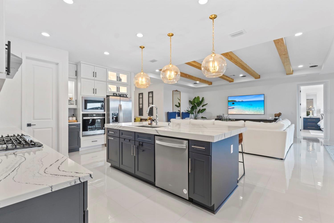
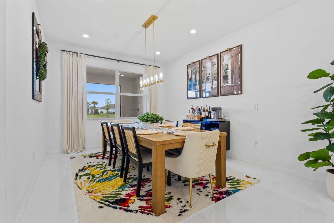
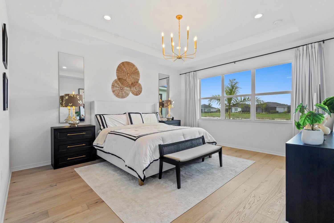
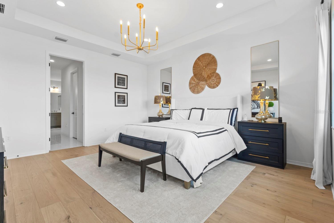
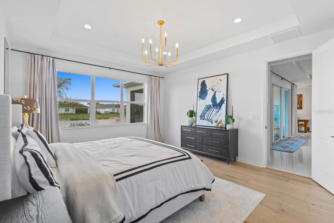
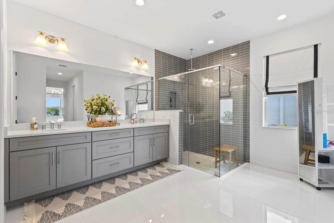
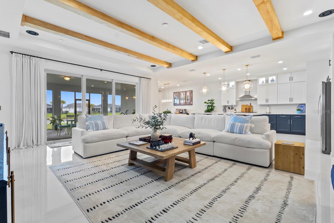
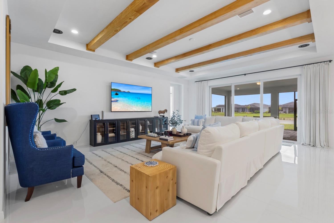
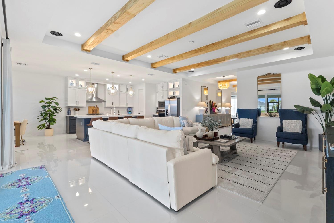
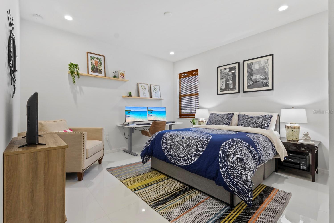
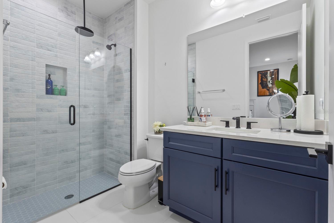
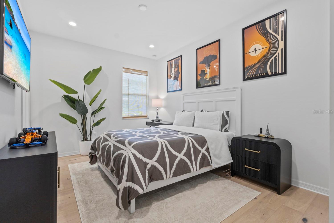
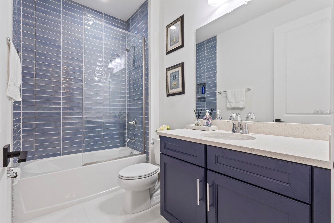
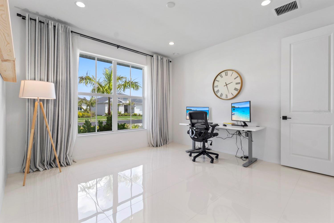
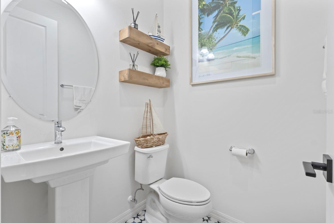
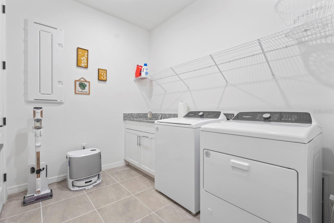
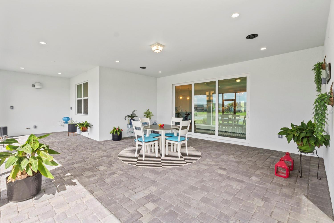
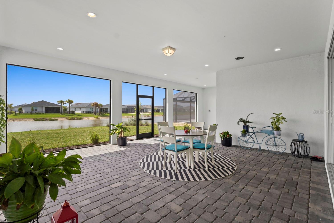
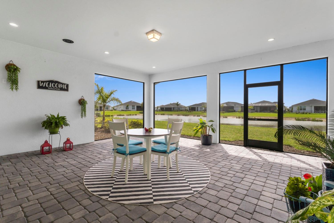
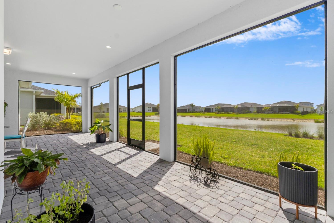
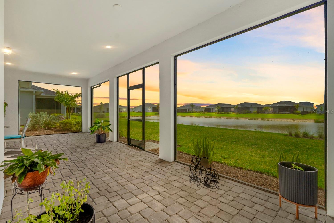
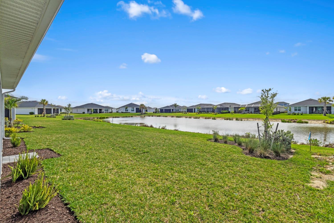
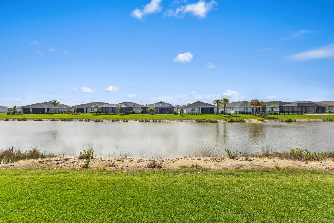
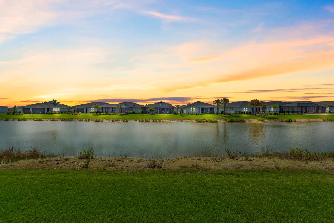
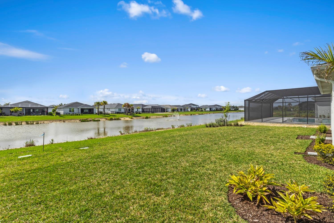
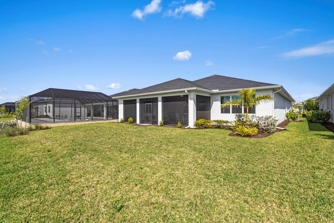
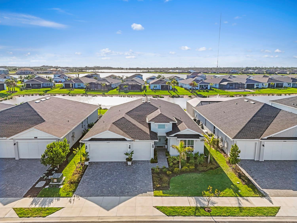
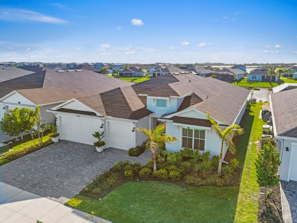
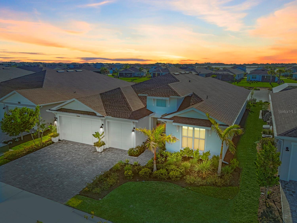
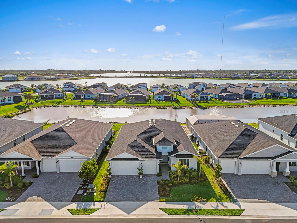
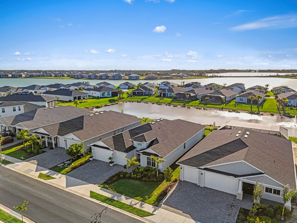
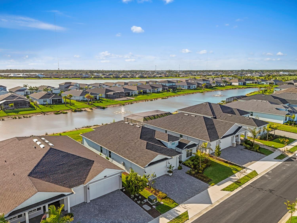
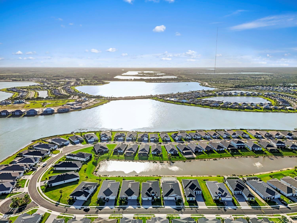
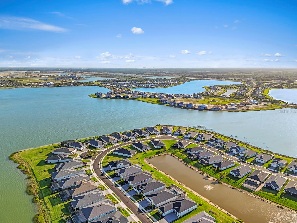
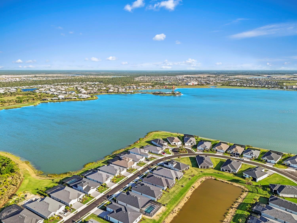
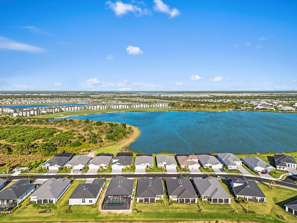
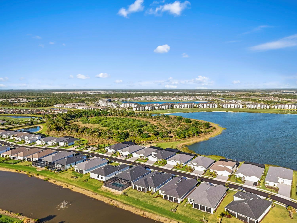
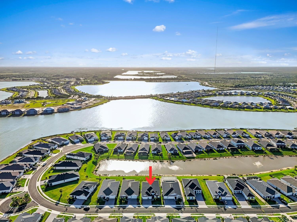
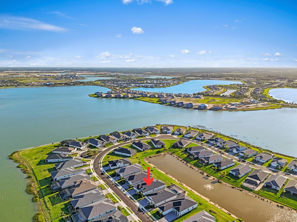
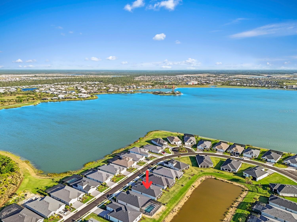
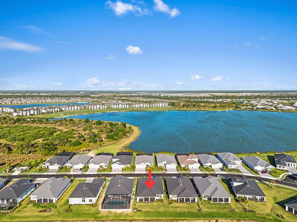
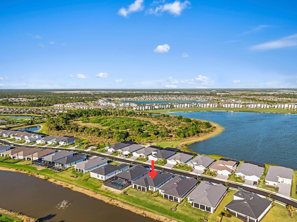
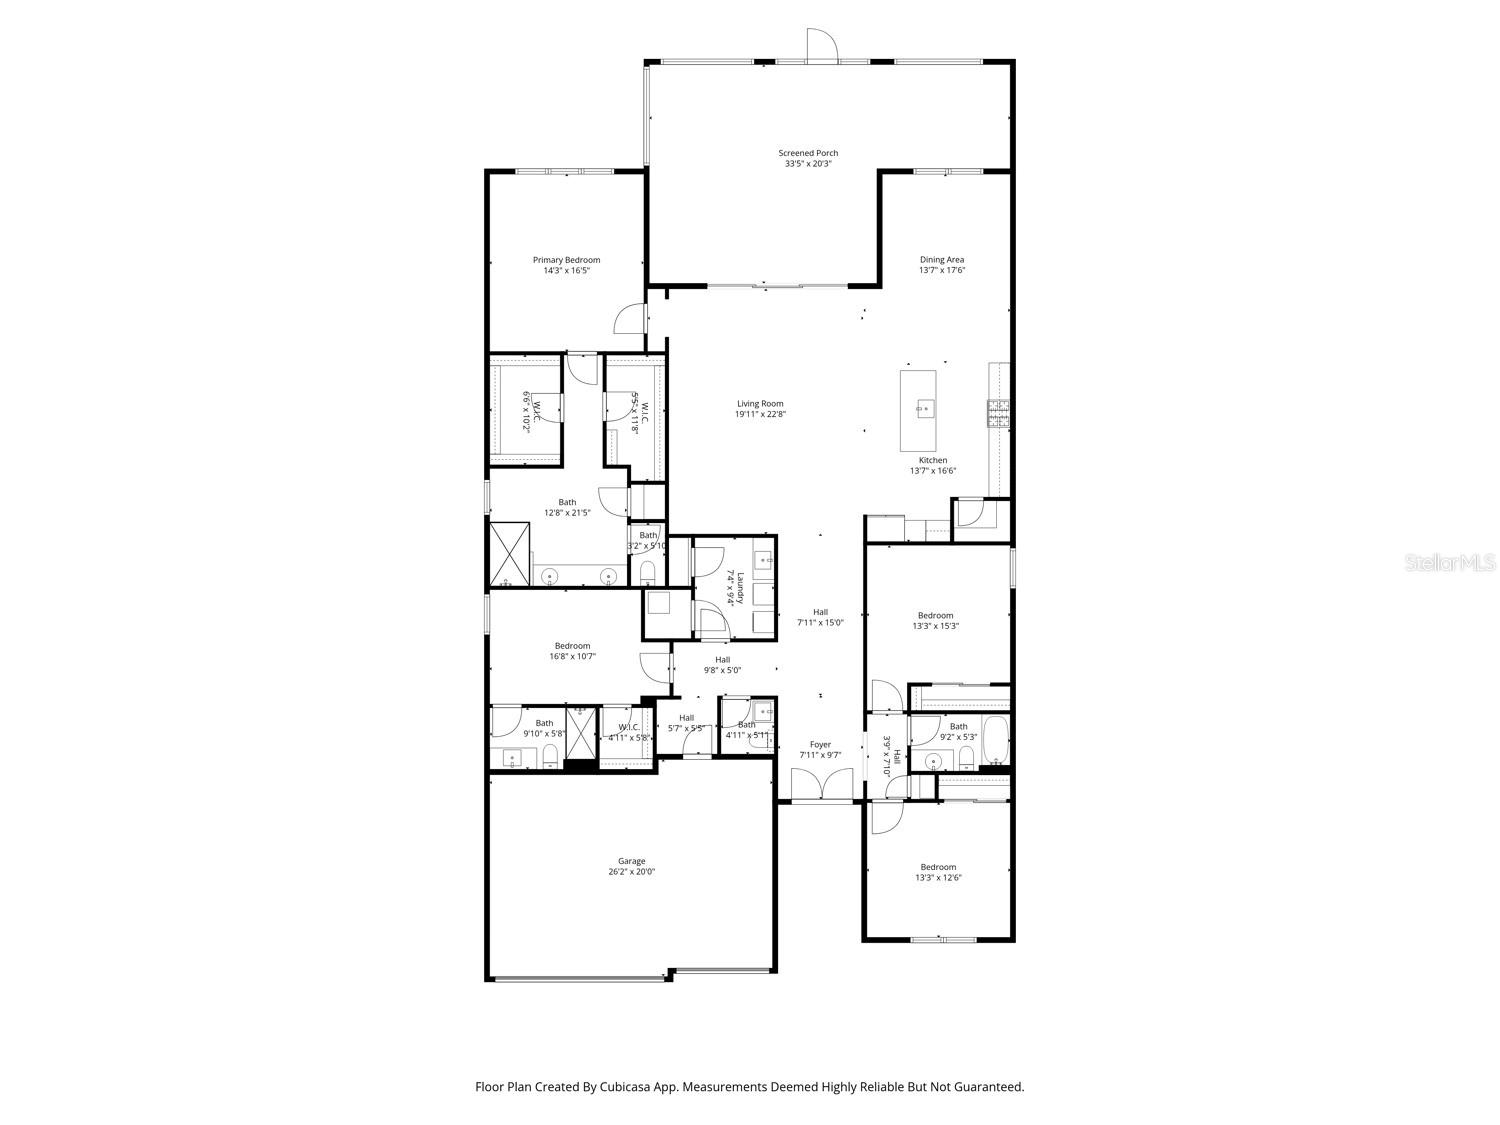
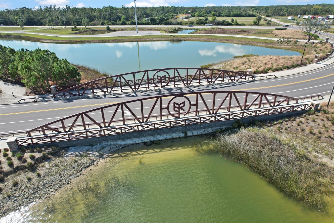
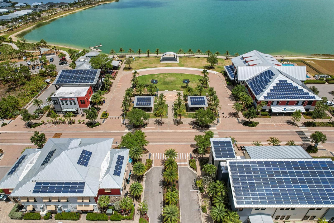
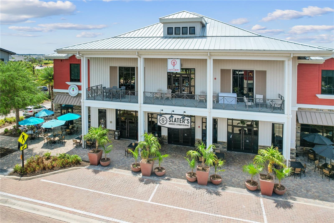
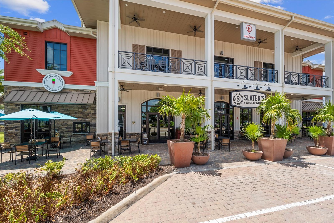
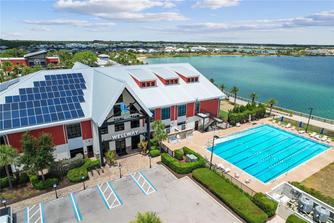
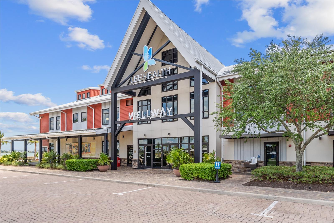
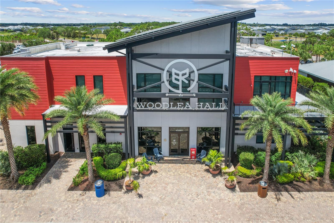
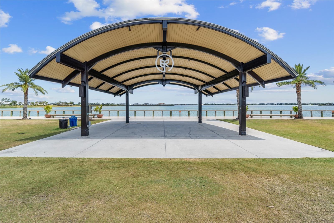
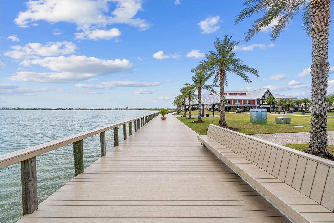
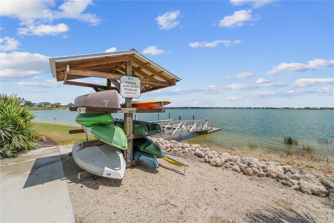
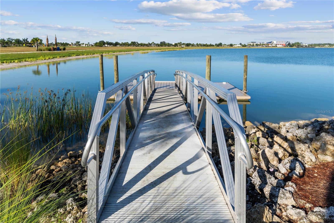
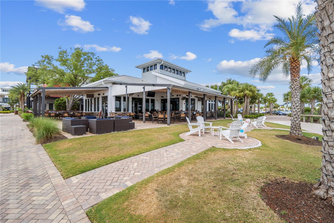
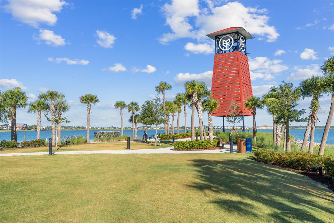
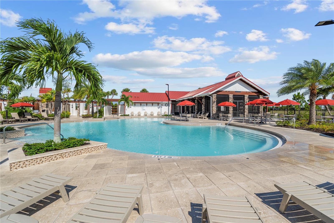
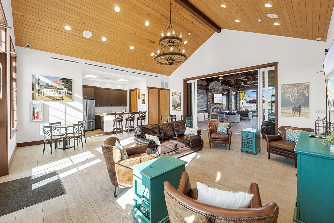
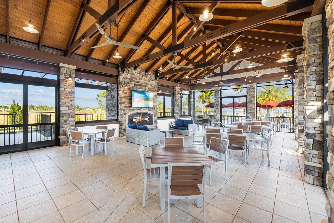
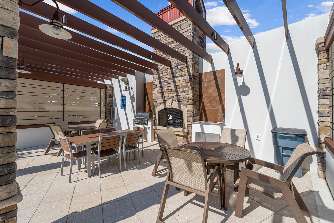
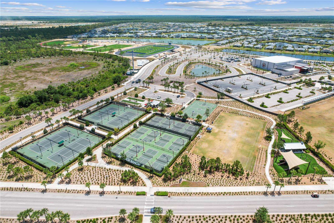
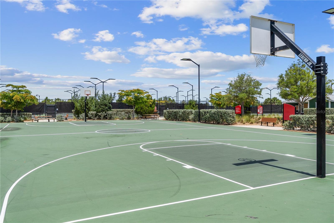
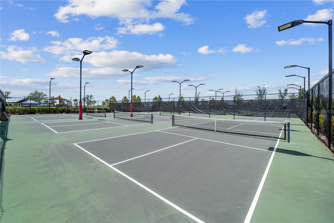
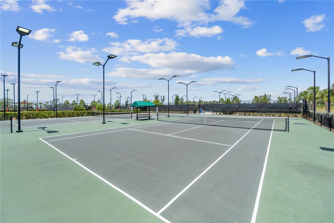
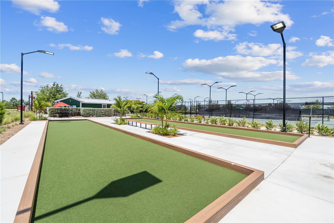
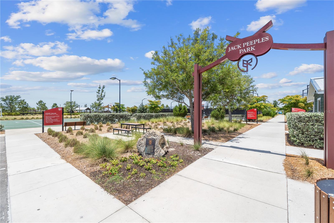
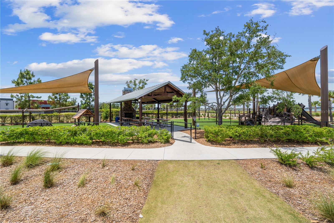
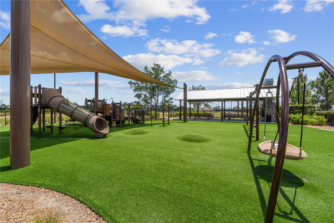
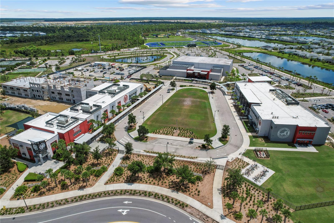
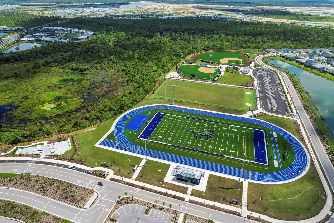
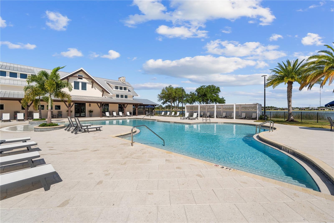
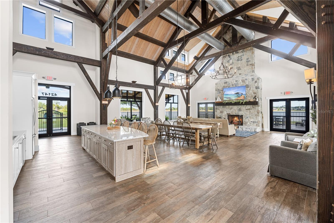
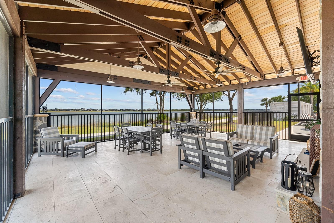
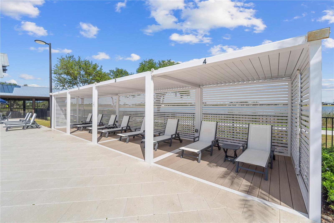
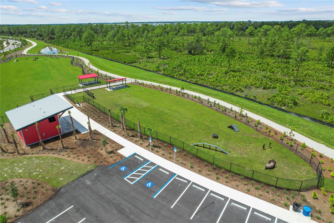
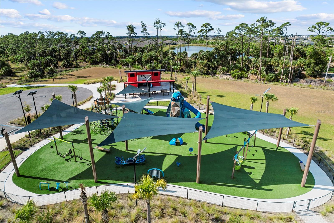
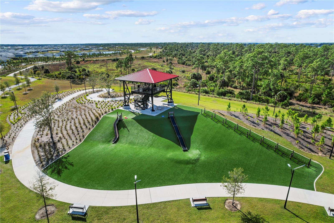
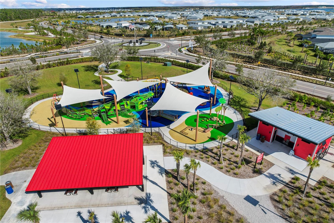
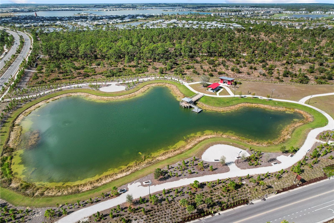
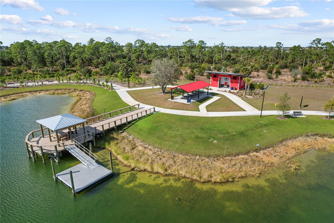
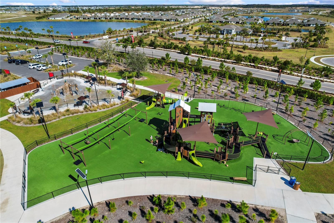
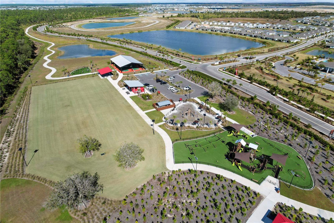
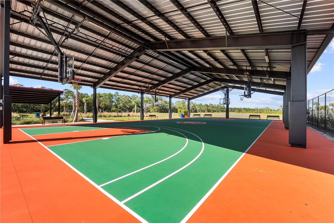
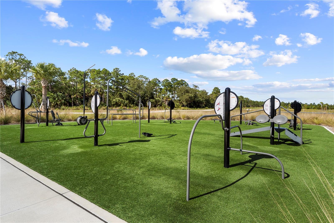
Welcome to luxury living at its finest in beautiful gated Waterview Landing! This stunning Tamiami Costal model home by TOLL BROTHERS showcases over $190,000 in upgrades, offering a one-of-a-kind custom feel with impeccable design and detail craftsmanship. From the moment you step through the grand double-door entry, you'll be captivated by soaring 10-foot ceilings, 8-foot doors, and exquisite designer finishes in every room. The spacious open-concept living area is enhanced by custom wood beam ceilings, high white shine porcelain tile flooring (no carpet!), and three expansive sliding glass doors that perfectly frame the breathtaking lake and fountain views. The gourmet kitchen is truly a showstopper, featuring: Thick quartz island with custom design detail, 36" Cooktop hood with Cabinet upgrades, Beautiful modern blue cabinetry with soft-close features, Under and upper cabinet lighting, Upgraded Kohler faucets and sinks, Professionally selected lighting and designer drapery. The primary suite is a private retreat with a tray ceiling and beautiful Engineered Wood Flooring upgrades for a warm feel. The bathroom is spa-inspired complete with floor-to-ceiling tile, dual shower heads with Rainhead luxurious rain shower, frameless shower door, dual sinks and luxury layout. Guests will enjoy comfort and privacy with two spacious front bedrooms, each with ample lighting and access to a beautifully appointed bathroom with a tub/shower. An additional bedroom features engineered luxury wood flooring and a private en-suite with a walk-in shower. Step outside to your extended covered lanai under truss, already outfitted for the ultimate outdoor kitchen with water, gas, and electric lines in place--all overlooking a serene lake with a large fountain centerpiece, creating a peaceful and relaxing atmosphere with the soothing sound of water with a exterior full height privacy wall Additional highlights include: Tray Ceilings in the Great room with wood beams, master bedroom and foyer tray ceilings, 3-car garage with epoxy floors and extended driveway, Hurricane impact glass throughout!!! Security alarm system & Pre-wire for outdoor speakers, Built-in attic Home Theater Surround speaker Pre-Wire (5 in living room, 2 on lanai), Large laundry room with utility sink, Professionally curated finishes and upgrades throughout, Epoxy coating on garage floor. This home is truly better than new, offering unmatched value as one of the MOST UPGRADED & BEST PRICES HOME IN WATERVIEW LANDING ! A full list of upgrades and pricing is available upon request. Don't miss this rare opportunity to own a spectacular custom home. Enjoy living in Babcock Ranch, America's first entirely solar-powered town, with access to multiple community pools, nature trails & events. Just a short golf cart trip to grocery stores shopping and dining. Beautiful parks and amenities let you experience SW Florida at its finest! Come live a better life at Babcock Ranch!
Misc Info
Subdivision: Waterview Landing
Annual Taxes: $11,752
Annual CDD Fee: $2,513
HOA Fee: $350
HOA Payments Due: Quarterly
Water View: Lake
Lot Size: 0 to less than 1/4
Request the MLS data sheet for this property
Home Features
Appliances: Cooktop, Dishwasher, Disposal, Dryer, Microwave, Refrigerator, Washer
Flooring: Tile, Wood
Air Conditioning: Central Air
Exterior: Hurricane Shutters, Lighting, Rain Gutters, Sidewalk, Sliding Doors
Room Dimensions
Schools
- Elementary: Babcock Neighborhood
- High: Babcock Neighborhood
- Map
- Walk Score
- Street View








