- Home
- News
- Popular Property Categories
- Anna Maria Island Real Estate
- Bedroom Communities
- Bradenton Real Estate
- Charlotte Harbor Real Estate
- Downtown Sarasota Condos
- Ellenton Real Estate
- Englewood Real Estate
- Golf Community Real Estate
- Lakewood Ranch Real Estate
- Lido Key Condos
- Longboat Key Real Estate
- Luxury Real Estate
- New Homes for Sale
- Palmer Ranch Real Estate
- Palmetto Real Estate for Sale
- Parrish Real Estate
- Siesta Key Condos
- Siesta Key Homes and Land
- Venice Florida Real Estate
- West of the Trail
- Advanced Search Form
- Featured Listings
- Buyer or Seller?
- Our Company
- Featured Videos
- Login
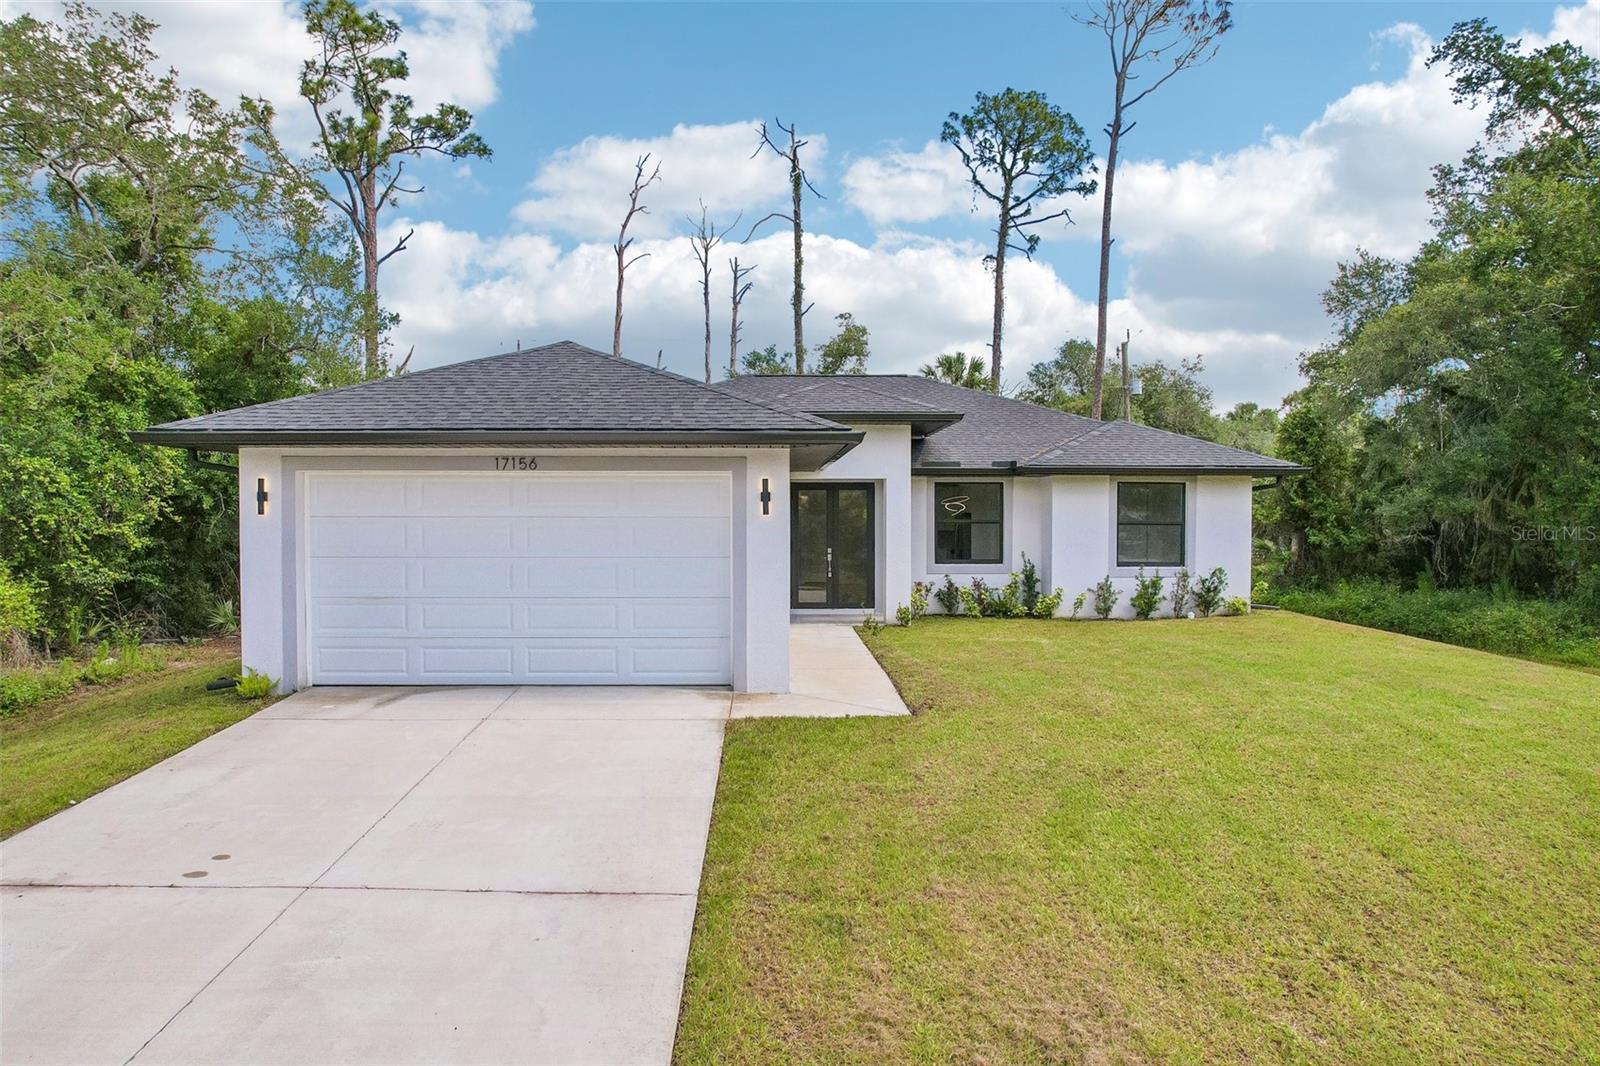
17156 Eugene Ave, Port Charlotte, Florida
List Price: $359,000
MLS Number:
C7524614
- Status: Active
- DOM: 23 days
- Square Feet: 1660
- Bedrooms: 3
- Baths: 3
- Garage: 2
- City: PORT CHARLOTTE
- Zip Code: 33954
- Year Built: 2025
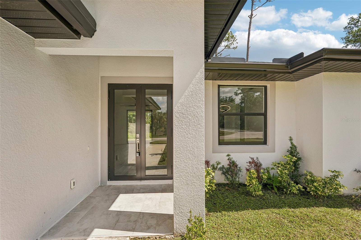
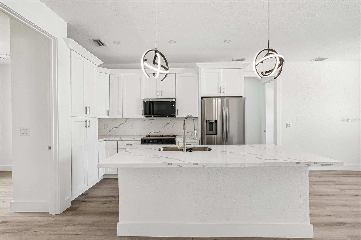
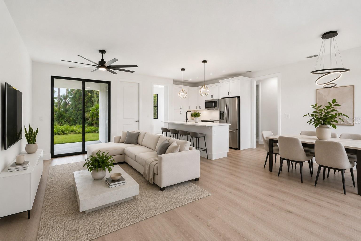
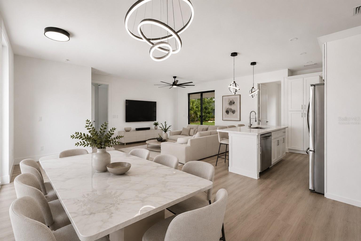
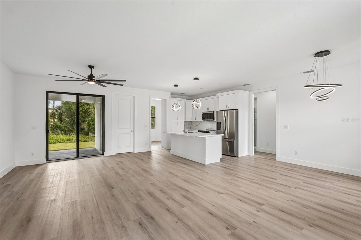
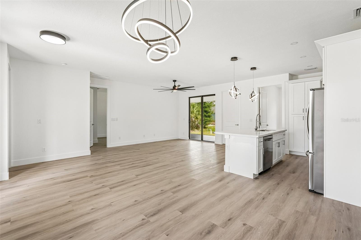
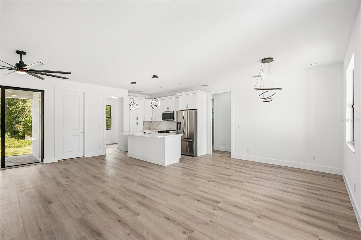
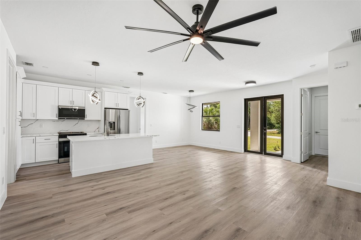
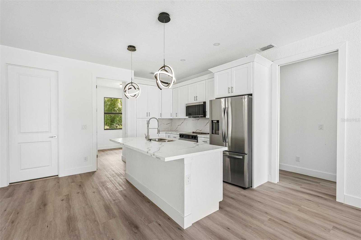
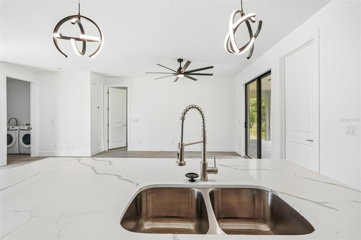
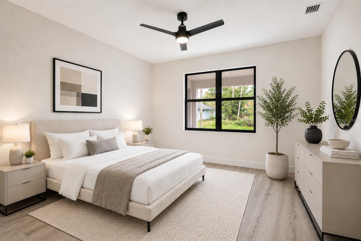
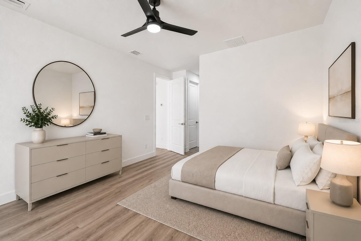
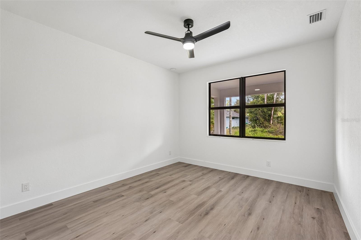
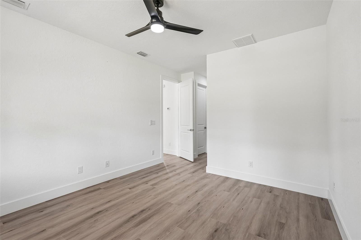
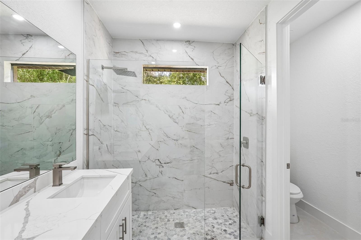
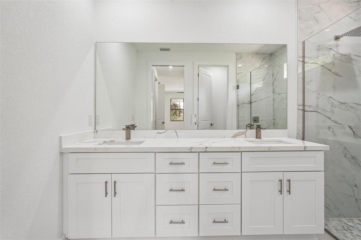
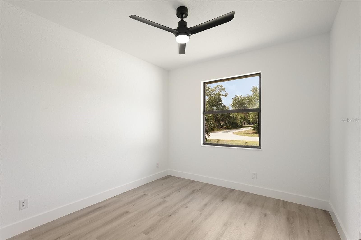
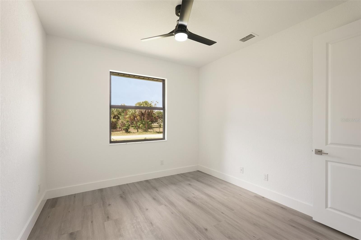
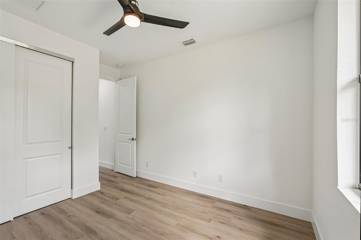
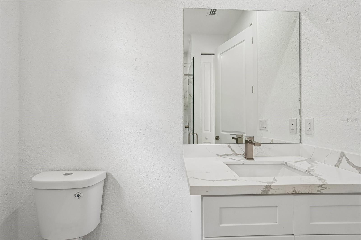
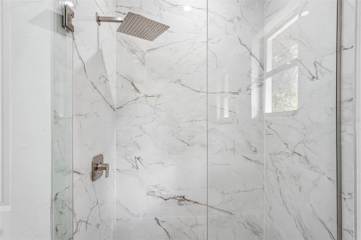
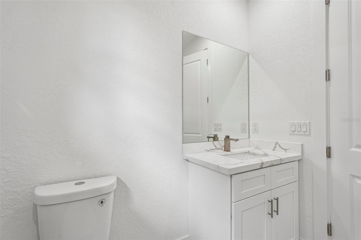
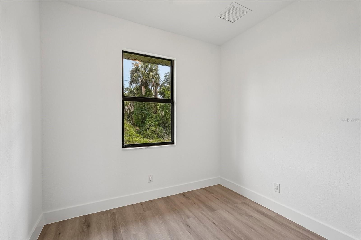
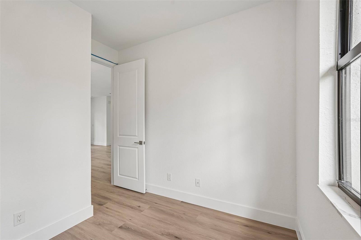
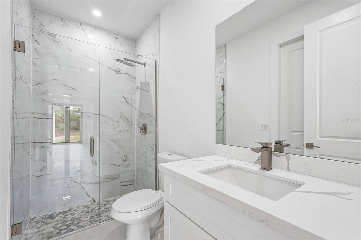
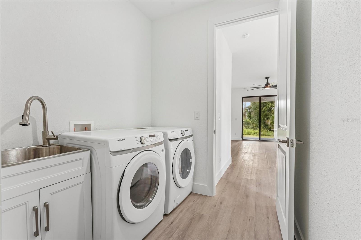
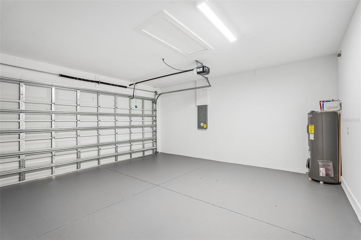
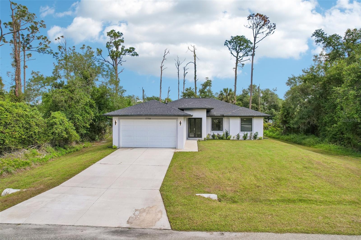
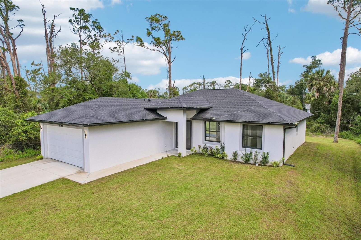
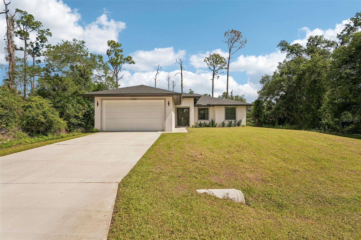
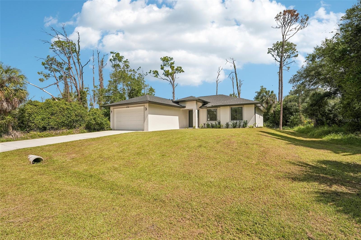
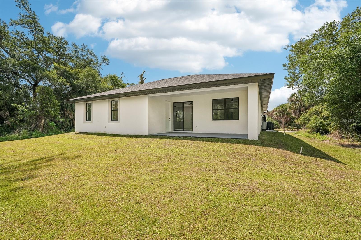
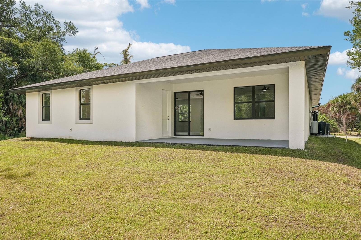
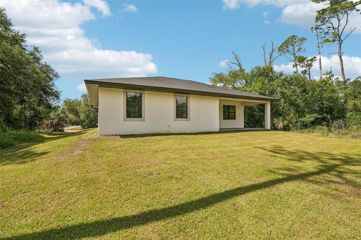
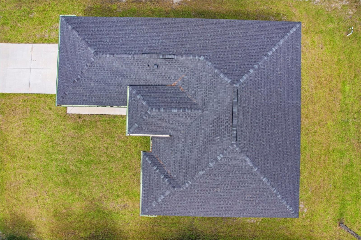
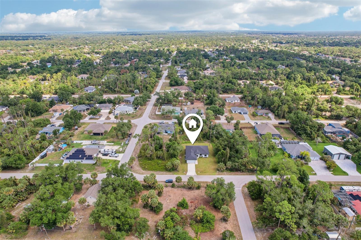
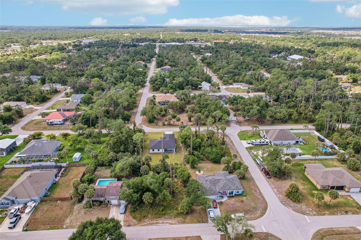
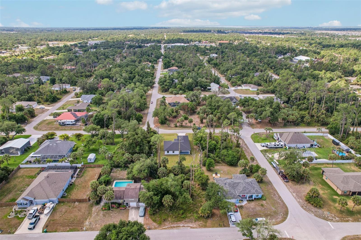
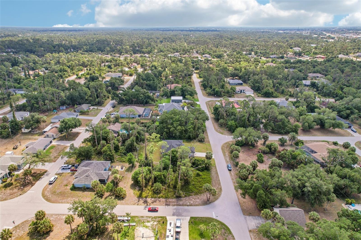
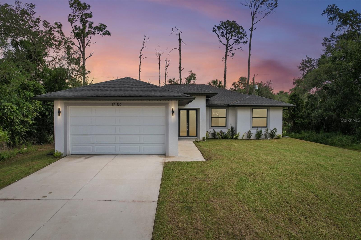
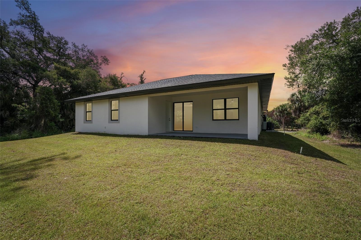
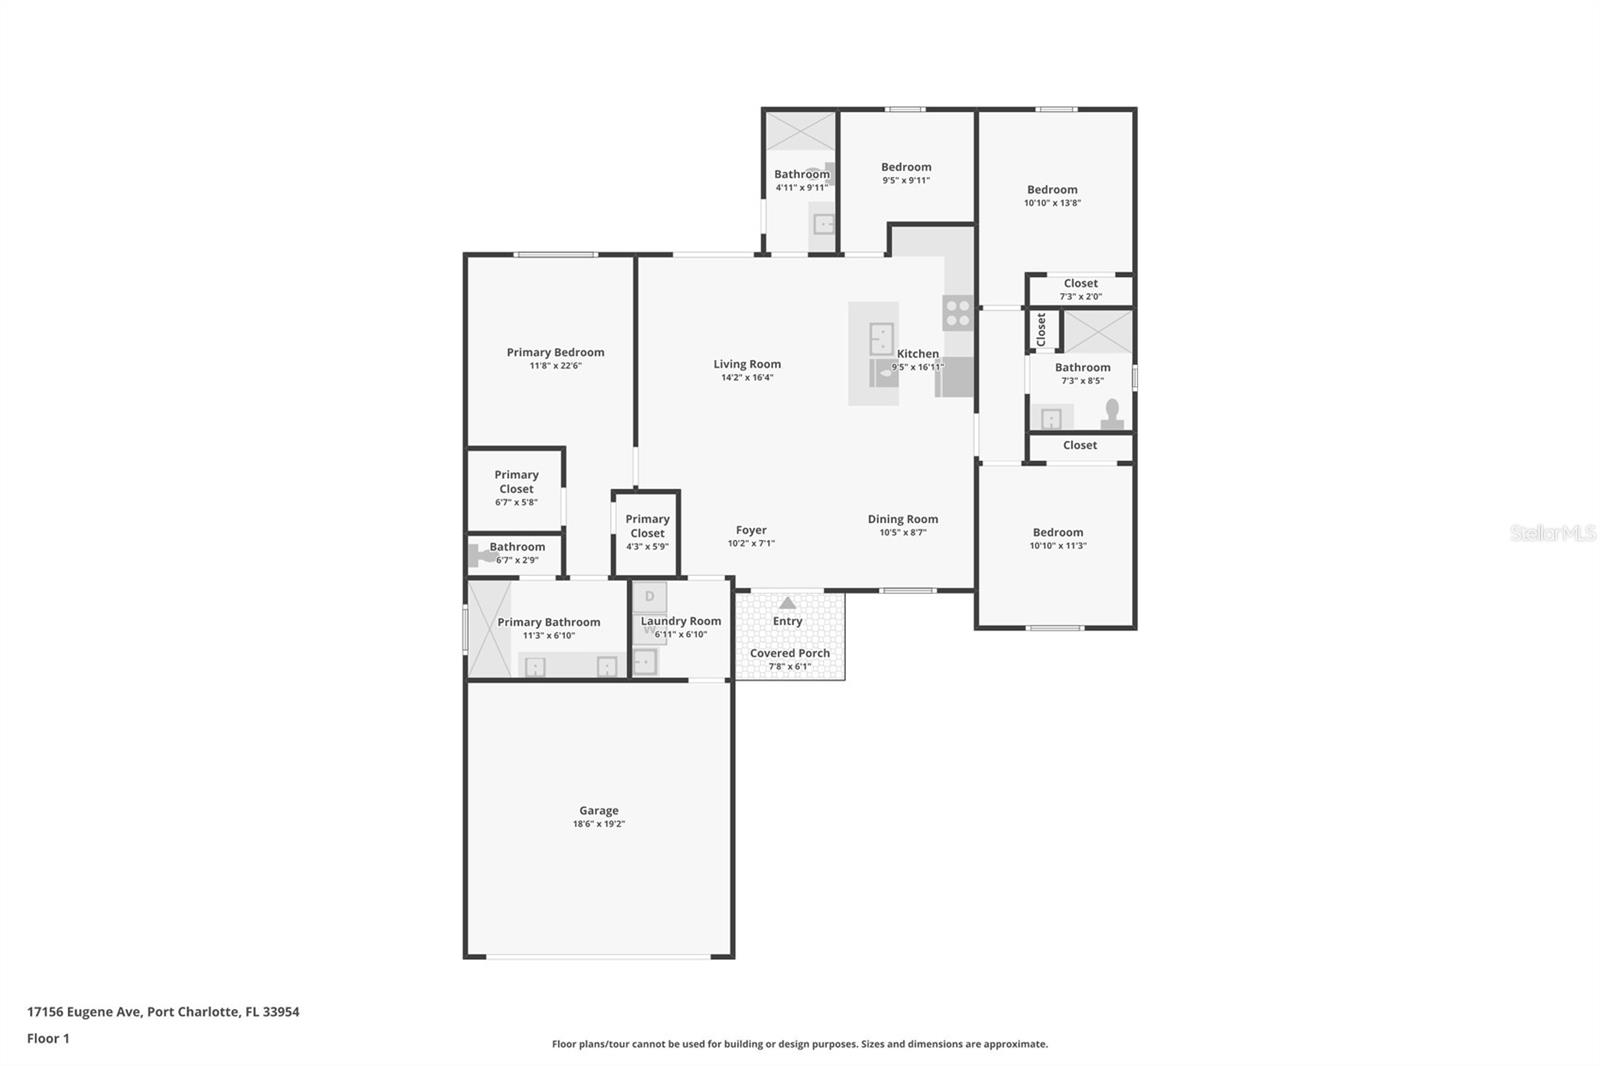
Experience easy Florida living in this newly built home located in a popular and convenient area of Port Charlotte. Set on a nicely positioned homesite with a peaceful, natural backdrop, this thoughtfully designed 3-bedroom + den, 3-bath residence offers a bright, open layout with high ceilings, abundant natural light, and high end modern finishes throughout.The kitchen features stylish cabinetry, stainless steel appliances, and a spacious island perfect for gathering and everyday living. The private primary suite includes dual walk-in closets, a large bath with dual sinks and an oversized walk-in shower. The guest bedrooms are positioned separately and share a full bath, while a third bathroom with direct outdoor access serves perfectly as a future pool bath.The spacious backyard offers endless possibilities to create your ideal outdoor retreat, with plenty of room for a pool, expanded lanai, outdoor kitchen, or tropical landscaping surrounded by peaceful greenery.Additional features include porcelain tile flooring throughout, a two-car garage with epoxy-coated flooring, no HOA, and a convenient location close to shopping, dining, golf, and everyday essentials.
Misc Info
Subdivision: Port Charlotte Sec 022
Annual Taxes: $505
Lot Size: 0 to less than 1/4
Request the MLS data sheet for this property
Home Features
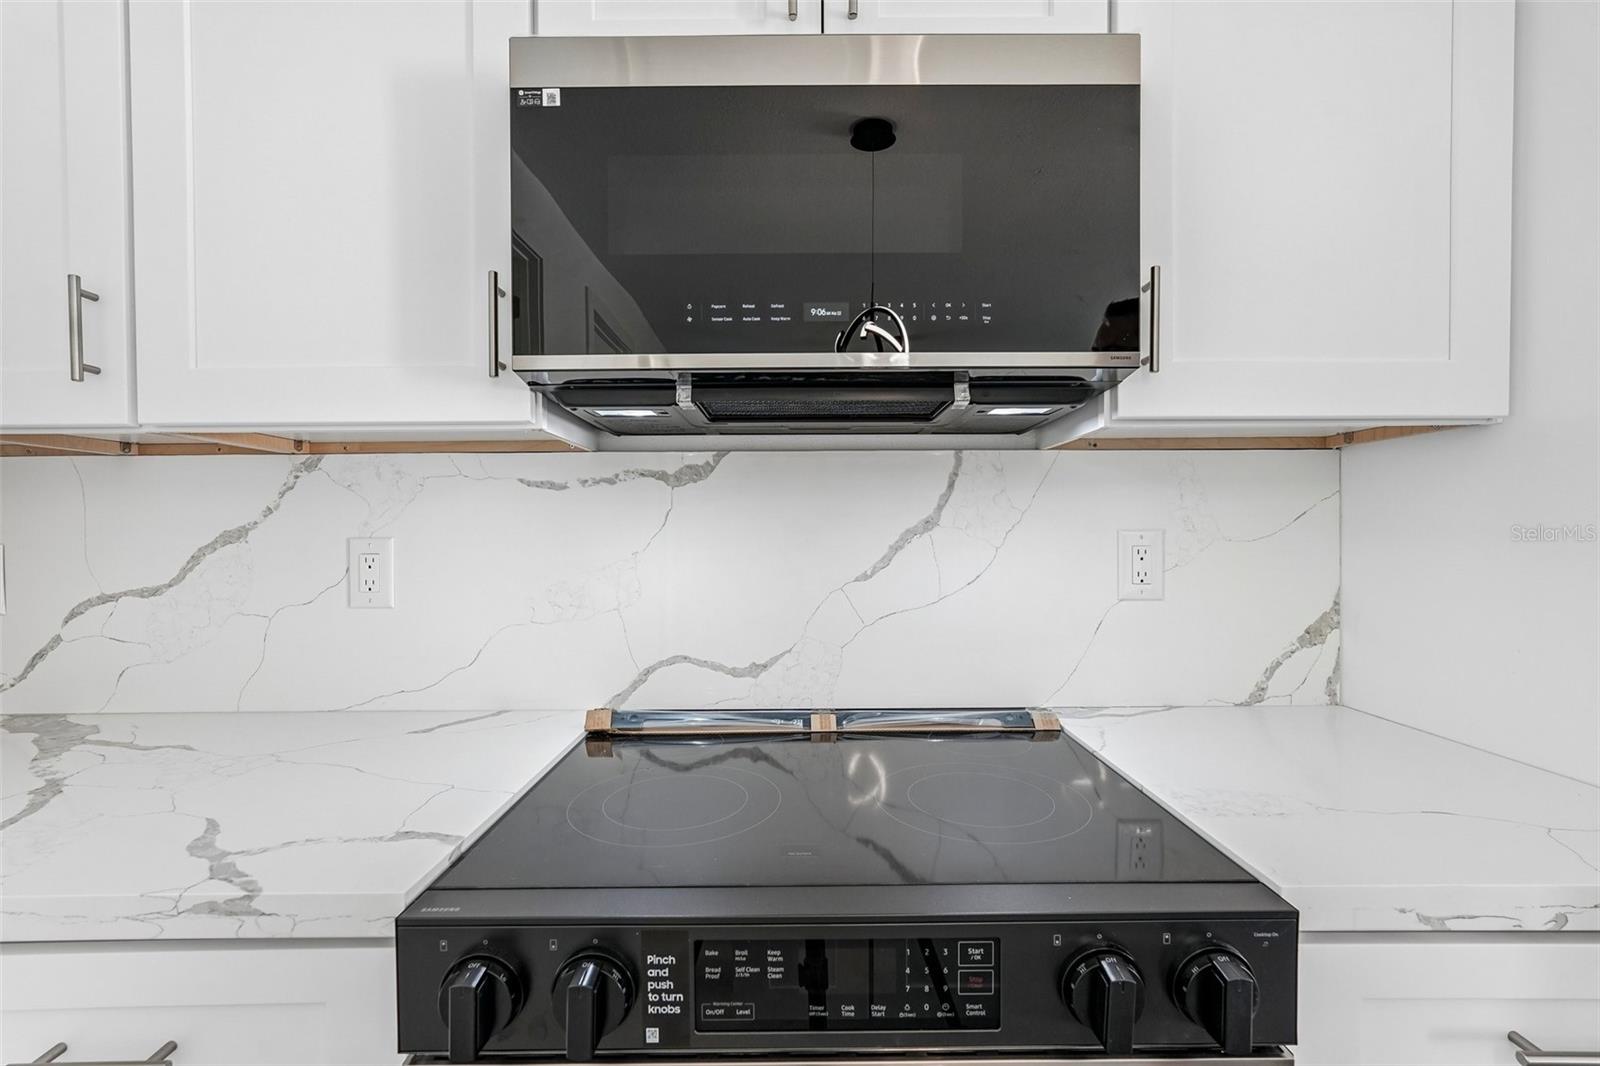
Appliances: Dishwasher, Disposal, Freezer, Microwave, Range, Refrigerator, Water Filtration System
Flooring: Ceramic Tile
Air Conditioning: Central Air
Exterior: Private Mailbox, Private Yard, Rain Gutters
Room Dimensions
- Map
- Walk Score
- Street View