- Home
- News
- Popular Property Categories
- Anna Maria Island Real Estate
- Bedroom Communities
- Bradenton Real Estate
- Charlotte Harbor Real Estate
- Downtown Sarasota Condos
- Ellenton Real Estate
- Englewood Real Estate
- Golf Community Real Estate
- Lakewood Ranch Real Estate
- Lido Key Condos
- Longboat Key Real Estate
- Luxury Real Estate
- New Homes for Sale
- Palmer Ranch Real Estate
- Palmetto Real Estate for Sale
- Parrish Real Estate
- Siesta Key Condos
- Siesta Key Homes and Land
- Venice Florida Real Estate
- West of the Trail
- Advanced Search Form
- Featured Listings
- Buyer or Seller?
- Our Company
- Featured Videos
- Login
3006 Caring Way #615, Port Charlotte, Florida
List Price: $136,900
MLS Number:
C7524930

- Status: Active
- DOM: 85 days
- Square Feet: 783
- Bedrooms: 2
- Baths: 2
- Garage: 1
- City: PORT CHARLOTTE
- Zip Code: 33952
- Year Built: 1981
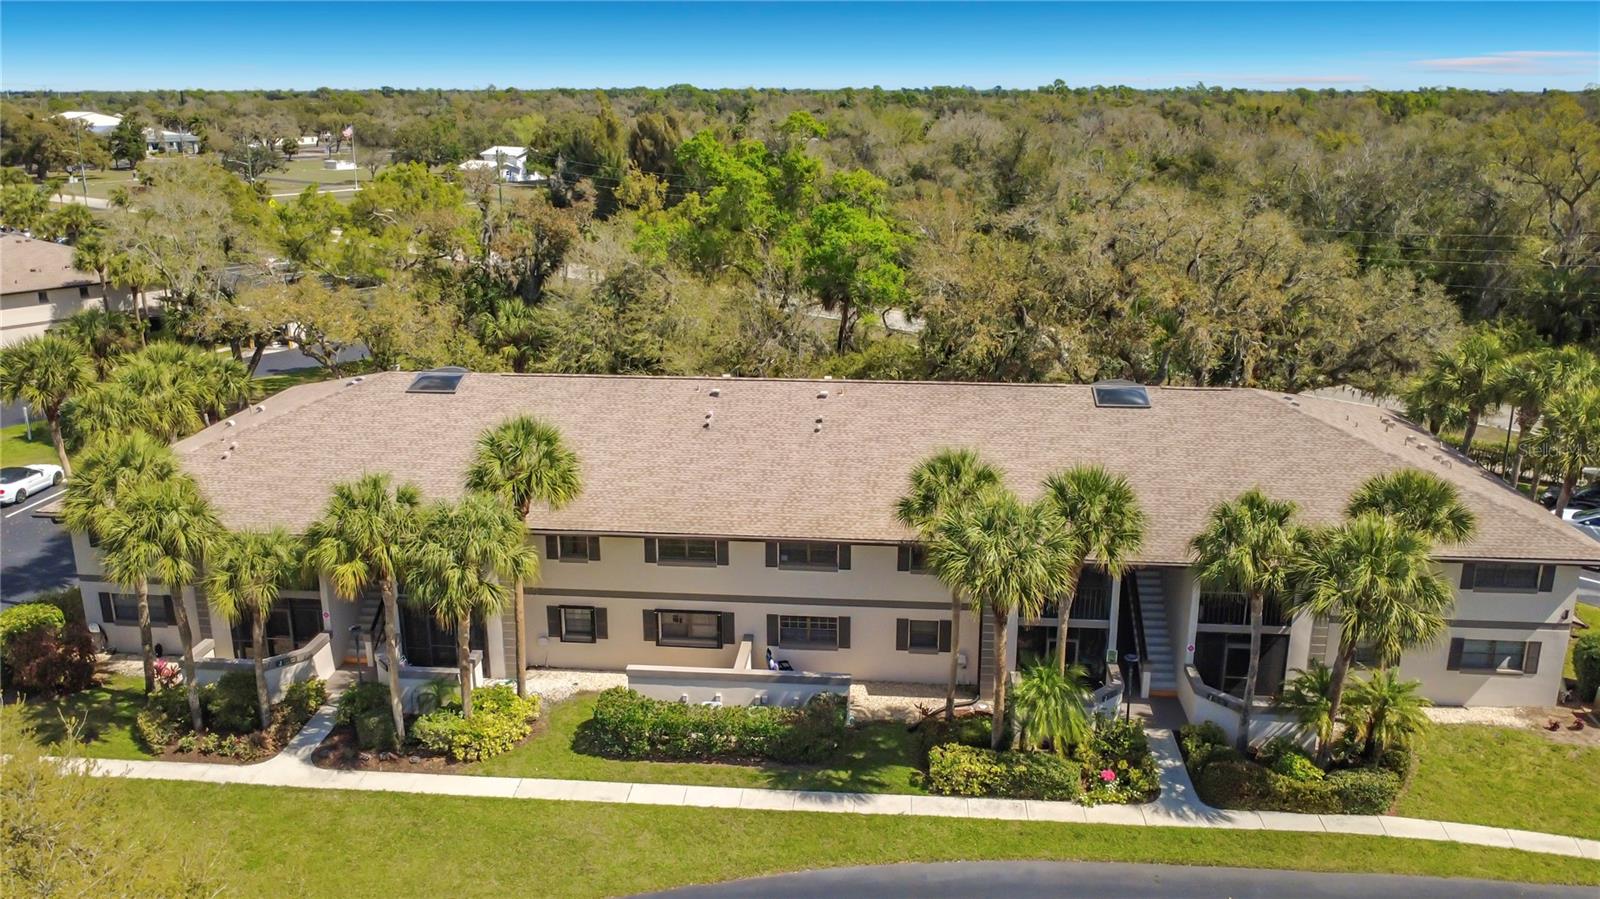
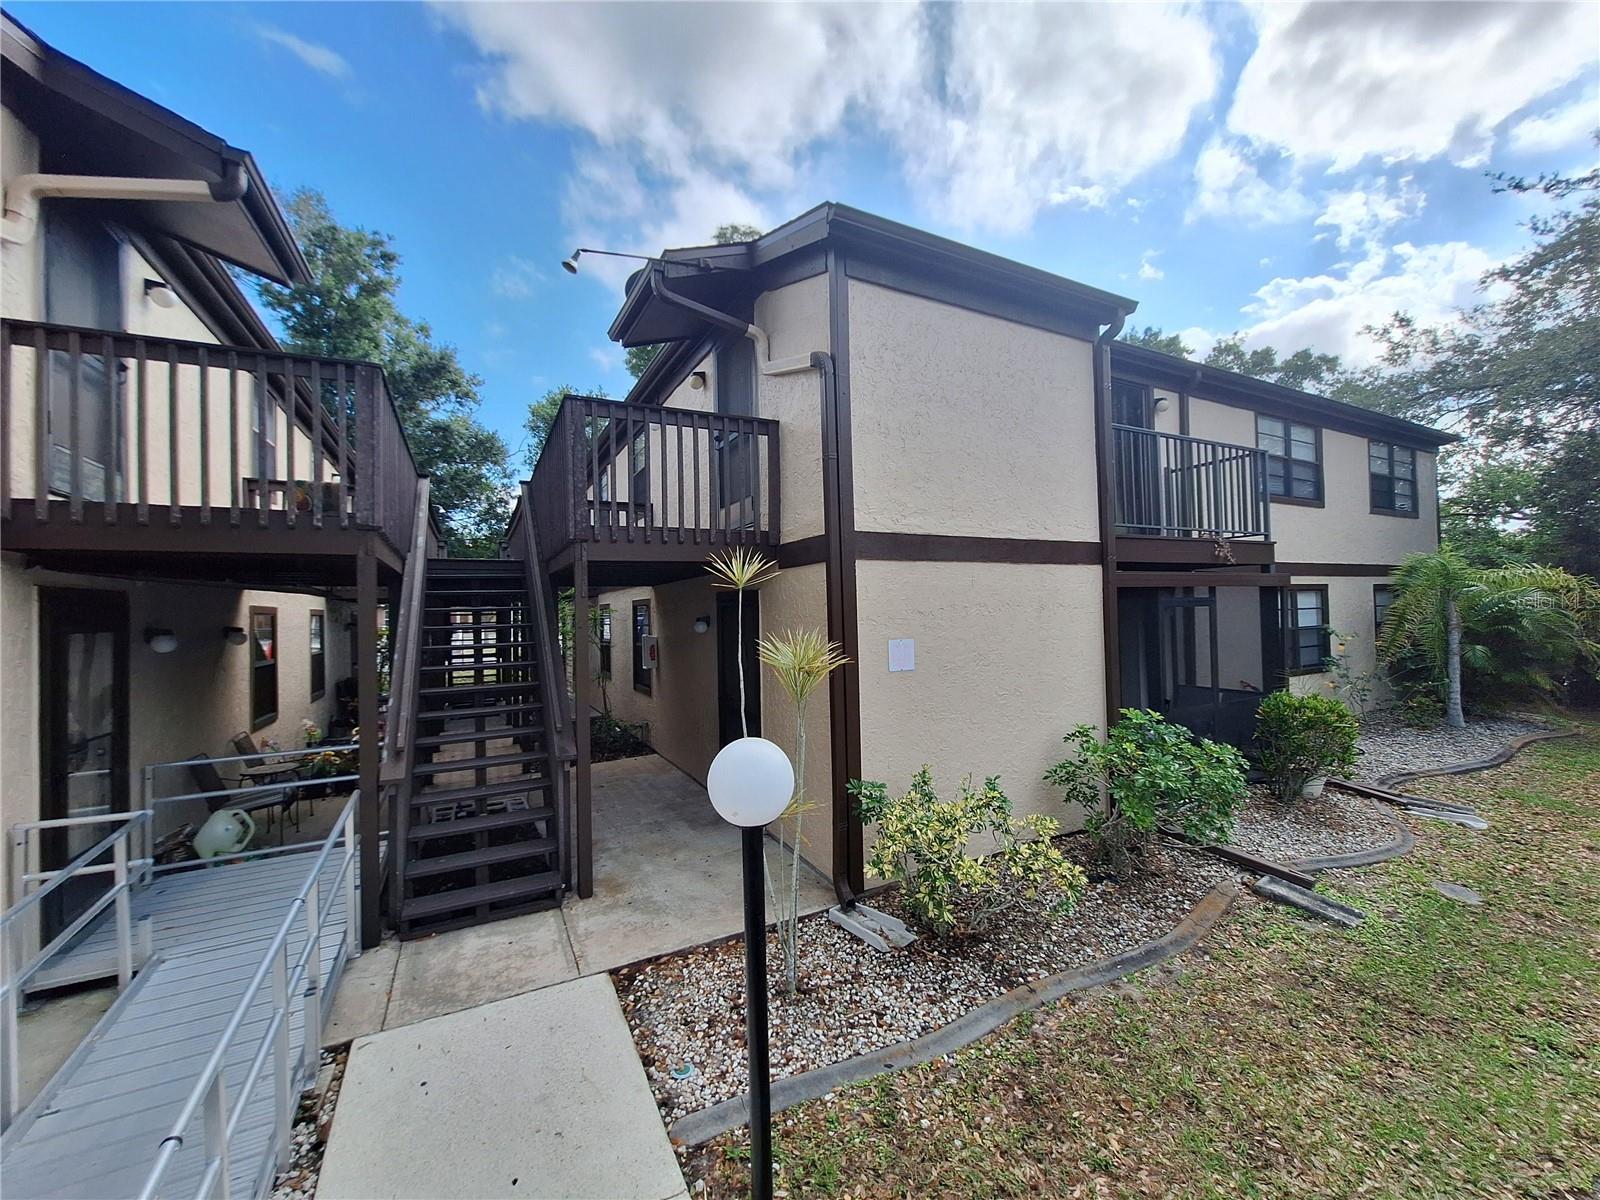
Welcome to your top floor 2 bedroom, 2 bath condo in the heart of Port Charlotte, where comfort, convenience, and investment potential come together. Located on the sixth floor, this beautifully updated residence includes a dedicated under building garage parking space, offering secure covered parking with easy elevator access.From your private screened lanai, enjoy peaceful views of the landscaped courtyard, heated in ground pool, and well maintained pickleball courts. Inside, the open layout features a primary suite with a walk in closet and private bath with a walk in shower, along with a bright second bedroom offering generous closet space.Recent updates include a new furnace, central air conditioning, and hot water tank, providing modern, all electric comfort and efficiency.The community offers a friendly atmosphere and well maintained amenities such as shuffleboard courts, a community garden, and a variety of social activities for residents. A convenient garbage chute and exceptional building care make daily living effortless.This property is also a great investment opportunity, ideal for both personal enjoyment and portfolio growth. The seller is also offering another top floor unit in Promenades West (MLS#C7524931), presenting a chance to double your investment in the desirable Port Charlotte market.This top floor condo combines modern comfort, Florida charm, and outstanding value in a peaceful, amenity filled community.
Misc Info
Subdivision: Promenades West
Annual Taxes: $2,544
Lot Size: 0 to less than 1/4


Request the MLS data sheet for this property
Home Features
Appliances: Dishwasher, Dryer, Microwave, Range, Refrigerator, Washer
Flooring: Carpet, Ceramic Tile
Air Conditioning: Central Air
Exterior: Balcony, Courtyard, Tennis Court(s)
Garage Features: Assigned, Covered, Deeded, Ground Level, Basement
Room Dimensions
- Map
- Walk Score
- Street View