- Home
- News
- Popular Property Categories
- Anna Maria Island Real Estate
- Bedroom Communities
- Bradenton Real Estate
- Charlotte Harbor Real Estate
- Downtown Sarasota Condos
- Ellenton Real Estate
- Englewood Real Estate
- Golf Community Real Estate
- Lakewood Ranch Real Estate
- Lido Key Condos
- Longboat Key Real Estate
- Luxury Real Estate
- New Homes for Sale
- Palmer Ranch Real Estate
- Palmetto Real Estate for Sale
- Parrish Real Estate
- Siesta Key Condos
- Siesta Key Homes and Land
- Venice Florida Real Estate
- West of the Trail
- Advanced Search Form
- Featured Listings
- Buyer or Seller?
- Our Company
- Featured Videos
- Login
21405 Olean Blvd #528, Port Charlotte, Florida
List Price: $139,900
MLS Number:
C7524931

- Status: Active
- DOM: 85 days
- Square Feet: 783
- Bedrooms: 2
- Baths: 2
- Garage: 1
- City: PORT CHARLOTTE
- Zip Code: 33952
- Year Built: 1982
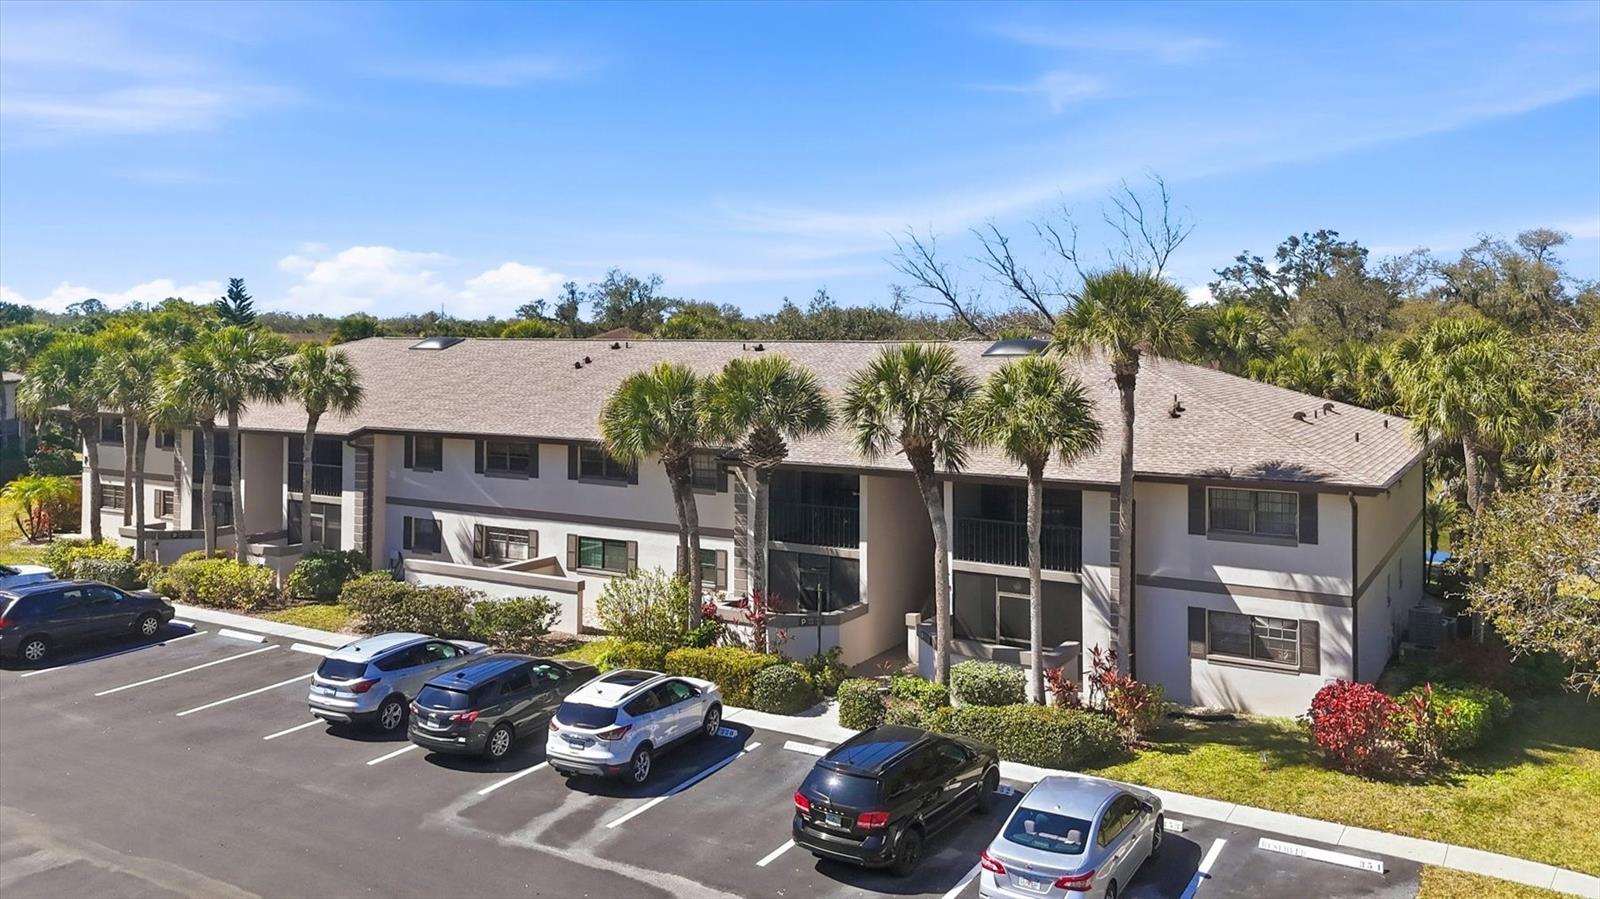
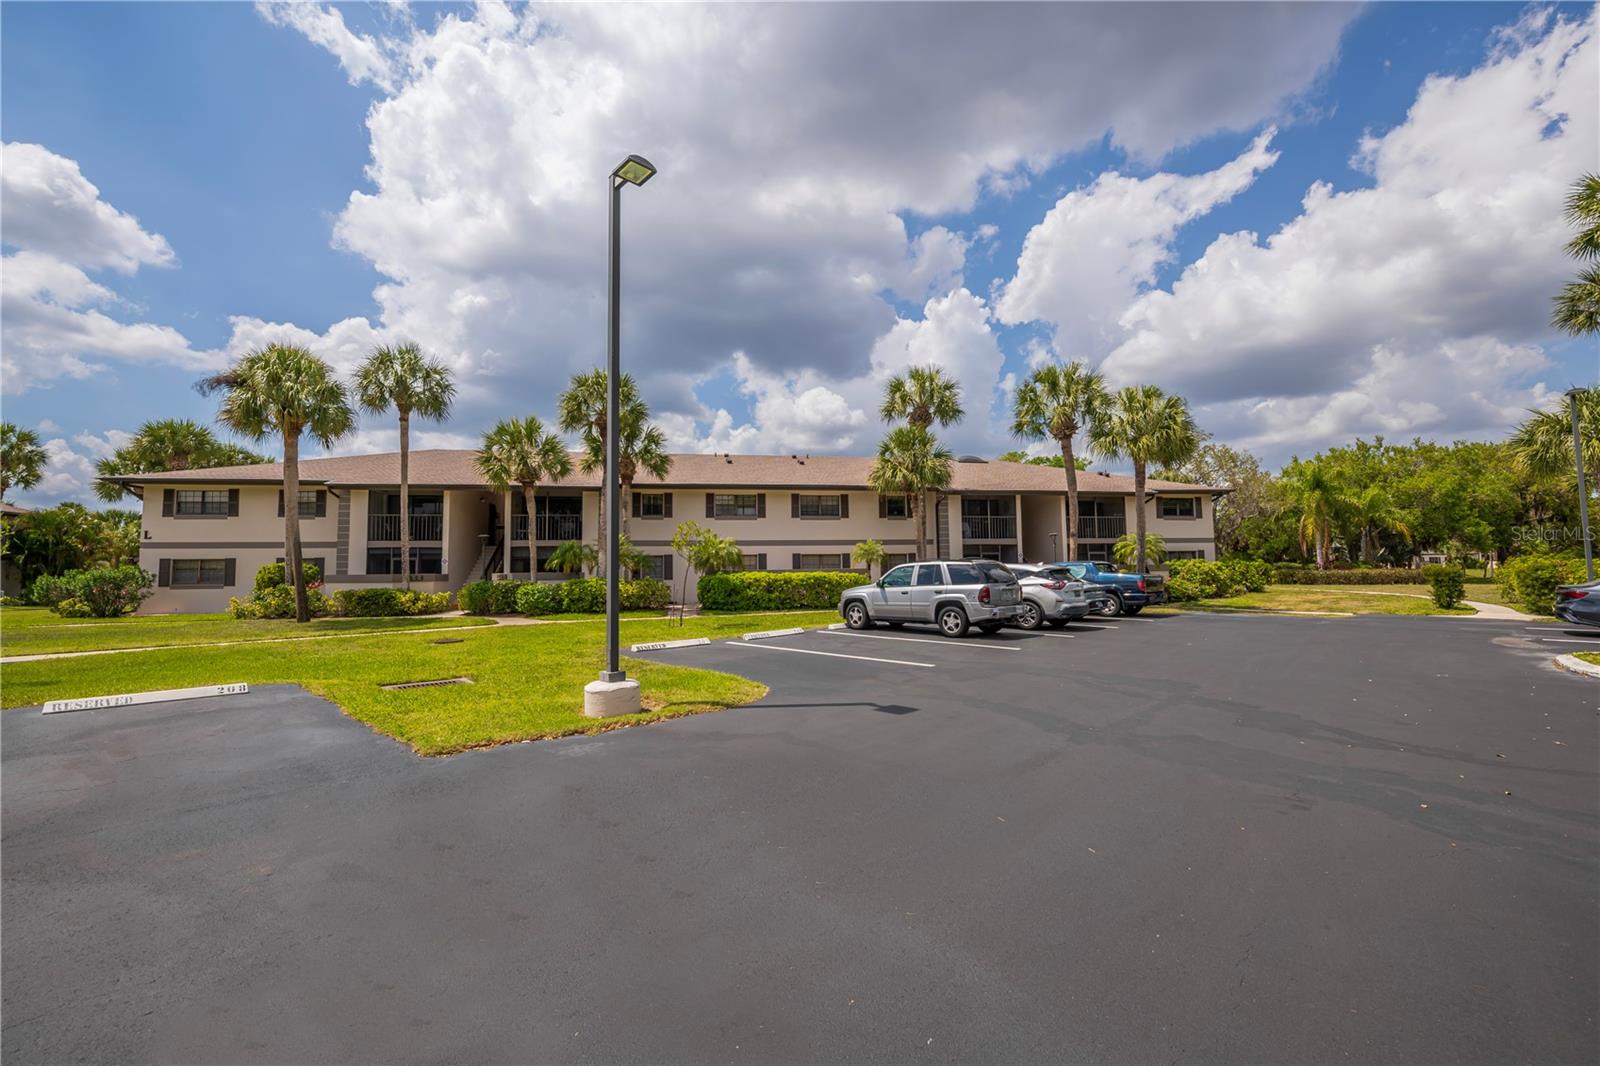

Beautifully maintained and updated 2 bedroom, 2 bath condo in the sought after Promenades East, ideal for full time living or an excellent investment opportunity. Enjoy prime covered parking space #88, located directly next to the elevator for unmatched convenience, an exceptional feature that sets this unit apart. This furnished condo offers new LVP flooring, updated lanai screens, and a new slider from the primary bedroom leading to the screened lanai with lovely city views. The split bedroom layout provides privacy, while the open living and dining areas create a comfortable, airy flow perfect for everyday living or hosting guests. The kitchen is well equipped, and the unit includes a full size washer and dryer plus flat screen TVs. Perfectly positioned in the heart of Port Charlotte, this condo sits just across from the hospital and minutes from shopping, dining, entertainment, and Punta Gorda Airport, with easy access to US 41 and I 75. The community features a beautiful resort-style pool area with a hot tub and clubhouse, offering the perfect space to relax or gather with friends and neighbors. Recent improvements include a new roof and updated pool pavers, with no pending assessments and low HOA fees. Whether you are seeking a move in ready home or a strong rental performer, this property delivers on lifestyle and value. The seller is also offering another top floor unit in Promenades West (MLS#C7524930), double the opportunity!
Misc Info
Subdivision: Promenades East
Annual Taxes: $2,519


Request the MLS data sheet for this property
Home Features
Appliances: Dishwasher, Disposal, Dryer, Microwave, Range, Washer
Flooring: Carpet, Ceramic Tile, Other
Air Conditioning: Central Air
Exterior: Sliding Doors
Garage Features: Assigned, Covered, Deeded, Ground Level, Guest, Basement
Room Dimensions
- Map
- Walk Score
- Street View