- Home
- News
- Popular Property Categories
- Anna Maria Island Real Estate
- Bedroom Communities
- Bradenton Real Estate
- Charlotte Harbor Real Estate
- Downtown Sarasota Condos
- Ellenton Real Estate
- Englewood Real Estate
- Golf Community Real Estate
- Lakewood Ranch Real Estate
- Lido Key Condos
- Longboat Key Real Estate
- Luxury Real Estate
- New Homes for Sale
- Palmer Ranch Real Estate
- Palmetto Real Estate for Sale
- Parrish Real Estate
- Siesta Key Condos
- Siesta Key Homes and Land
- Venice Florida Real Estate
- West of the Trail
- Advanced Search Form
- Featured Listings
- Buyer or Seller?
- Our Company
- Featured Videos
- Login
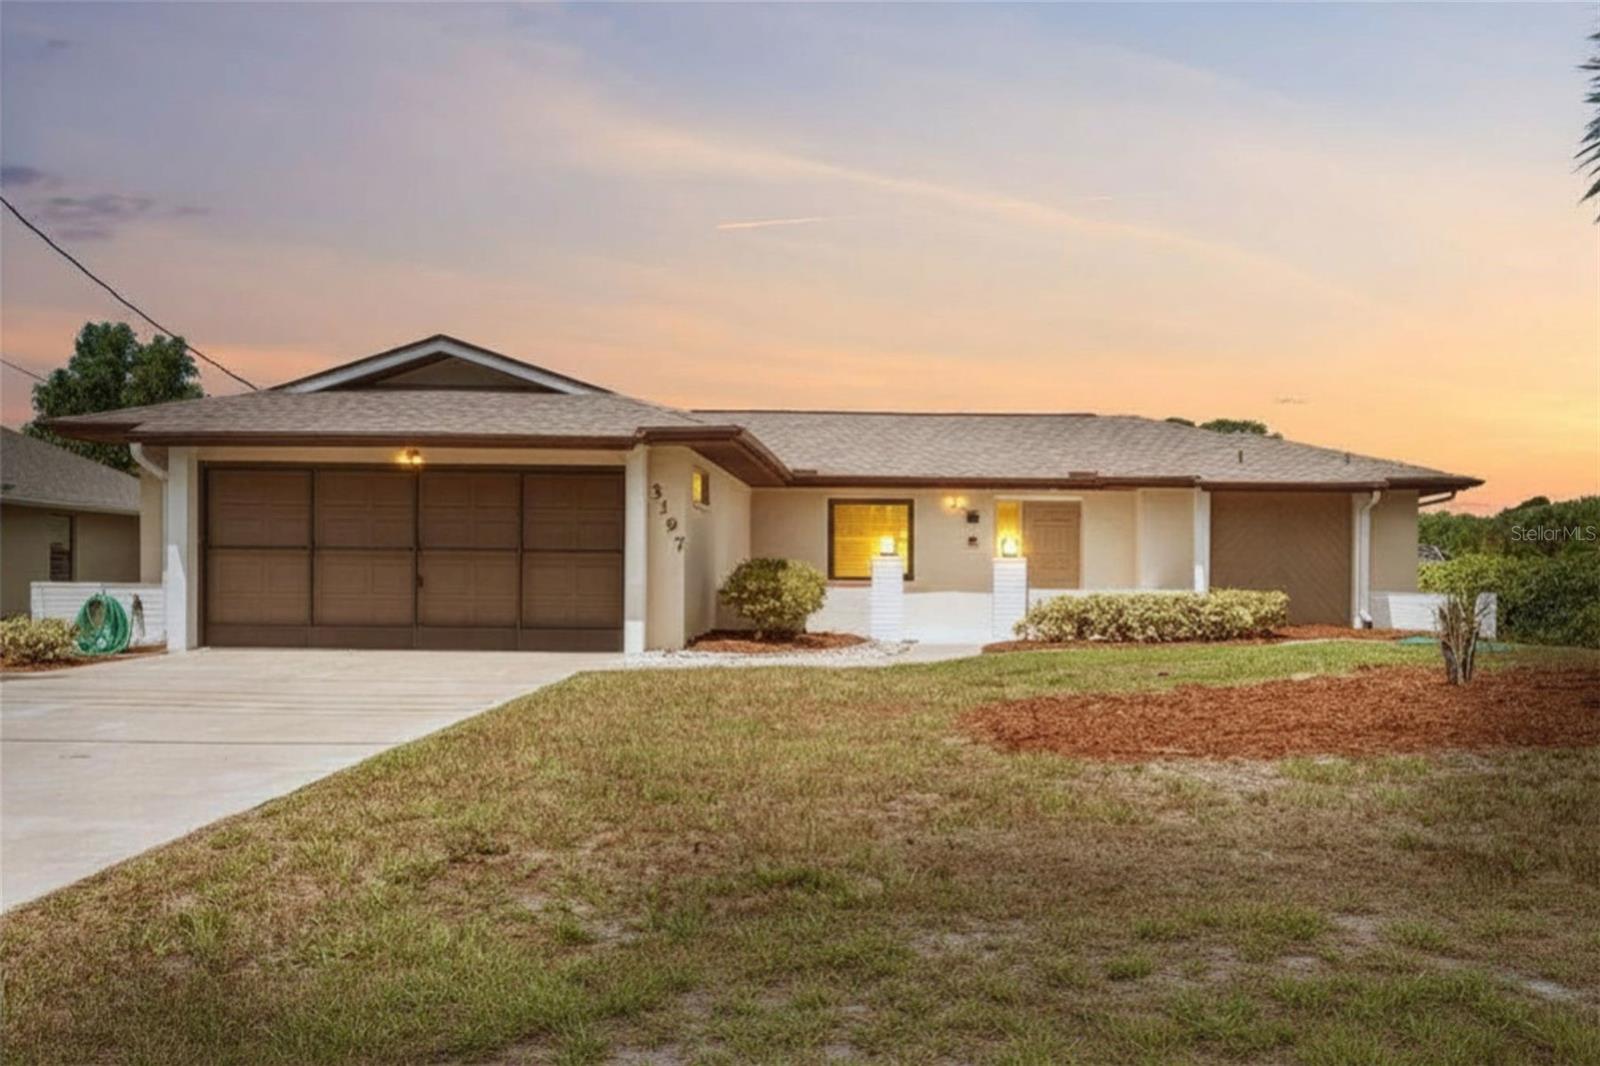
3197 Rock Creek Dr, Port Charlotte, Florida
List Price: $465,000
MLS Number:
C7525167
- Status: Active
- Square Feet: 1725
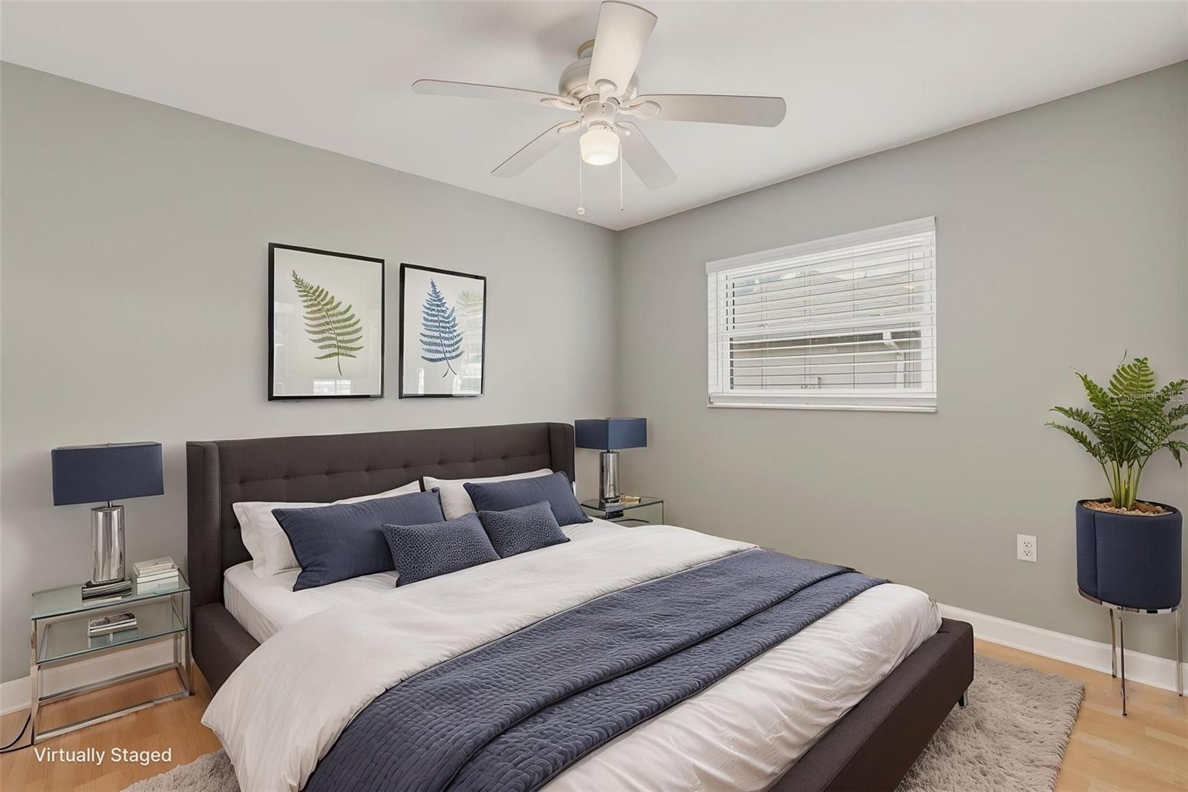
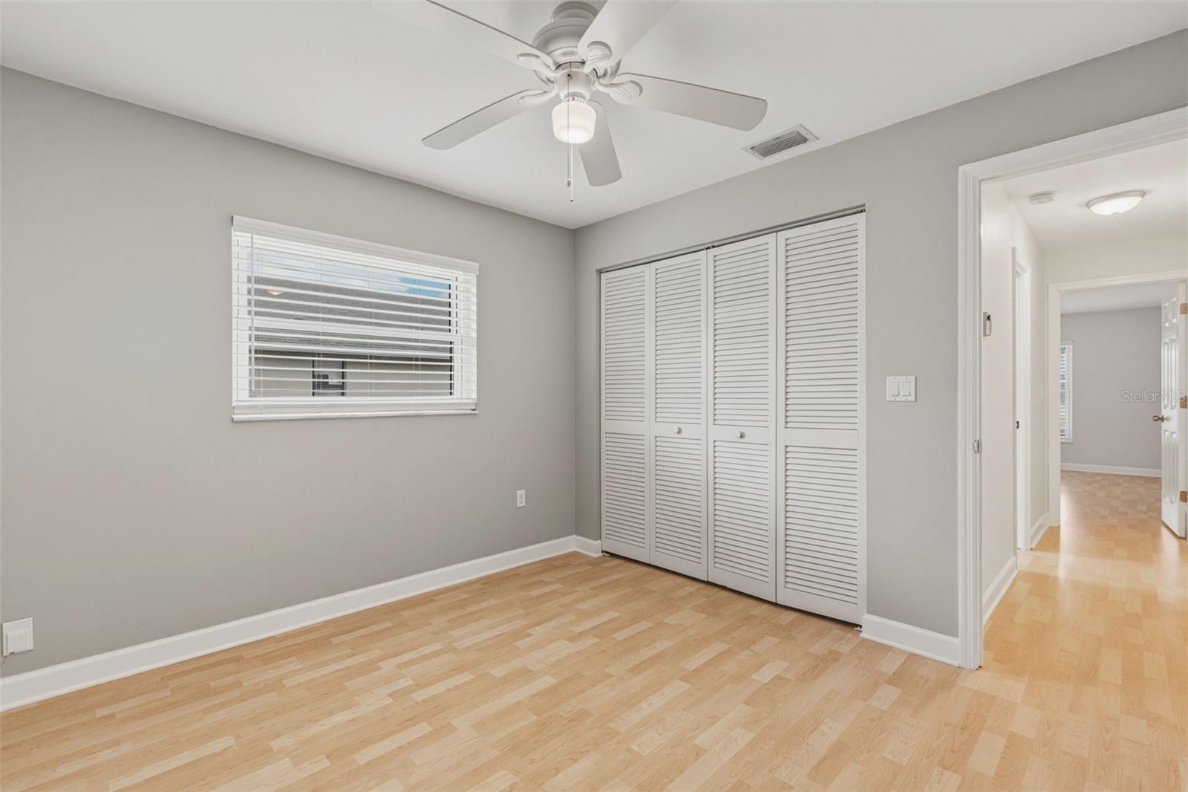
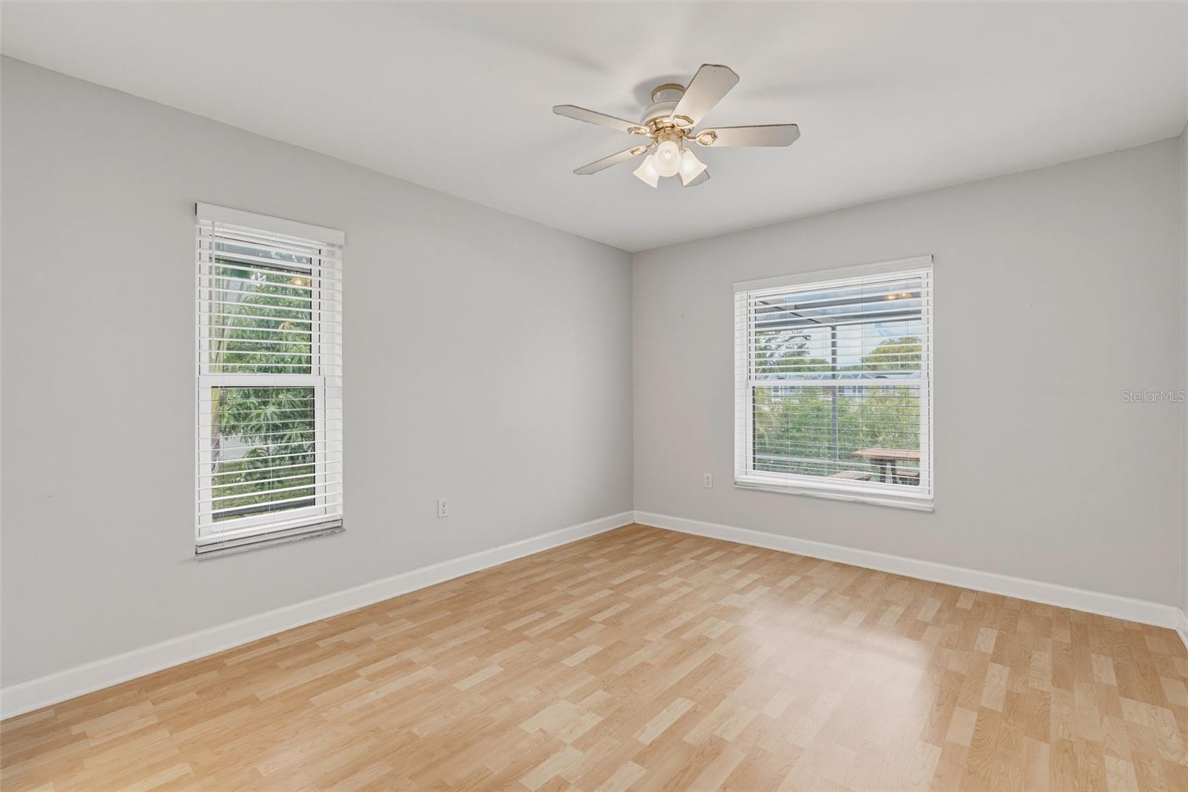
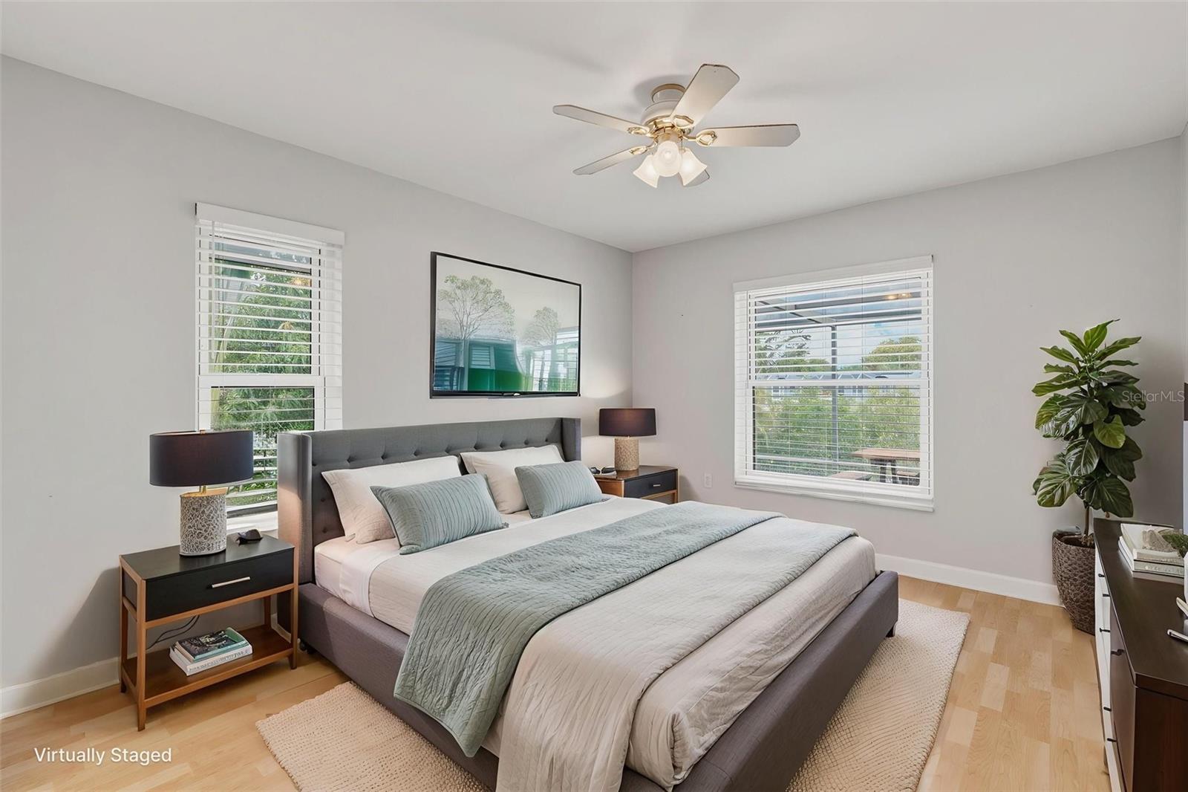
- Bedrooms: 3
- Baths: 2
- Garage: 2
- City: PORT CHARLOTTE
- Zip Code: 33948
- Year Built: 1985
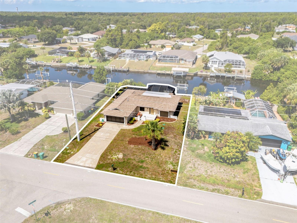
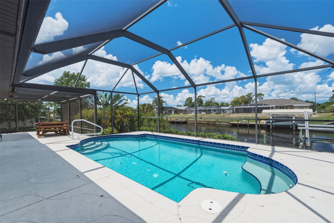
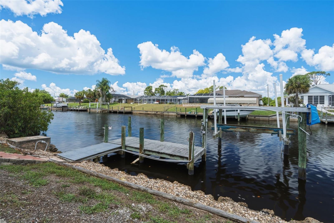
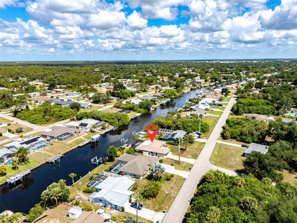
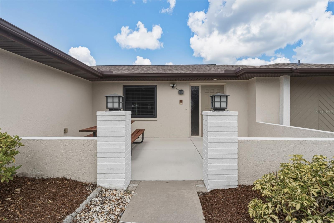
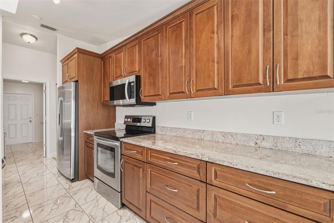
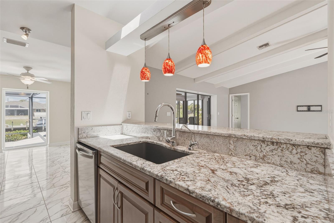
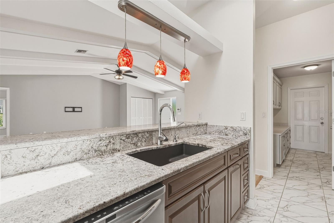
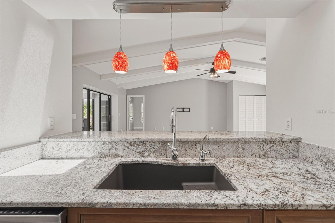
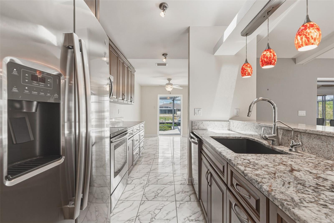
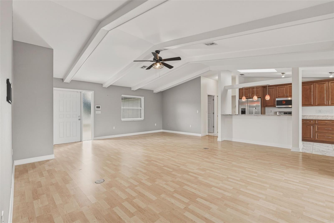
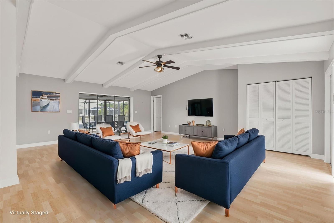
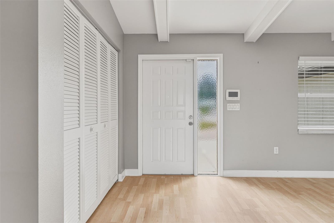
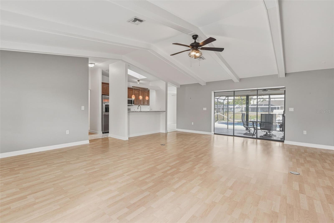
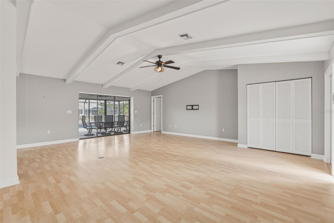
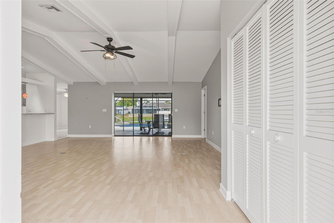
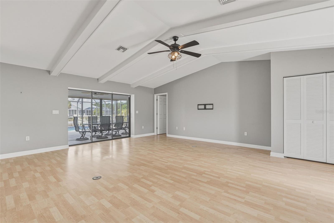
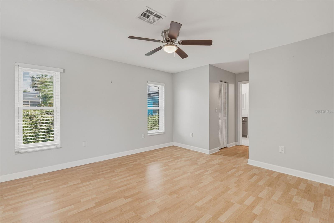
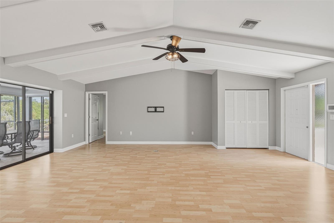
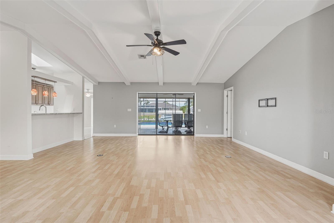
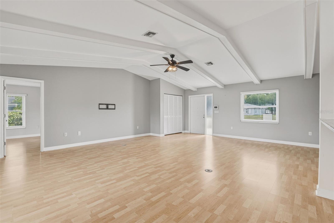
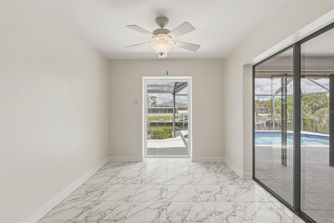
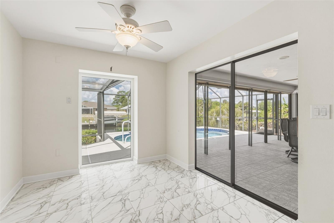
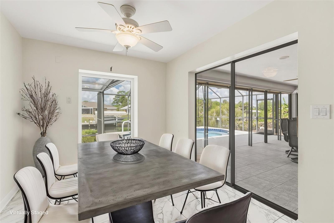
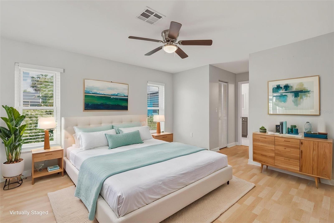
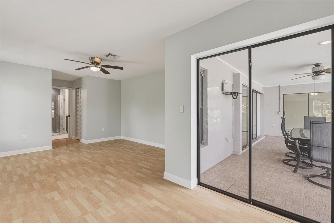
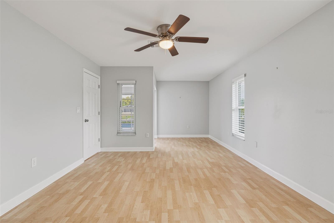
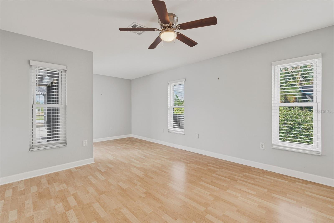
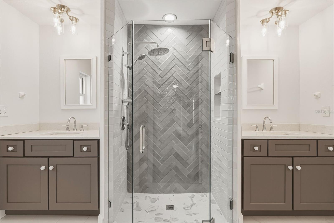
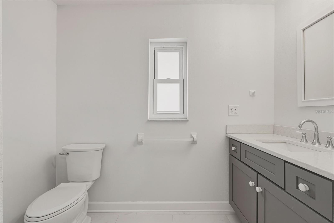
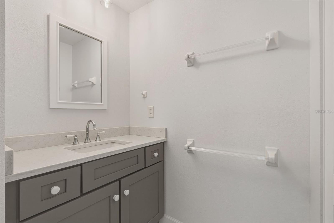
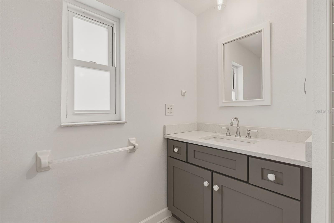
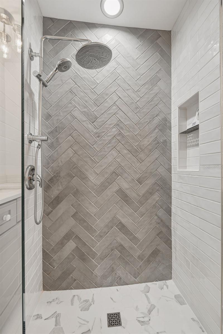
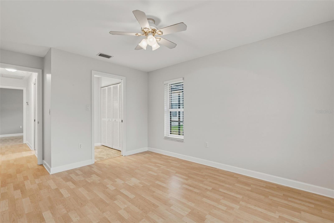
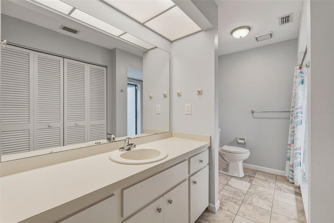
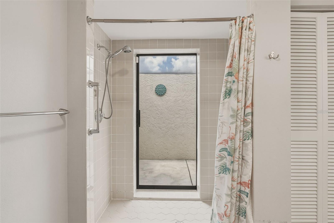
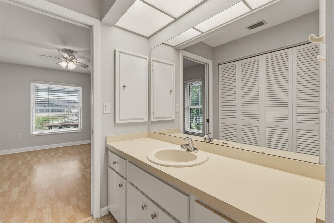
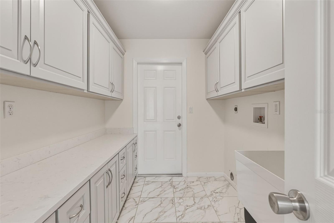
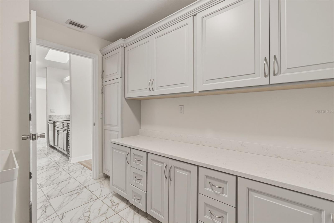
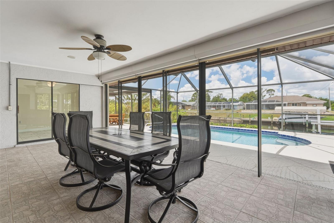
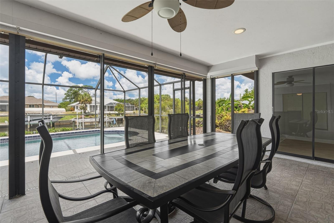
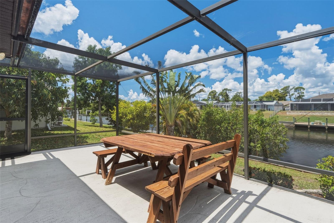
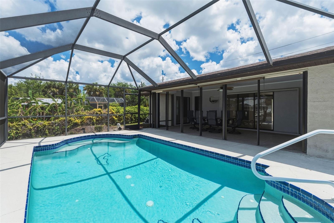
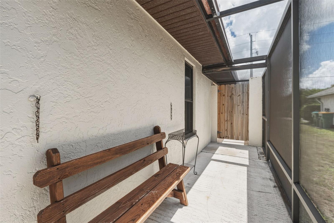
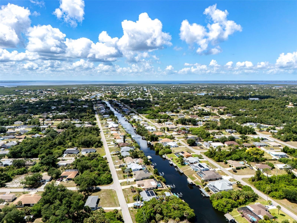
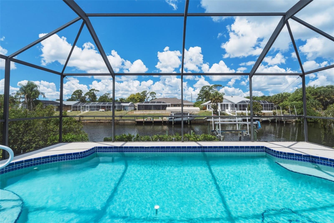
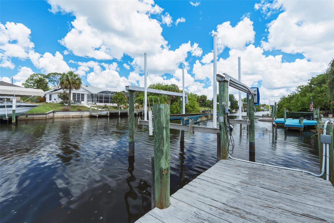
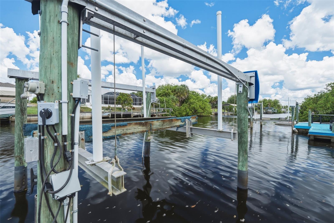
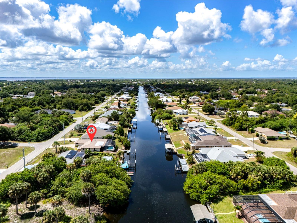
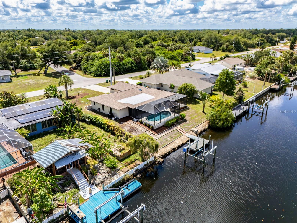
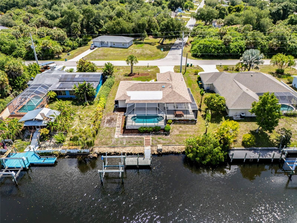
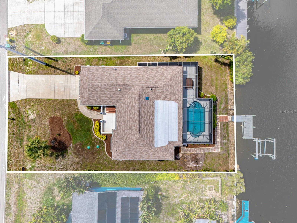
Welcome to your own slice of waterfront paradise with quick Gulf access, wide canal views, and everything a boater could want, including a boat lift. Spend your days on the water and your evenings unwinding on the expansive lanai, enjoying the pool and taking in breathtaking western exposure sunsets. From the moment you walk through the front door, your eyes are drawn straight to the outdoor living space through pocketing glass sliders, creating that seamless indoor outdoor Florida lifestyle buyers are looking for. Inside, this light filled home features volume ceilings with decorative beams in the great room and an updated kitchen with custom hardwood cabinetry, soft close drawers, granite countertops, a breakfast bar, and stainless-steel appliances. The spacious primary suite offers a sitting area with direct access to the pool, dual vanities, a walk-in shower, and generous his and hers walk-in closets. The guest bathroom provides convenient access from both the interior living space and the pool area, offering a functional layout similar to a Jack and Jill design. Major updates provide peace of mind, including a new roof in 2022, hurricane impact windows in 2020, roll down shutters on lanai, a pool heater in 2019, and a new septic in 2015. Conveniently located near shopping, dining, and medical facilities, this home combines comfort, style, and the best of Florida waterfront living.
Misc Info
Subdivision: Port Charlotte Sec 008
Annual Taxes: $3,577
Lot Size: 0 to less than 1/4
Request the MLS data sheet for this property
Home Features
Appliances: Dishwasher, Range, Refrigerator
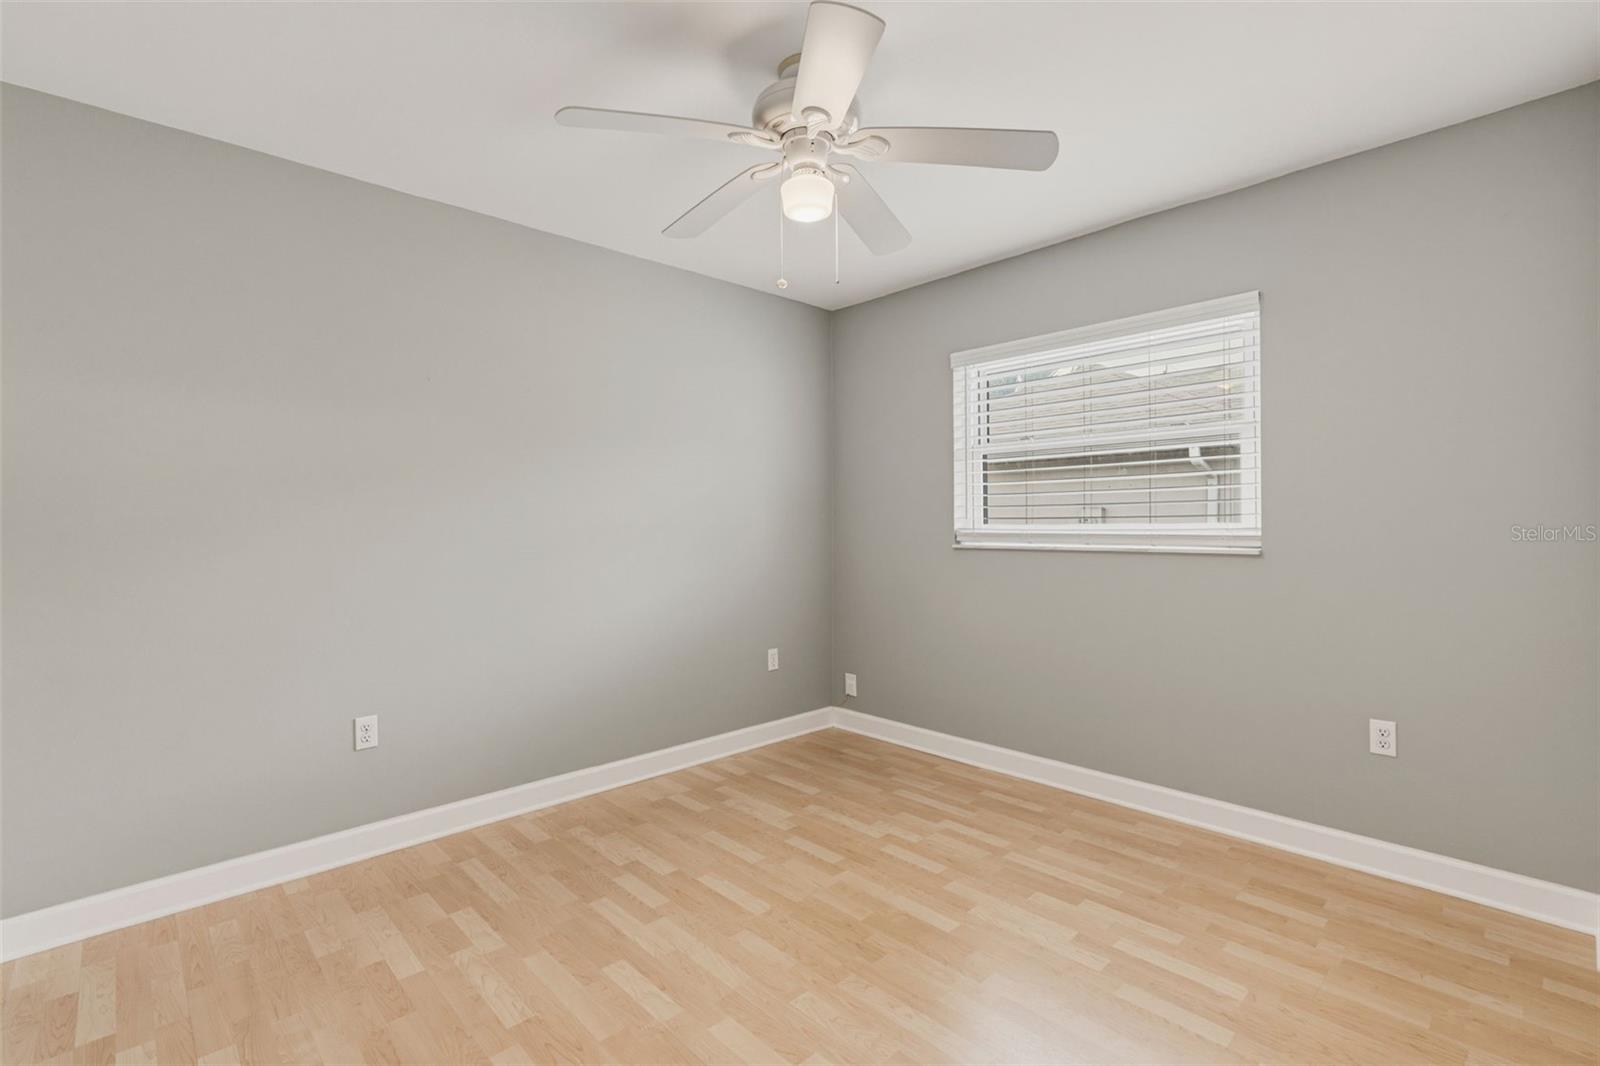
Flooring: Laminate
Air Conditioning: Central Air
Exterior: Lighting
Room Dimensions
- Map
- Walk Score
- Street View