- Home
- News
- Popular Property Categories
- Anna Maria Island Real Estate
- Bedroom Communities
- Bradenton Real Estate
- Charlotte Harbor Real Estate
- Downtown Sarasota Condos
- Ellenton Real Estate
- Englewood Real Estate
- Golf Community Real Estate
- Lakewood Ranch Real Estate
- Lido Key Condos
- Longboat Key Real Estate
- Luxury Real Estate
- New Homes for Sale
- Palmer Ranch Real Estate
- Palmetto Real Estate for Sale
- Parrish Real Estate
- Siesta Key Condos
- Siesta Key Homes and Land
- Venice Florida Real Estate
- West of the Trail
- Advanced Search Form
- Featured Listings
- Buyer or Seller?
- Our Company
- Featured Videos
- Login
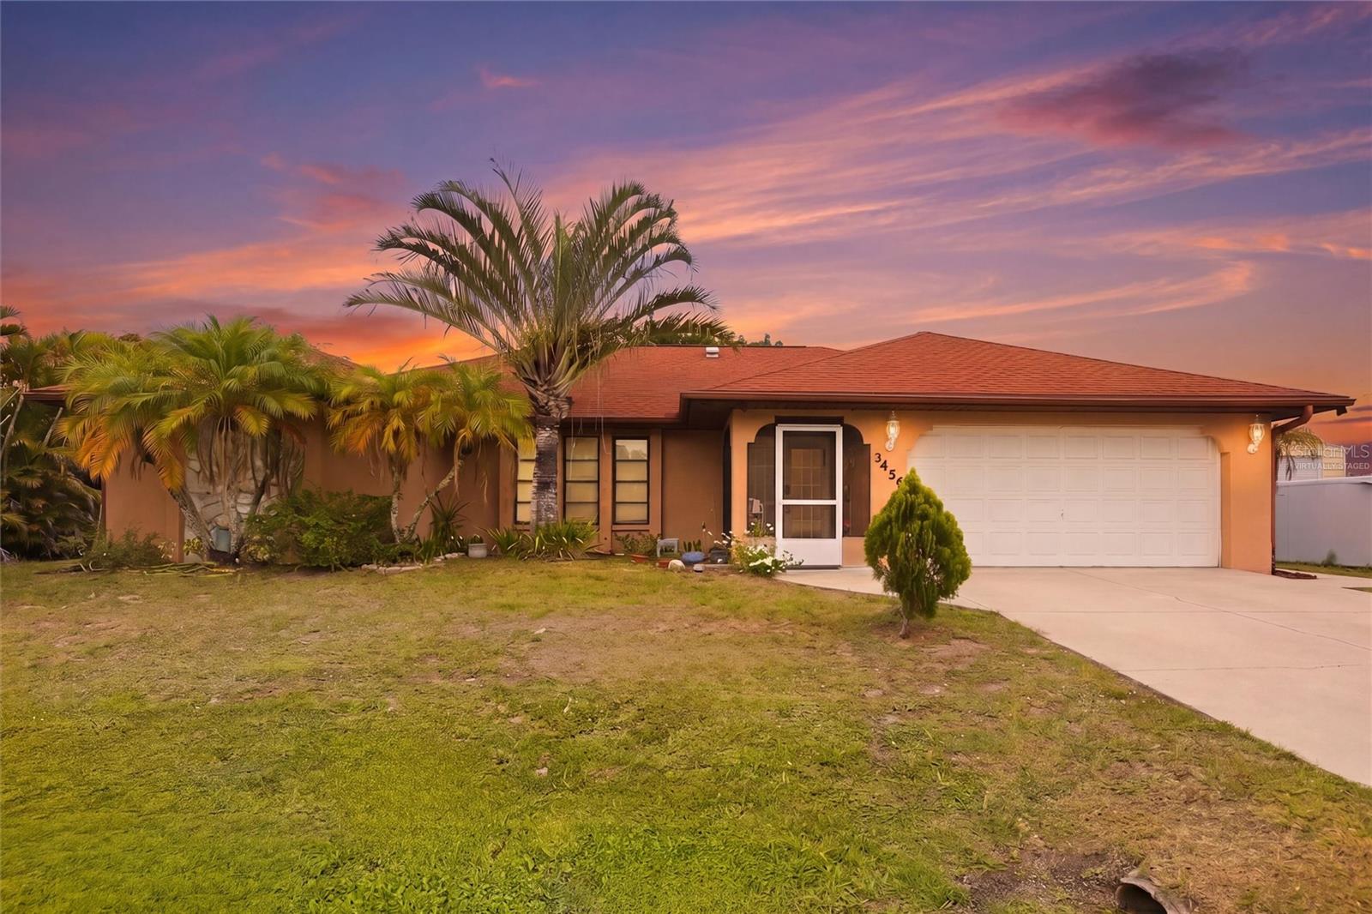
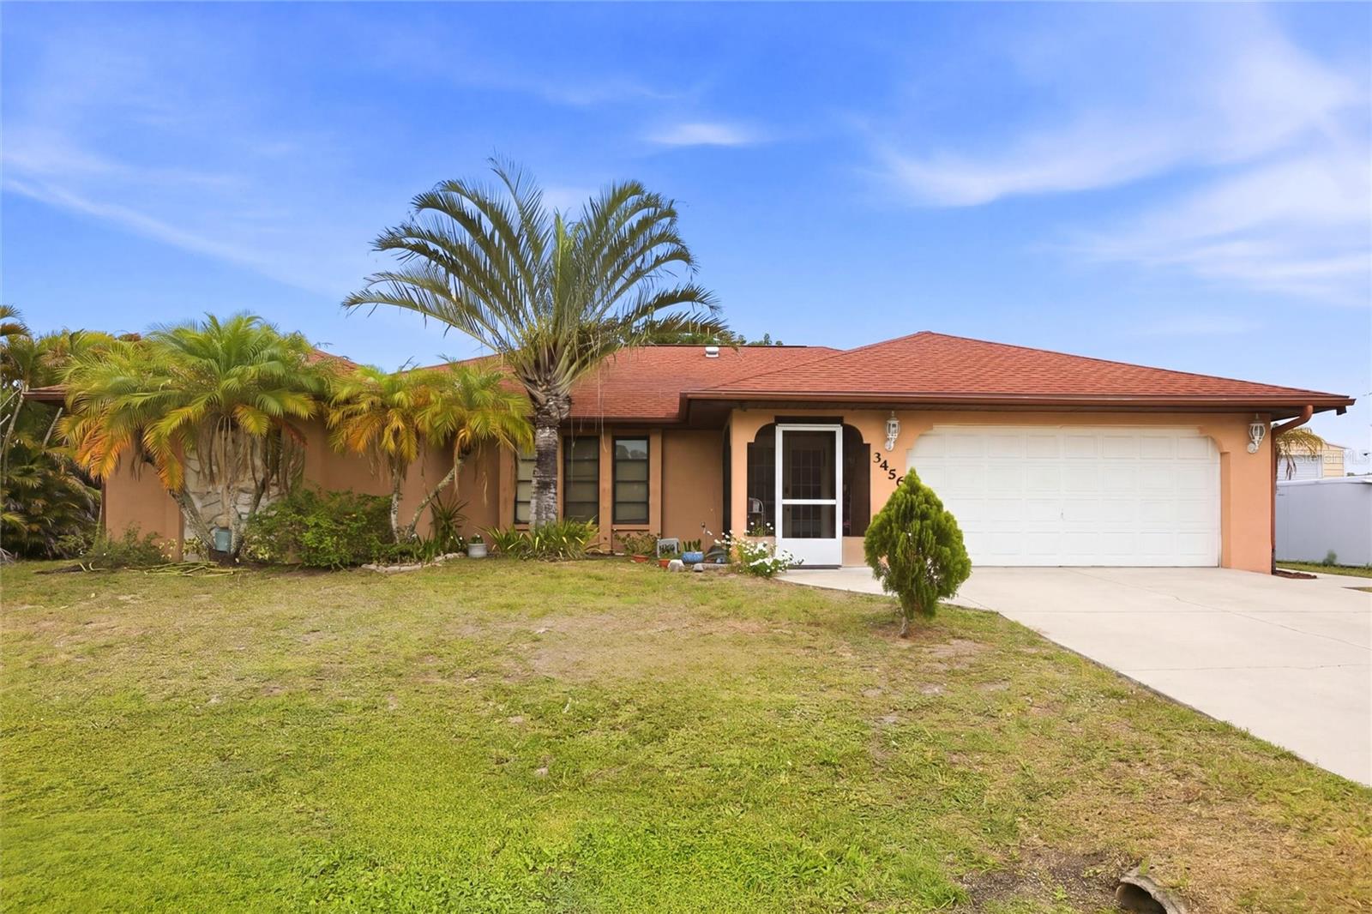
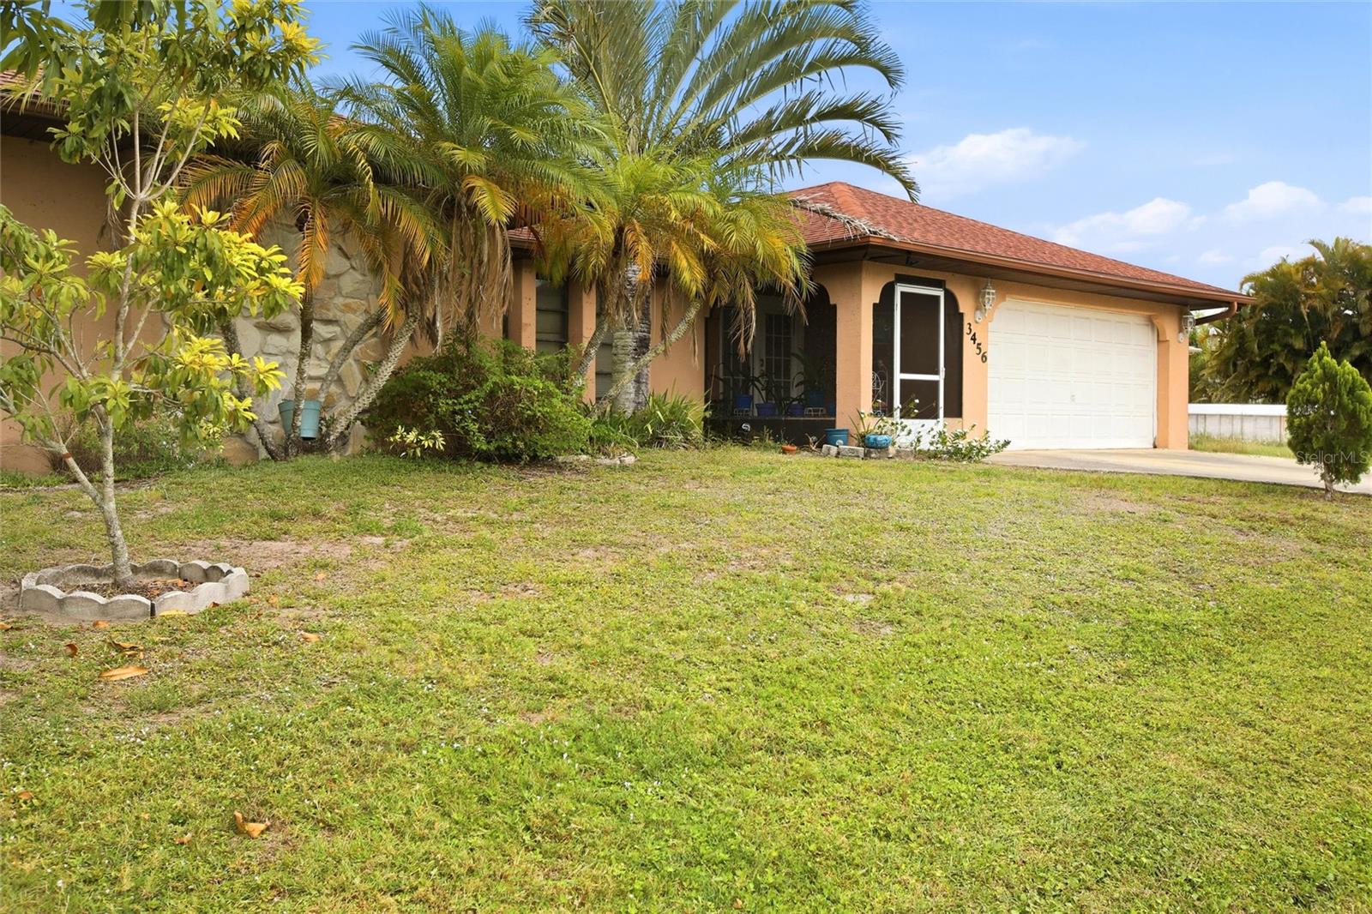
3456 Dwight St, Port Charlotte, Florida
List Price: $375,000
MLS Number:
C7525338
- Status: Active
- DOM: 144 days
- Square Feet: 2245
- Bedrooms: 3
- Baths: 2
- Garage: 2
- City: PORT CHARLOTTE
- Zip Code: 33981
- Year Built: 1988
- HOA Fee: $75
- Payments Due: Annually
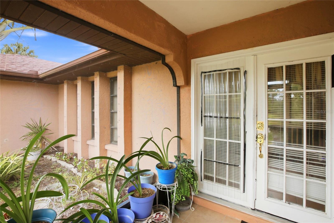
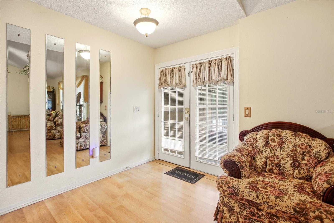
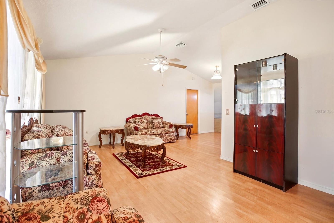
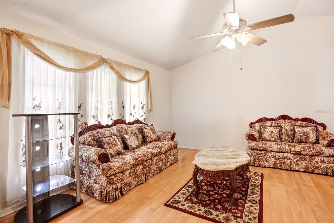
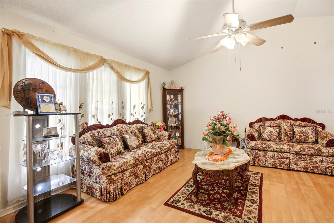
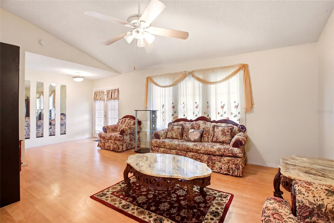
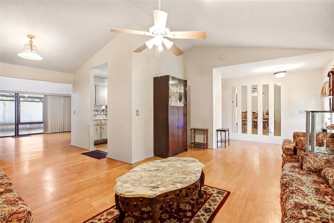
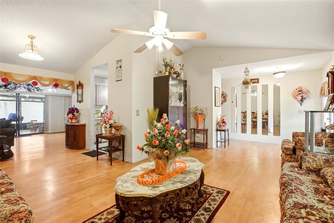
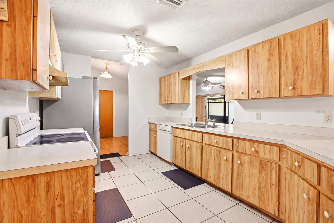
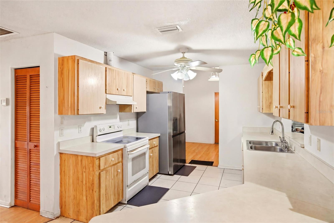
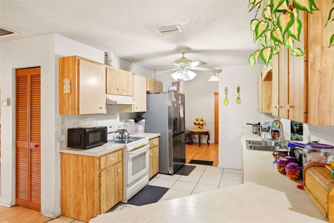
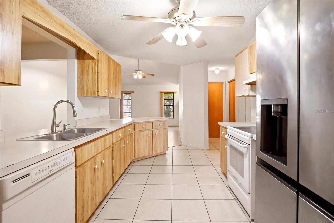
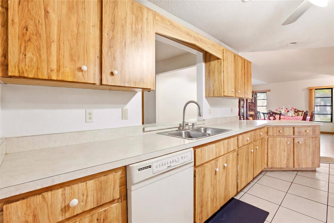
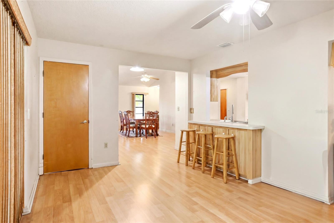
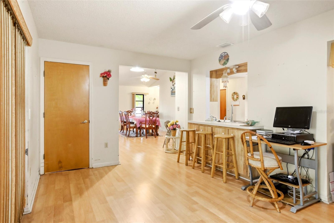
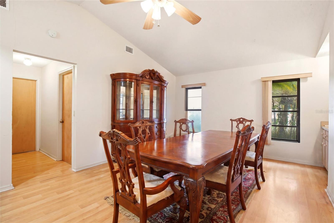
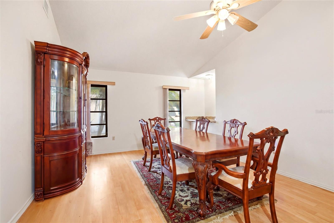
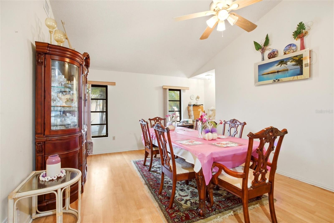
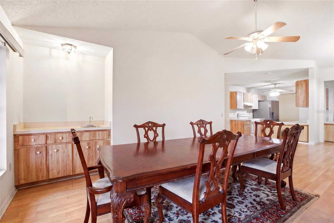
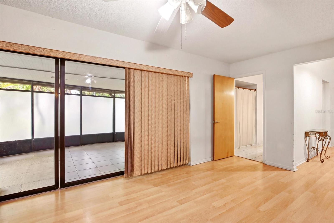
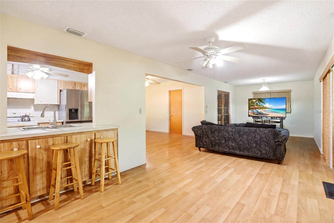
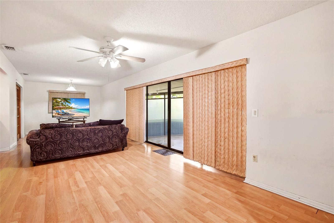
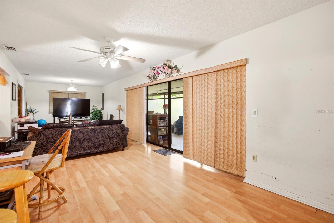
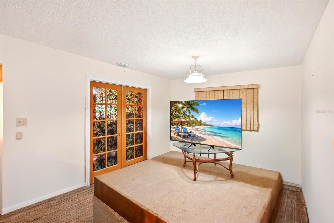
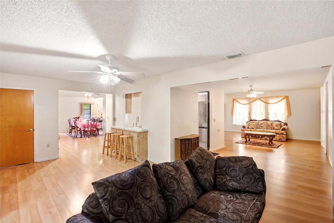
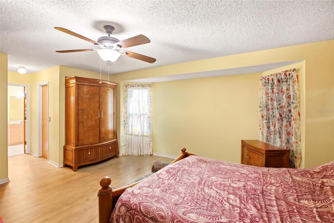
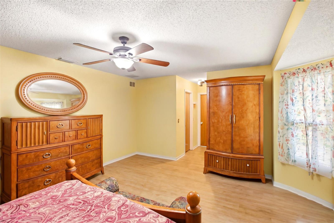
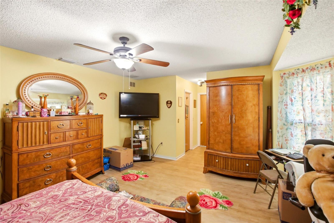
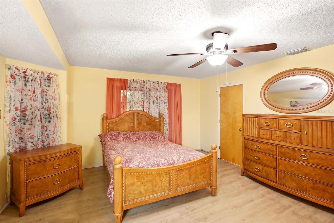
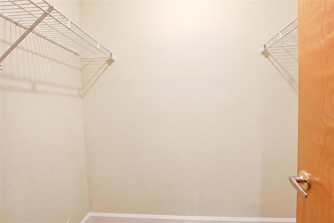
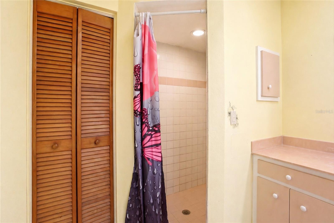
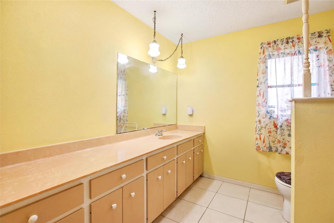
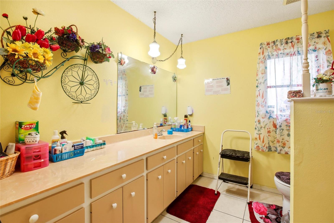
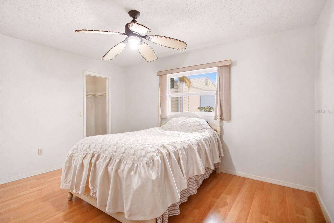
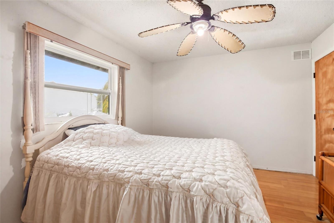
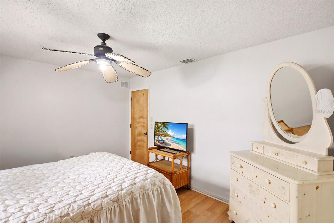
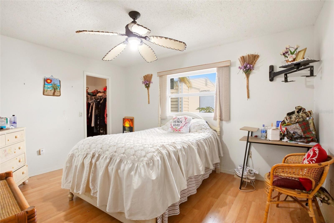
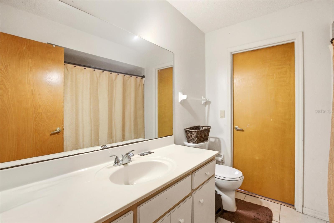
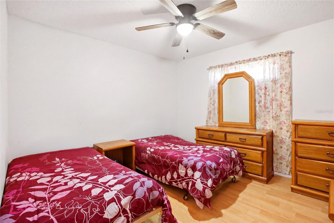
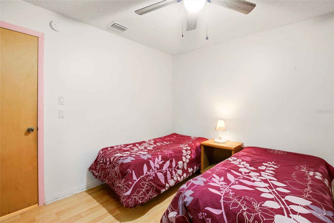
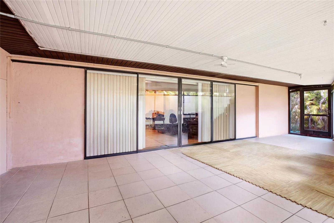
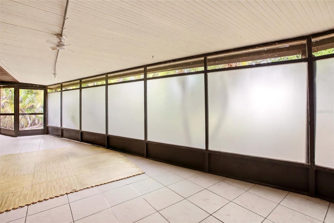
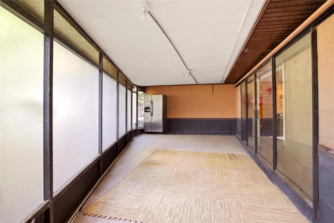
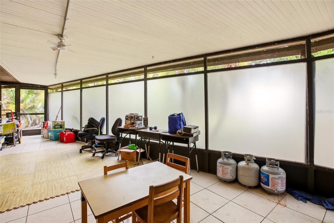
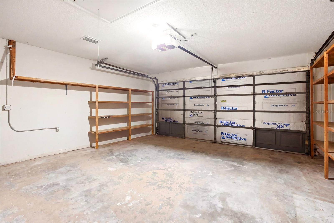
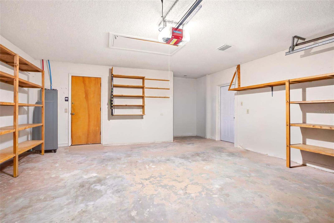
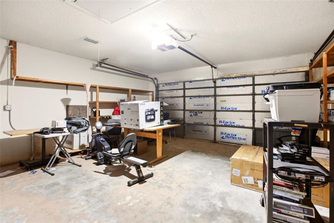
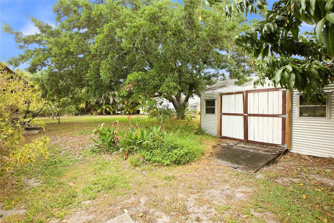
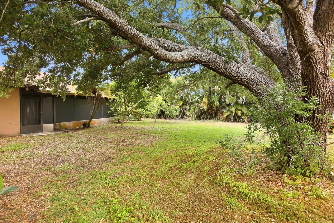
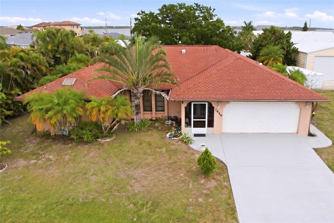
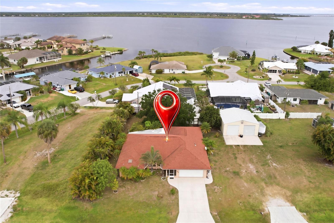
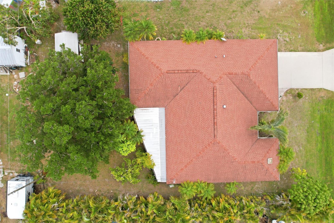
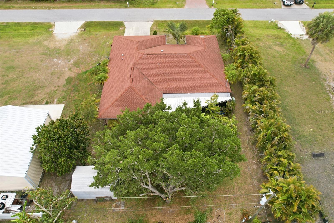
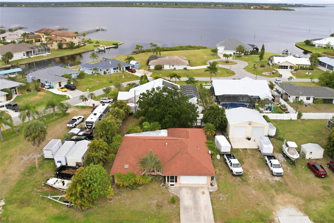
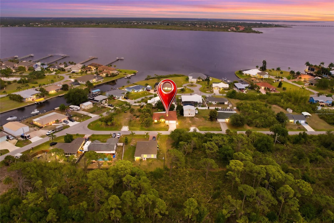
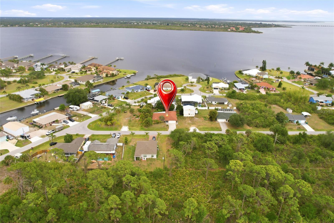
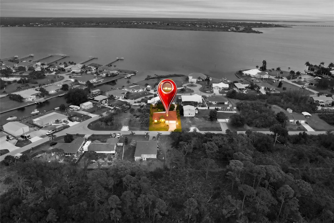
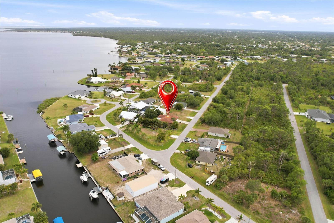
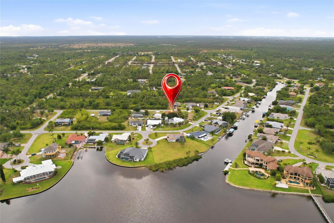
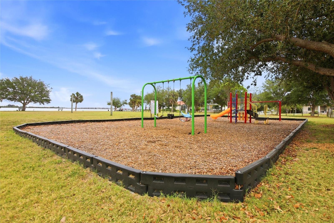
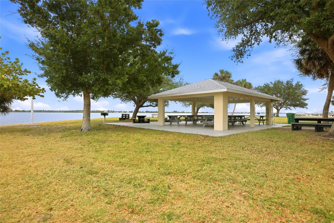
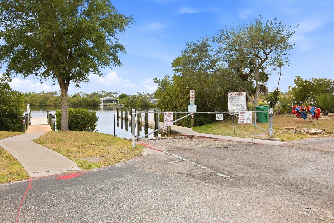
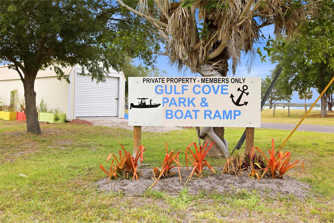
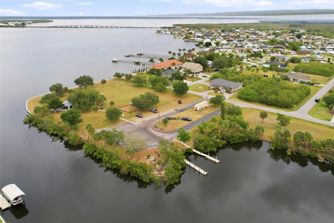
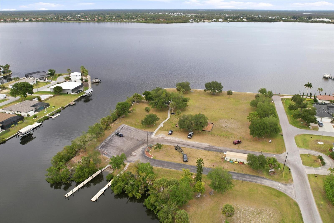
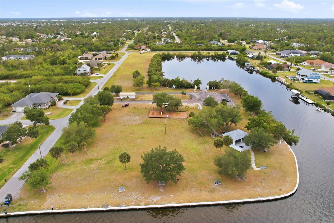
One or more photo(s) has been virtually staged. One or more photo(s) has been virtually staged. Set in the Gulf Cove community of Port Charlotte, this home offers over 2,200 square feet of living space with an optional HOA and a layout designed to adapt to a variety of lifestyles. From the moment you step inside, you'll appreciate the open feel, abundant natural light, and vaulted ceilings in the main living and dining areas, creating an open, bright, and welcoming atmosphere. Recent cosmetic improvements, including fresh interior touch-up paint, a newly installed kitchen stove, and continued updates throughout the home, reflect the seller's ongoing care and attention to the property. Additional valuable improvements include a replaced roof, updated A/C system, electric water heater, partial impact windows and plumbing improvements, offering added value and peace of mind for the next owner. The centrally located kitchen features a functional layout with a pass-through bar and seating, creating a connected space for everyday living and entertaining. The additional family room provides a unique opportunity with a built-in spa that is currently covered, allowing the next owner the flexibility to restore it or transform the space to fit their own vision. The spacious primary suite offers a comfortable retreat with a walk-in shower and dual walk-in closets, while the additional bedrooms provide flexibility and storage for a variety of needs. The dining area is complemented by a built-in wet bar, adding character and convenience for gatherings or everyday enjoyment. Enjoy Florida living year-round from the oversized screened porch with privacy mesh, designed for relaxing, dining, or entertaining while overlooking the backyard with mature fruit trees. The two-car garage offers even more versatility with room for vehicles, storage, a workshop, or a customized hobby space. Located just minutes from the Gulf Cove Community Park and Boat Ramp, this home provides convenient access to boating and water recreation while remaining close to shopping, dining, everyday amenities, and Gulf beaches, including Englewood Beach. Combining generous living space, valuable improvements, and the opportunity to make it your own over time, this Gulf Cove home offers a unique opportunity in one of Port Charlotte's established waterfront communities. Schedule your private showing today!
Misc Info
Subdivision: Port Charlotte Sec 060
Annual Taxes: $5,932
HOA Fee: $75
HOA Payments Due: Annually
Lot Size: 0 to less than 1/4
Request the MLS data sheet for this property
Home Features
Appliances: Electric Water Heater, Microwave, Range, Range Hood
Flooring: Ceramic Tile, Laminate
Air Conditioning: Central Air
Exterior: Sliding Doors
Garage Features: Driveway
Room Dimensions
Schools
- Elementary: Myakka River Elementary
- High: Lemon Bay High
- Map
- Walk Score
- Street View