- Home
- News
- Popular Property Categories
- Anna Maria Island Real Estate
- Bedroom Communities
- Bradenton Real Estate
- Charlotte Harbor Real Estate
- Downtown Sarasota Condos
- Ellenton Real Estate
- Englewood Real Estate
- Golf Community Real Estate
- Lakewood Ranch Real Estate
- Lido Key Condos
- Longboat Key Real Estate
- Luxury Real Estate
- New Homes for Sale
- Palmer Ranch Real Estate
- Palmetto Real Estate for Sale
- Parrish Real Estate
- Siesta Key Condos
- Siesta Key Homes and Land
- Venice Florida Real Estate
- West of the Trail
- Advanced Search Form
- Featured Listings
- Buyer or Seller?
- Our Company
- Featured Videos
- Login
43281 Treadway Dr, Punta Gorda, Florida
List Price: $335,000
MLS Number:
C7525378

- Status: Active
- DOM: 94 days
- Square Feet: 1672
- Bedrooms: 3
- Baths: 2
- Garage: 2
- City: PUNTA GORDA
- Zip Code: 33982
- Year Built: 2018
- HOA Fee: $873
- Payments Due: Quarterly
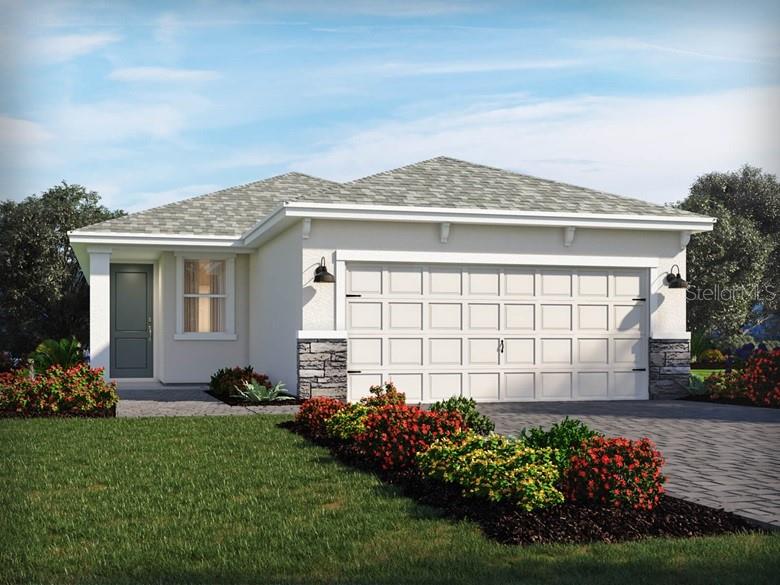
Welcome to your piece of paradise in the highly sought after community of Babcock Ranch. Located in the established Trails Edge neighborhood, this spacious residence offers 3 bedrooms, 2 full bathrooms, and nearly 1,700 sq. ft. of living space. Inside, you'll find a light-filled, open-concept layout with neutral tones throughout. The kitchen is designed for both style and function, featuring a large granite island, eat-in dining space, and pantry. The home also includes an ADT security system with four cameras, a dedicated laundry room, and a two-car garage. Step outside to enjoy a screened lanai with brick pavers and a beautiful lake view. Low HOA fees cover landscaping, internet, and trash service--keeping maintenance simple. Living in Babcock Ranch means access to unmatched amenities: Two resort-style pools (Cypress Lodge & Lake House)Tennis, basketball, fitness center, and dog park, on-site restaurants, shopping, and community events along with 25 miles of walking/jogging trails and kayak launches! Ask your agent for a tour today and prepare to fall in love!
Misc Info
Subdivision: Babcock Ranch Community Ph 2a
Annual Taxes: $6,281
HOA Fee: $873
HOA Payments Due: Quarterly
Water Front: Lake Front
Water View: Lake
Lot Size: 0 to less than 1/4


Request the MLS data sheet for this property
Home Features
Appliances: Dishwasher, Dryer, Microwave, Range, Refrigerator, Washer
Flooring: Carpet, Tile
Air Conditioning: Central Air
Exterior: Hurricane Shutters
Room Dimensions
- Map
- Walk Score
- Street View