- Home
- News
- Popular Property Categories
- Anna Maria Island Real Estate
- Bedroom Communities
- Bradenton Real Estate
- Charlotte Harbor Real Estate
- Downtown Sarasota Condos
- Ellenton Real Estate
- Englewood Real Estate
- Golf Community Real Estate
- Lakewood Ranch Real Estate
- Lido Key Condos
- Longboat Key Real Estate
- Luxury Real Estate
- New Homes for Sale
- Palmer Ranch Real Estate
- Palmetto Real Estate for Sale
- Parrish Real Estate
- Siesta Key Condos
- Siesta Key Homes and Land
- Venice Florida Real Estate
- West of the Trail
- Advanced Search Form
- Featured Listings
- Buyer or Seller?
- Our Company
- Featured Videos
- Login
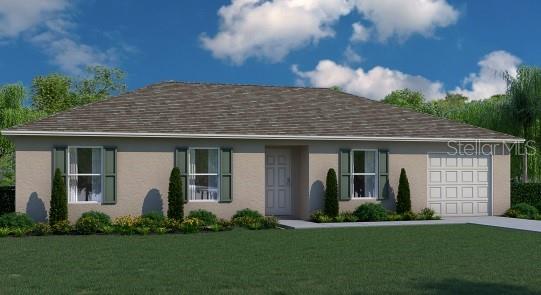
203 Waterway Cir Ne, Port Charlotte, Florida
List Price: $270,000
MLS Number:
C7525395

- Status: Active
- DOM: 122 days
- Square Feet: 1435
- Bedrooms: 3
- Baths: 2
- Garage: 1
- City: PORT CHARLOTTE
- Zip Code: 33952
- Year Built: 1956
WATERFRONT living meets modern style at 203 Waterway Circle NE Port Charlotte, FL 33952. This fully UPDATED 3-bedroom, 2-bath residence features an open floor plan, split-bedroom layout, MODERN fixtures, upgraded lighting, and elegant white TILE flooring throughout. Positioned on a CANAL, this property offers desirable Florida waterfront appeal with easy access to BOATING lifestyle opportunities. Don't miss out on this MOVE-IN READY home with strong rental potential, tropical landscaping, and mature mango trees for added privacy and charm. Ideal for seasonal living, investment opportunities, or year-round Florida waterfront lifestyle.
Misc Info
Subdivision: Port Charlotte Sec 003
Annual Taxes: $4,253
Water Front: Canal - Brackish
Water View: Canal
Water Access: Canal - Brackish
Water Extras: Lift, Seawall - Concrete
Lot Size: 1/4 to less than 1/2


Request the MLS data sheet for this property
Home Features
Appliances: Range, Refrigerator
Flooring: Tile
Air Conditioning: Central Air
Exterior: Private Mailbox, Sliding Doors
Room Dimensions
- Map
- Walk Score
- Street View