- Home
- News
- Popular Property Categories
- Anna Maria Island Real Estate
- Bedroom Communities
- Bradenton Real Estate
- Charlotte Harbor Real Estate
- Downtown Sarasota Condos
- Ellenton Real Estate
- Englewood Real Estate
- Golf Community Real Estate
- Lakewood Ranch Real Estate
- Lido Key Condos
- Longboat Key Real Estate
- Luxury Real Estate
- New Homes for Sale
- Palmer Ranch Real Estate
- Palmetto Real Estate for Sale
- Parrish Real Estate
- Siesta Key Condos
- Siesta Key Homes and Land
- Venice Florida Real Estate
- West of the Trail
- Advanced Search Form
- Featured Listings
- Buyer or Seller?
- Our Company
- Featured Videos
- Login
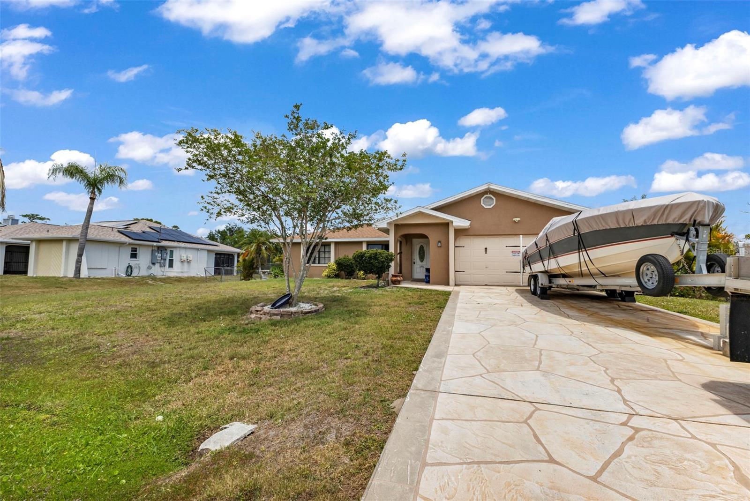
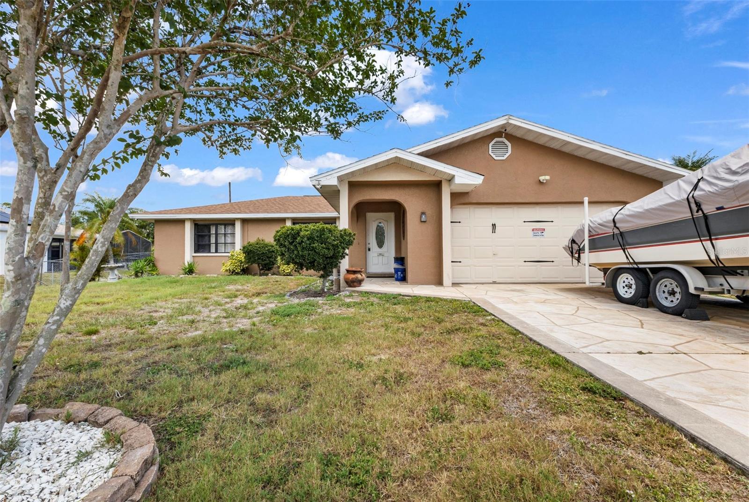
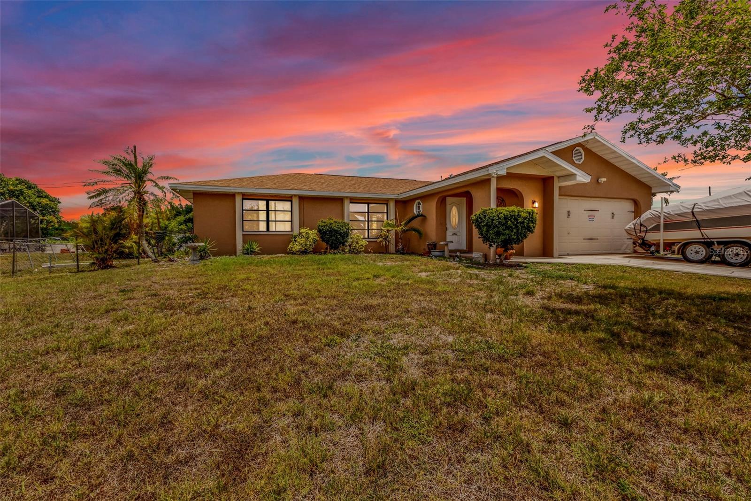
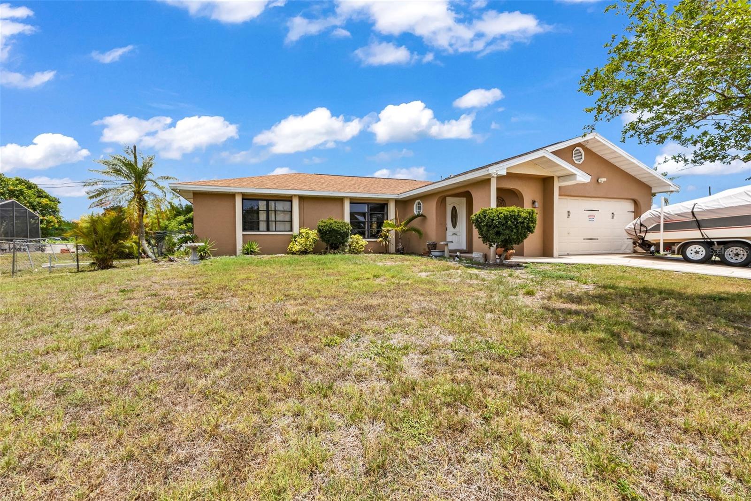
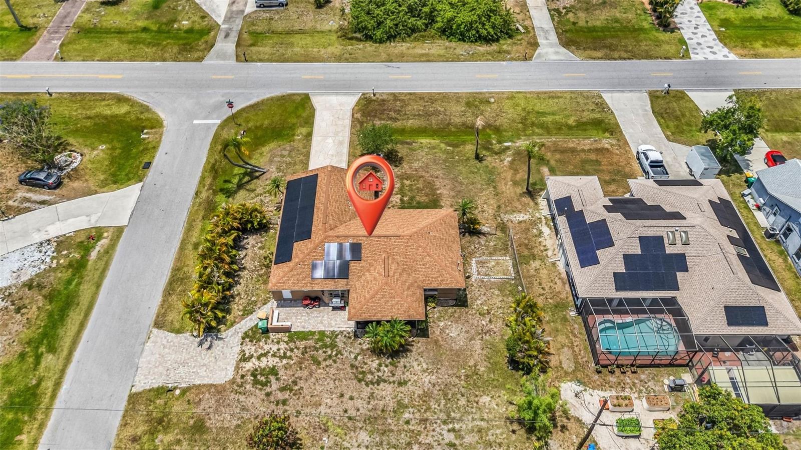
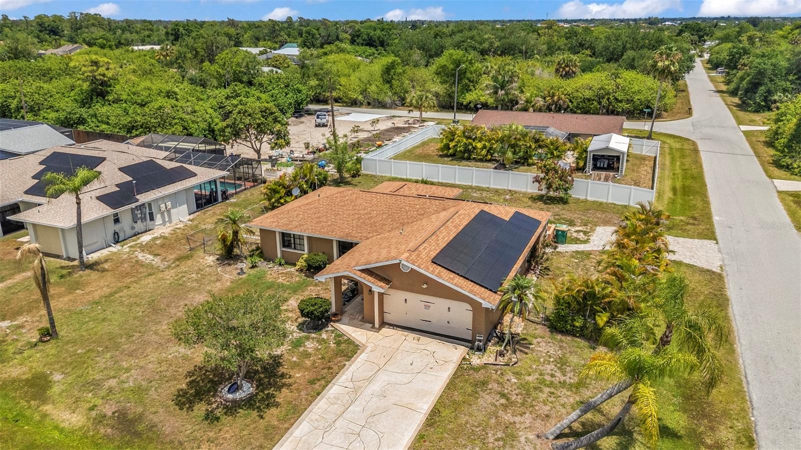
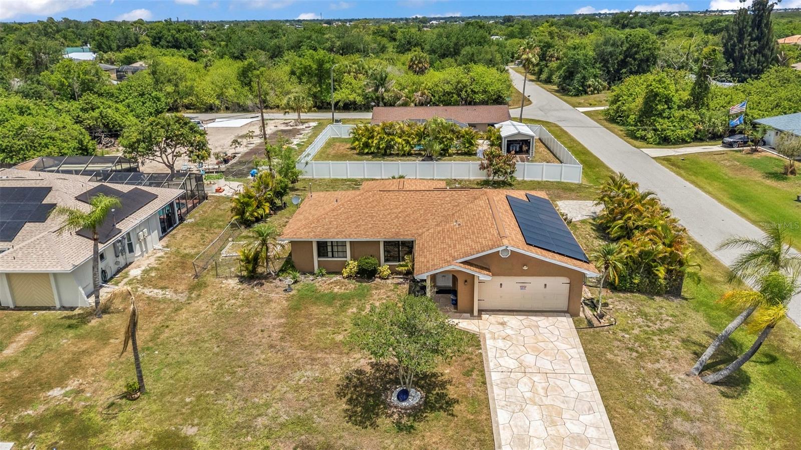
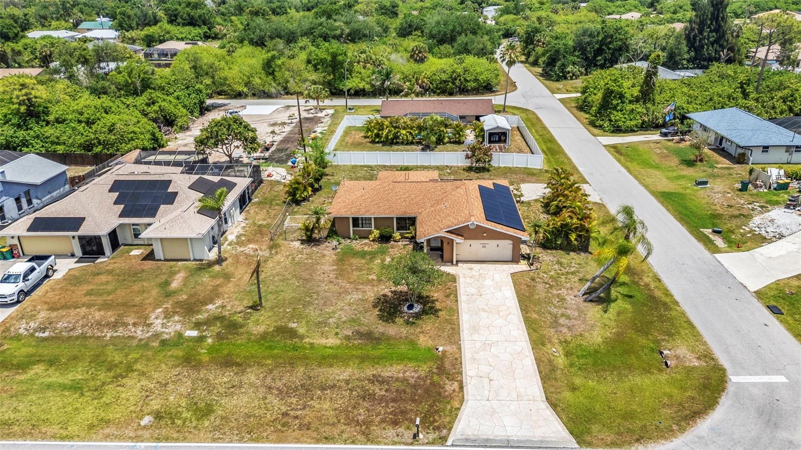
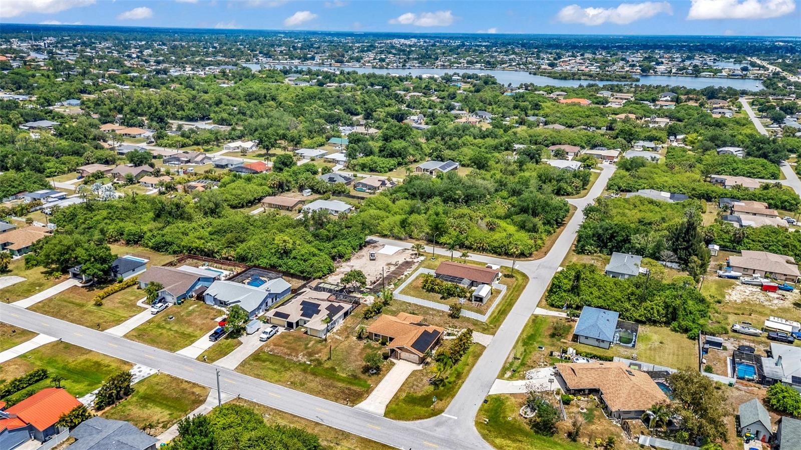
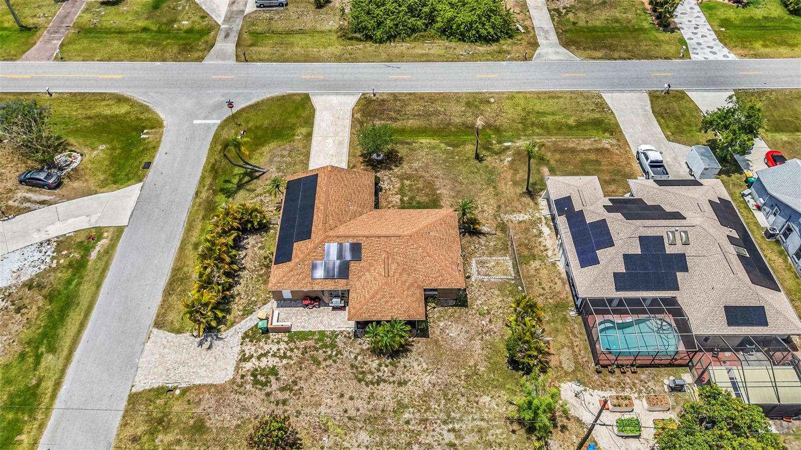
19519 Midway Blvd, Port Charlotte, Florida
List Price: $279,000
MLS Number:
C7526050
- Status: Active
- DOM: 18 days
- Square Feet: 1630
- Bedrooms: 3
- Baths: 2
- Garage: 2
- City: PORT CHARLOTTE
- Zip Code: 33948
- Year Built: 1985
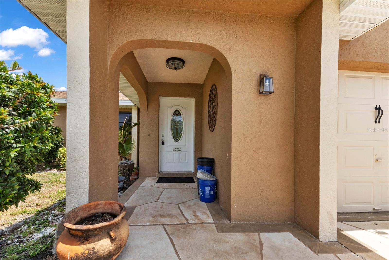
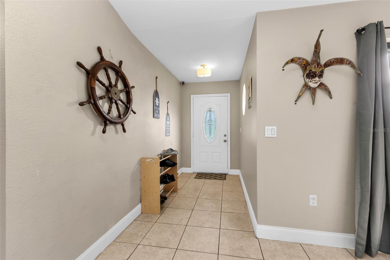
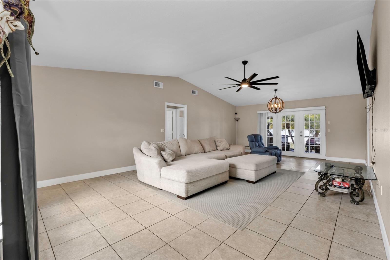
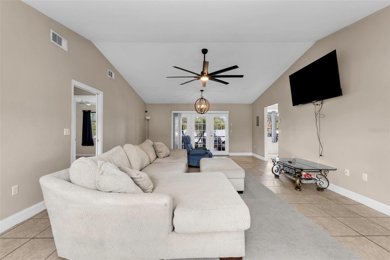
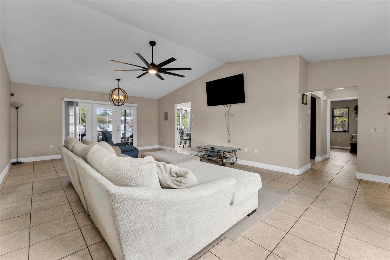
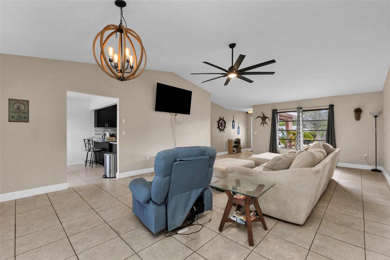
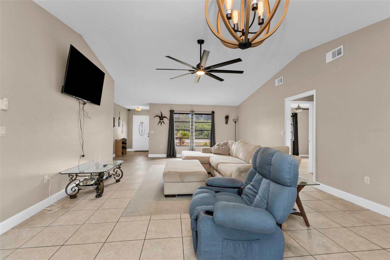
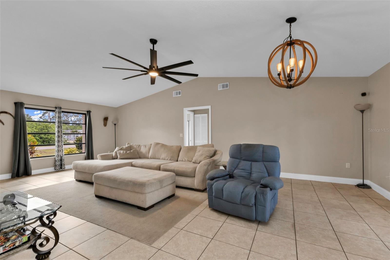
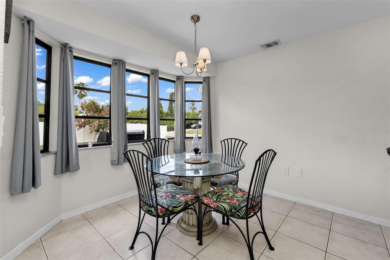
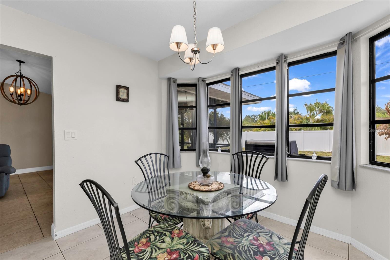
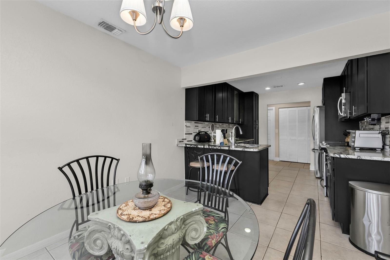
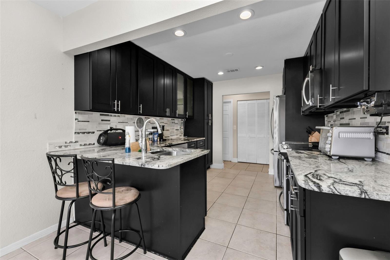
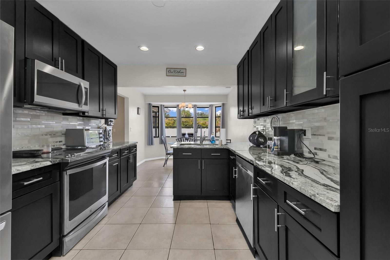
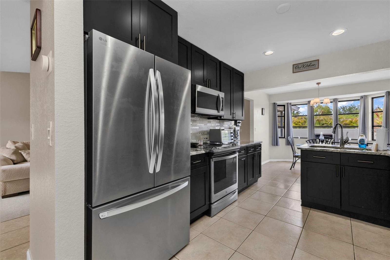
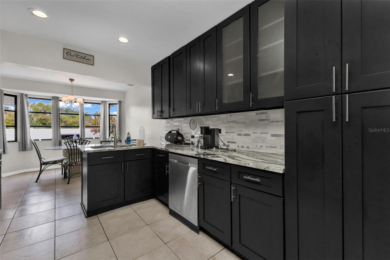
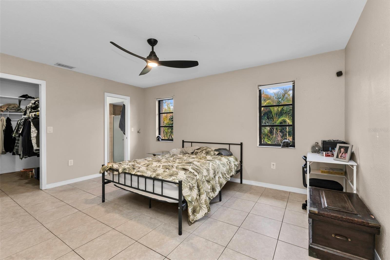
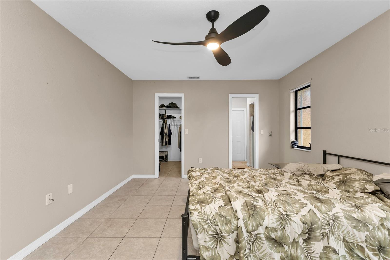
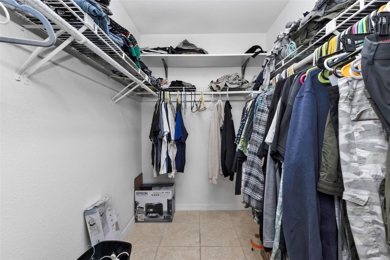
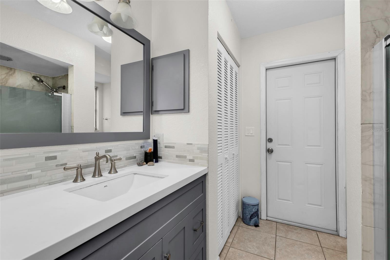
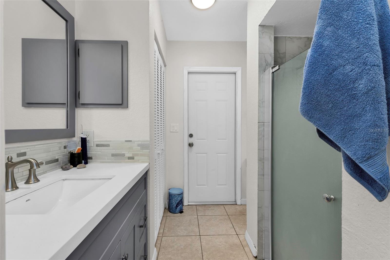
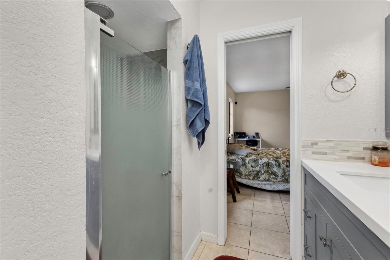
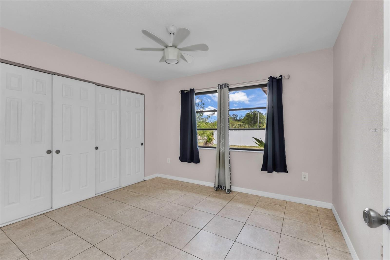
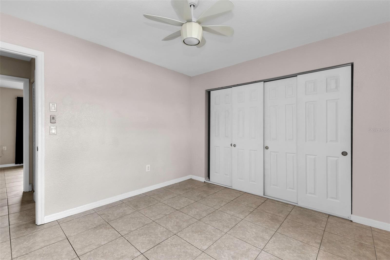
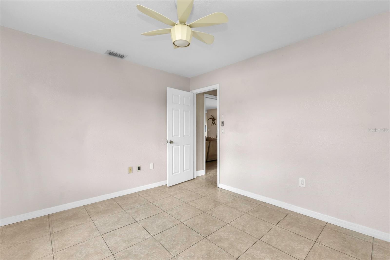
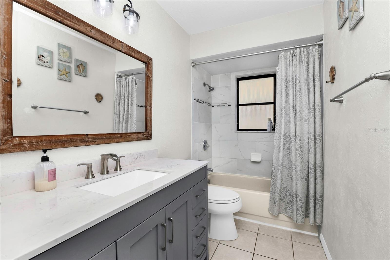
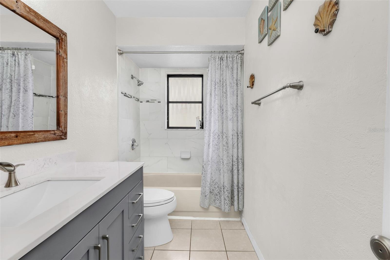
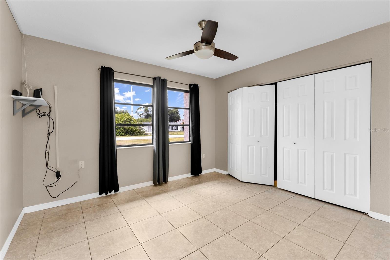
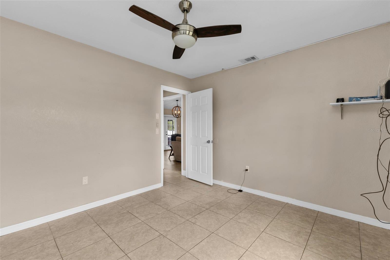
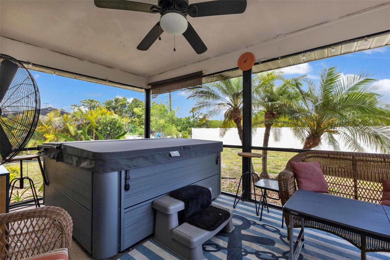
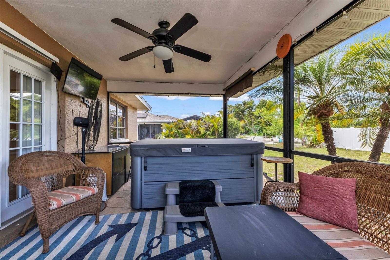
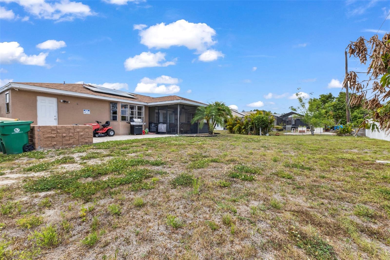
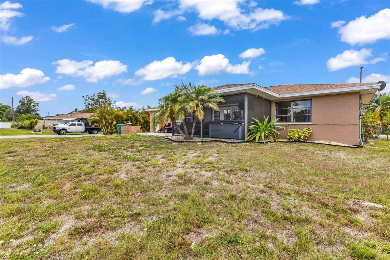
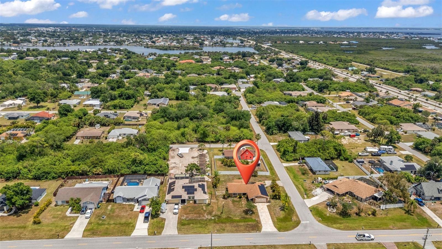
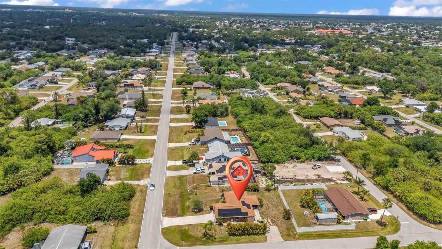
Welcome to this beautifully maintained 3-bedroom, 2-bathroom single-family home located in Charlotte County. Come take a look at this inviting residence that blends comfort, functionality, and Florida charm. Step inside to discover an open floor plan enhanced by high ceilings, creating a bright and airy atmosphere perfect for both everyday living and entertaining. The spacious great room flows seamlessly into the dining area and well-appointed kitchen which has ample cabinetry for all your storage needs. The split-bedroom layout ensures privacy, with a generously sized primary suite offering a walk-in closet and an great sized bathroom. Two additional bedrooms, each with built in closets, provide flexibility for family, guests, or a home office. Enjoy indoor-outdoor living with sliding glass doors that lead to a large screened lanai--ideal for relaxing or hosting gatherings while enjoying Florida's beautiful weather. The home also includes a 2-car attached garage with a side-facing entry and garage door opener for added convenience. Conveniently located near shopping, dining, schools, and major roadways, this property presents a wonderful opportunity to enjoy the Florida lifestyle in a welcoming and well-established community. Schedule your private showing today and experience all that this charming home has to offer!
Misc Info
Subdivision: Port Charlotte Sec 008
Annual Taxes: $3,537
Lot Size: 1/4 to less than 1/2
Request the MLS data sheet for this property
Home Features
Appliances: Dryer, Microwave, Range, Washer
Flooring: Tile
Air Conditioning: Central Air
Exterior: None
Room Dimensions
- Map
- Walk Score
- Street View